Share this with your friends


(828) 734-3436
Real Estate Company
164 Breezemont Drive, Waynesville, NC 28786
- $918,350
- 3
- BD
- 3
- BA
- 3,756
- SqFt




Listing courtesy of Keller Williams Great Smokies. ron@ronbreese.com
Sold listing courtesy of Keller Williams Great Smokies
- Sold Price
- $918,350
- List Price
- $925,000
- MLS#
- 4171296
- Status
- CLOSED
- Days on Market
- 32
- Property Type
- Residential
- Year Built
- 1981
- Closing Date
- Sep 13, 2024
- Bedrooms
- 3
- Bathrooms
- 3
- Full Baths
- 2
- Half Baths
- 1
- Lot Size
- 15,681
- Lot Size Area
- 0.36
- Living Area
- 3,756
- Sq Ft Total
- 3756
- County
- Haywood
- Subdivision
- Burton Green
- Special Conditions
- None
- Dom
- Yes
Property Description
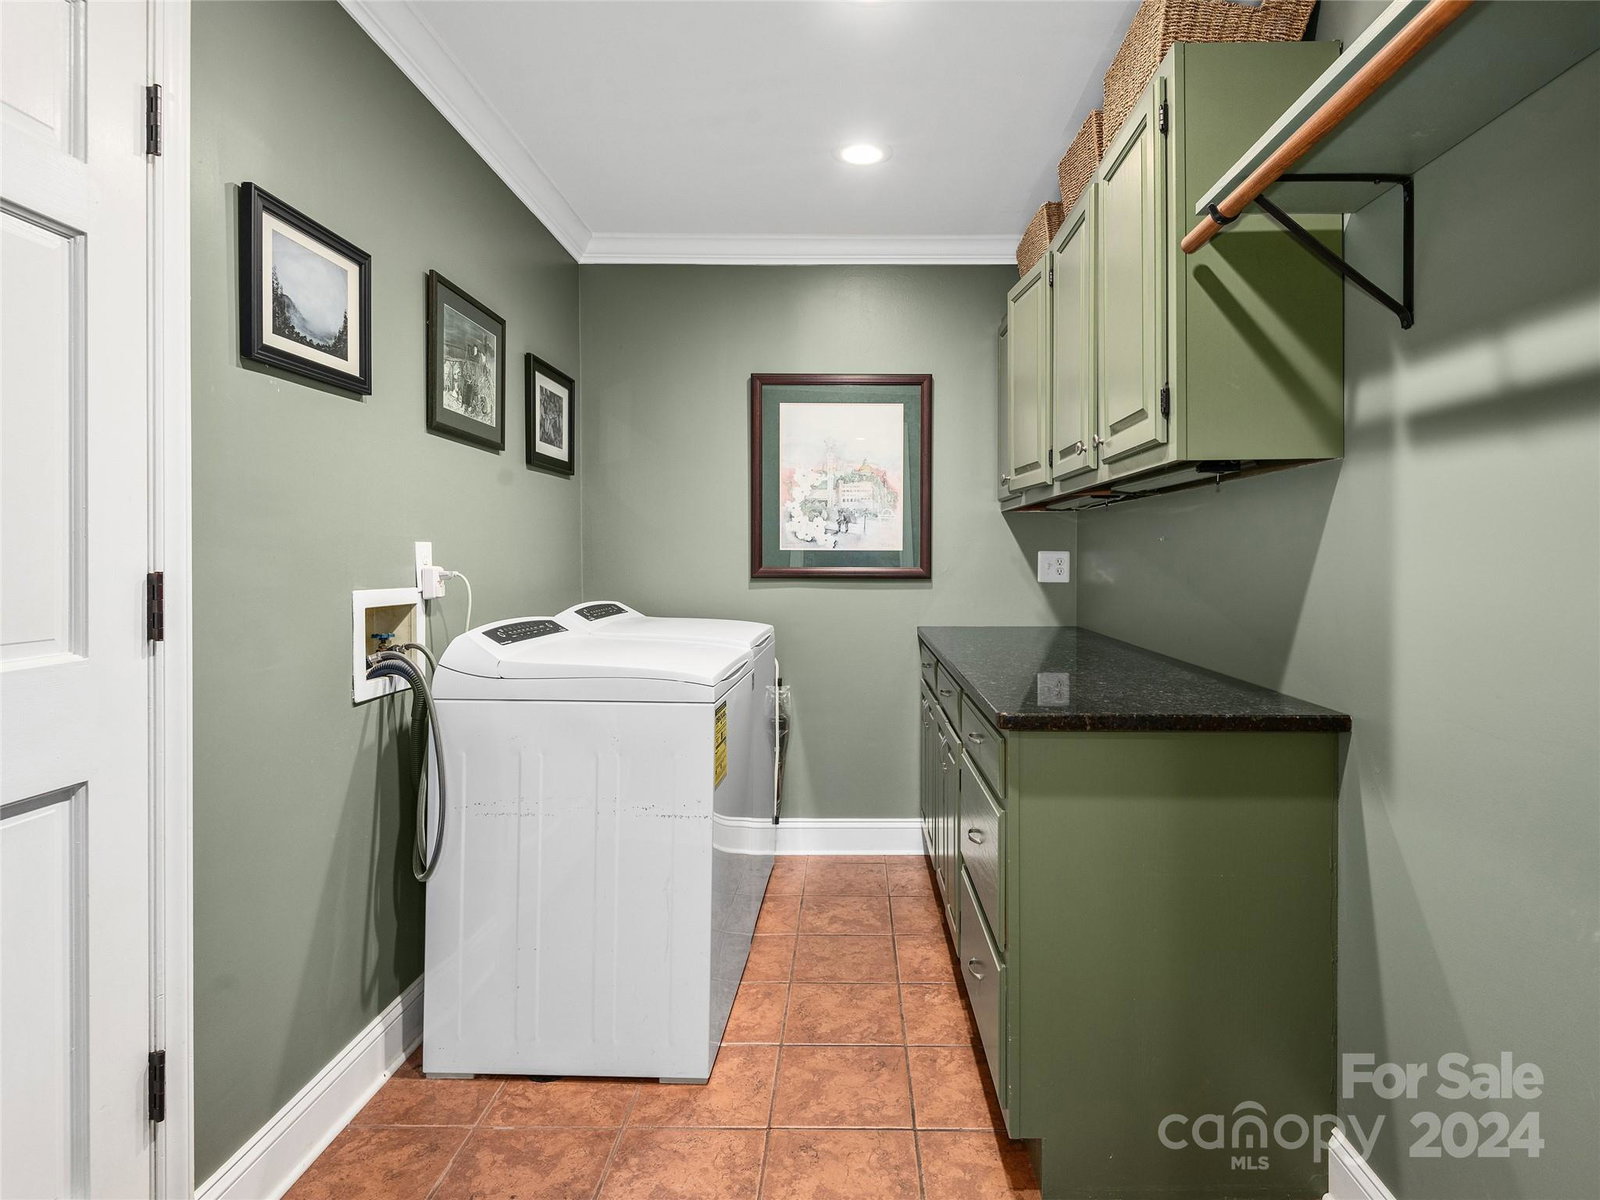
Wonderful 4BR/3.5BA completely updated home located above the New Waynesville Inn & Golf Club on prestigious Breezemont Drive. Enjoy mountain & golf course views from screened porch, open grilling deck, & many interior rooms. This year round accessible & conveniently located like new home is the perfect family,vacation,or investment home. Main floor consists of light filled rooms, hardwood flooring, living room w/stunning fireplace, grand dining area, chefs granite top kitchen w/ gorgeous cabinetry & island, a bonus office, powder room, full laundry room, & finally a large primary suite w/stunning primary double vanity bath. Mid lower level features large 2nd primary suite & bath. Seller used basement as a rental apartment consisting of two bedrooms, laundry room, large family room, & full kitchen w/ dining area & pantry. The fortunate renters also enjoyed their own private entry, outdoor porch, yard, & parking area. Level driveway & main floor 2 car garage complete this amazing find.

Additional Information
- Community Features
- Golf
- Fireplace
- Yes
- Interior Features
- Garden Tub, Kitchen Island, Pantry, Walk-In Closet(s), Walk-In Pantry
- Floor Coverings
- Tile, Wood
- Equipment
- Dishwasher, Disposal, Dryer, Electric Water Heater, Microwave, Refrigerator with Ice Maker, Wall Oven, Washer, Washer/Dryer
- Foundation
- Basement
- Main Level Rooms
- Living Room, Dining Area, Kitchen, Office, Laundry, Bathroom-Full, Primary Bedroom, Bathroom-Full
- Laundry Location
- In Basement, Laundry Room, Main Level, Multiple Locations
- Heating
- Heat Pump
- Water
- City
- Sewer
- Public Sewer
- Exterior Construction
- Stone, Wood
- Roof
- Shingle
- Parking
- Attached Garage
- Driveway
- Concrete, Paved
- Lot Description
- Rolling Slope
- Elementary School
- Lake Junaluska
- Middle School
- Waynesville
- High School
- Tuscola
- Total Property HLA
- 3756
- Master on Main Level
- Yes
How much is your home worth?
...get instant property value now!
Mortgage Calculator
“ Based on information submitted to the MLS GRID as of . All data is obtained from various sources and may not have been verified by broker or MLS GRID. Supplied Open House Information is subject to change without notice. All information should be independently reviewed and verified for accuracy. Some IDX listings have been excluded from this website. Properties may or may not be listed by the office/agent presenting the information © 2026 Canopy MLS as distributed by MLS GRID”

Last Updated: