Share this with your friends


(828) 734-3436
Real Estate Company
49 Echo Ridge, Maggie Valley, NC 28751
- $510,000
- 2
- BD
- 2
- BA
- 1,845
- SqFt



Listing courtesy of Keller Williams Great Smokies. ron@ronbreese.com
Sold listing courtesy of Keller Williams Professionals
- Sold Price
- $510,000
- List Price
- $545,000
- MLS#
- 4218936
- Status
- CLOSED
- Days on Market
- 104
- Property Type
- Residential
- Year Built
- 1999
- Closing Date
- May 19, 2025
- Bedrooms
- 2
- Bathrooms
- 2
- Full Baths
- 2
- Lot Size
- 29,925
- Lot Size Area
- 0.687
- Living Area
- 1,845
- Sq Ft Total
- 1845
- County
- Haywood
- Subdivision
- Sweetwater Farm
- Special Conditions
- None
Property Description
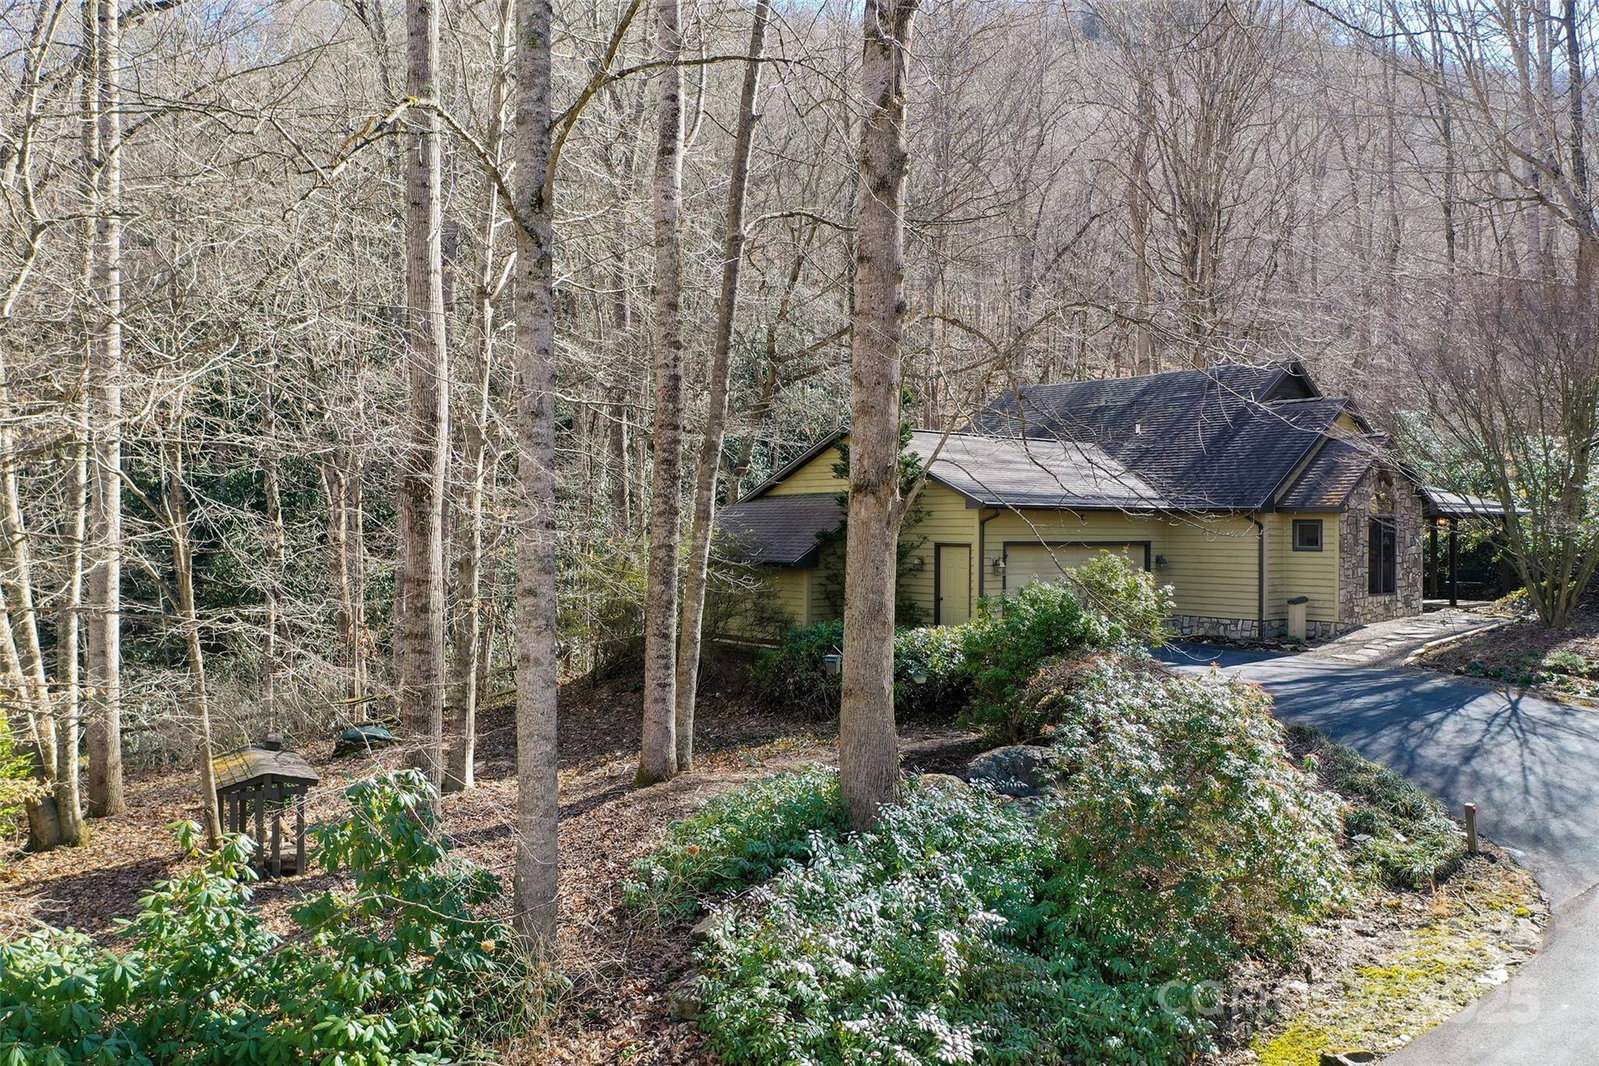
This charming mountain home offers a perfect blend of comfort, beauty, & functionality.Located in a serene setting w/year-round accessibility,it features stunning curb appeal,lush landscaping, & a covered rocking chair porch.Enjoy peaceful moments on the back deck overlooking a rushing creek.The main level is designed for convenience, w/ a 2-car attached garage,full laundry room,a spacious guest bedroom, & a large primary suite w/ two closets (one walk-in) & a luxurious primary bath with double vanity,jet tub, & separate walk-in shower.The heart of the home is the rustic great room w/vaulted ceilings,exposed timber frame beams,a wood ceiling, & hardwood floors, anchored by a beautiful river rock wood-burning fireplace. The kitchen boasts stainless steel appliances, beautiful cabinetry, & a bar for casual dining. A loft area, currently used as a 3rd bedroom, completes this stunning property. Ideal for full-time living, a vacation getaway, or an investment.

Additional Information
- Hoa Fee
- $500
- Hoa Fee Paid
- Annually
- Fireplace
- Yes
- Interior Features
- Breakfast Bar, Split Bedroom, Walk-In Closet(s)
- Floor Coverings
- Tile, Wood
- Equipment
- Dishwasher, Disposal, Dryer, Electric Oven, Electric Range, Electric Water Heater, Microwave, Refrigerator, Washer, Washer/Dryer
- Foundation
- Crawl Space
- Main Level Rooms
- Great Room, Dining Area, Kitchen, Primary Bedroom, Bathroom-Full, Bedroom(s), Bathroom-Full, Laundry
- Laundry Location
- Laundry Room, Main Level
- Heating
- Heat Pump
- Water
- City
- Sewer
- Septic Installed
- Exterior Construction
- Stone, Wood
- Roof
- Shingle
- Parking
- Attached Garage, Garage Door Opener, Garage Shop
- Driveway
- Concrete, Paved
- Lot Description
- Paved, Wooded
- Elementary School
- Jonathan Valley
- Middle School
- Waynesville
- High School
- Tuscola
- Total Property HLA
- 1845
- Master on Main Level
- Yes
How much is your home worth?
...get instant property value now!
Mortgage Calculator
“ Based on information submitted to the MLS GRID as of . All data is obtained from various sources and may not have been verified by broker or MLS GRID. Supplied Open House Information is subject to change without notice. All information should be independently reviewed and verified for accuracy. Some IDX listings have been excluded from this website. Properties may or may not be listed by the office/agent presenting the information © 2026 Canopy MLS as distributed by MLS GRID”

Last Updated: