Share this with your friends


(828) 734-3436
Real Estate Company
145 Old Still Road, Maggie Valley, NC 28751
- $580,000
- 3
- BD
- 3
- BA
- 1,579
- SqFt




Listing courtesy of Keller Williams Great Smokies. ron@ronbreese.com
Sold listing courtesy of Better Homes and Gardens Real Estate Heritage
- Sold Price
- $580,000
- List Price
- $589,500
- MLS#
- 4261165
- Status
- CLOSED
- Days on Market
- 73
- Property Type
- Residential
- Architectural Style
- Contemporary, Modern
- Year Built
- 2016
- Closing Date
- Aug 05, 2025
- Bedrooms
- 3
- Bathrooms
- 3
- Full Baths
- 2
- Half Baths
- 1
- Lot Size
- 33,105
- Lot Size Area
- 0.76
- Living Area
- 1,579
- Sq Ft Total
- 1579
- County
- Haywood
- Subdivision
- Villa Labri
- Special Conditions
- None
Property Description
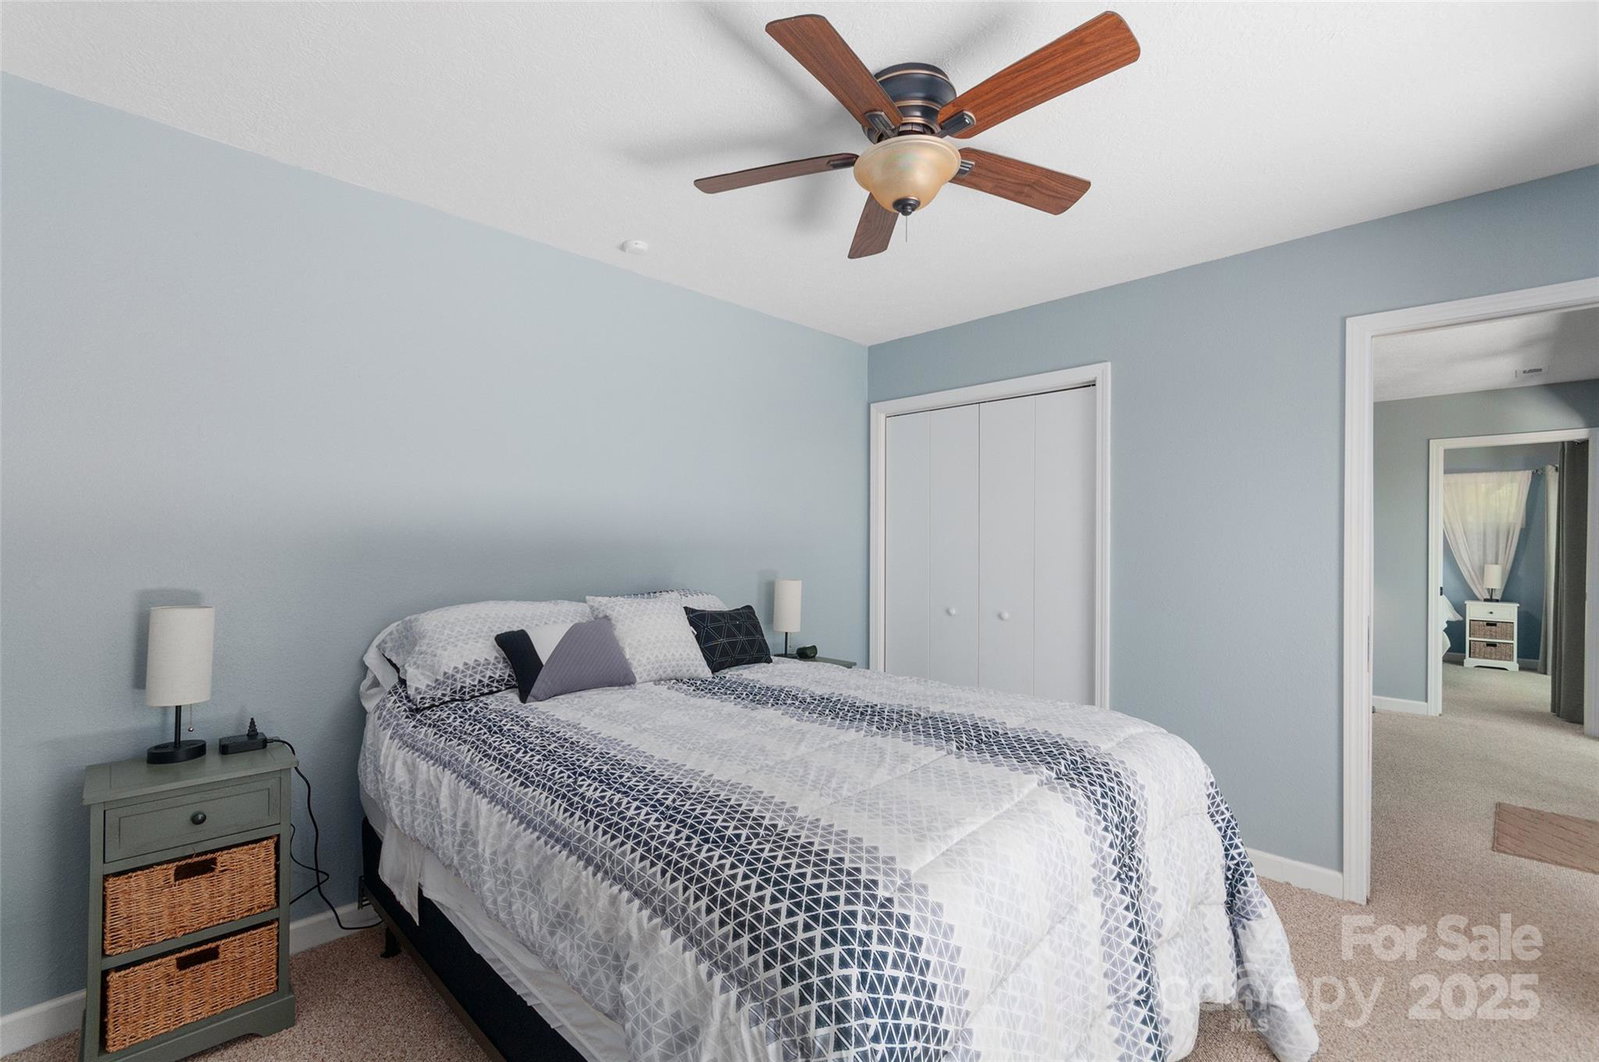
Modern mountain magic meets “wow, this view!” above Maggie Valley Club! Check out this 2016-built custom hideaway, where you're serenaded by a rushing creek and surrounded by soul-refreshing scenery. Soaring windows frame jaw-dropping vistas, while the open layout keeps the mountain vibes flowing. The kitchen features granite countertops, stainless appliances, and a gas range so fancy it may improve your cooking confidence. The main-level suite offers a walk-in tile shower and nightly lullabies from nature itself. Downstairs, the guest suite or third bedroom/office has its own entrance—perfect for guests, or creative escapes. Enjoy the 165-sq-ft screened porch, a hot-tub on the deck (conveys), and peaceful stargazing. Includes a 2-car carport, a shed, generator, Trex-style decking, security system, and wired internet for remote work—or streaming your mountain life to jealous friends. This home is perfect for a primary residence, second home or investment property.

Additional Information
- Hoa Fee
- $100
- Hoa Fee Paid
- Annually
- Fireplace
- Yes
- Interior Features
- Breakfast Bar, Open Floorplan, Pantry
- Floor Coverings
- Carpet, Tile, Vinyl
- Equipment
- Dishwasher, Dryer, Gas Oven, Gas Range, Microwave, Propane Water Heater, Refrigerator, Tankless Water Heater, Washer
- Foundation
- Slab
- Main Level Rooms
- Bathroom-Full, Bathroom-Half, Dining Area, Kitchen, Living Room, Primary Bedroom
- Laundry Location
- In Basement, Mud Room
- Heating
- Heat Pump
- Water
- City
- Sewer
- Public Sewer
- Exterior Features
- Hot Tub
- Exterior Construction
- Hardboard Siding, Stone
- Roof
- Metal
- Parking
- Attached Carport
- Driveway
- Gravel, Paved
- Lot Description
- Private, Views
- Elementary School
- Jonathan Valley
- Middle School
- Waynesville
- High School
- Tuscola
- Total Property HLA
- 1579
- Master on Main Level
- Yes
How much is your home worth?
...get instant property value now!
Mortgage Calculator
“ Based on information submitted to the MLS GRID as of . All data is obtained from various sources and may not have been verified by broker or MLS GRID. Supplied Open House Information is subject to change without notice. All information should be independently reviewed and verified for accuracy. Some IDX listings have been excluded from this website. Properties may or may not be listed by the office/agent presenting the information © 2026 Canopy MLS as distributed by MLS GRID”

Last Updated: