Share this with your friends


(828) 734-3436
Real Estate Company
331 Painter Street, Canton, NC 28716
- $390,000
- 3
- BD
- 2
- BA
- 1,341
- SqFt




Listing courtesy of Keller Williams Great Smokies. jessip@kw.com
Sold listing courtesy of Town and Mountain Realty
- Sold Price
- $390,000
- List Price
- $390,000
- MLS#
- 4286117
- Status
- CLOSED
- Days on Market
- 23
- Property Type
- Residential
- Year Built
- 1940
- Closing Date
- Aug 26, 2025
- Bedrooms
- 3
- Bathrooms
- 2
- Full Baths
- 2
- Lot Size
- 10,890
- Lot Size Area
- 0.25
- Living Area
- 1,341
- Sq Ft Total
- 1341
- County
- Haywood
- Subdivision
- Greene Hills
- Special Conditions
- None
- Dom
- Yes
Property Description
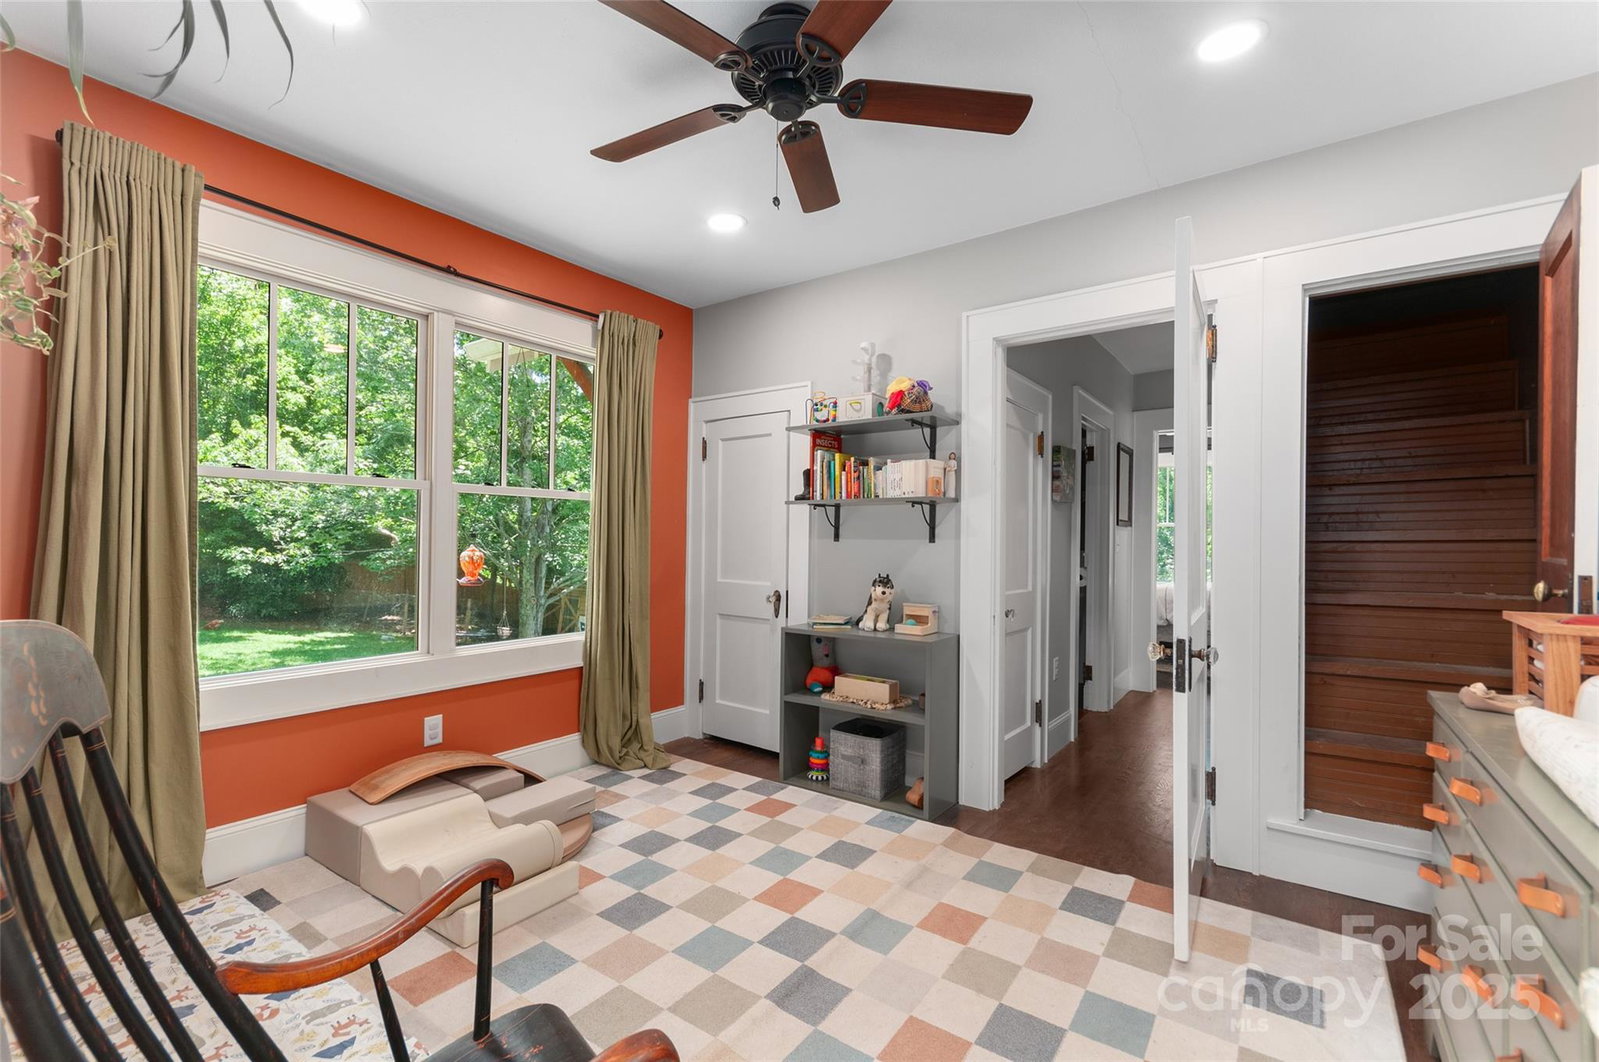
Updated 1940s Charmer with mountain views! This meticulously renovated home flows seamlessly with a great living room adorned with a working brick fireplace, three cozy bedrooms, two full baths, dining room, mud room, walk out basement with workshop, wood burning stove, canning room, one car garage, and a fenced in yard with raised garden beds and a chicken coop with laying hens. This beauty has been updated from head to toe, but still has its original doors, hardware, and masonry. Over the last few years, this home has received a new roof, aluminum clad windows, systems, electrical and plumbing, board and batten exterior siding and interior finishes, refinished hardwood floors, and full bathroom and kitchen renovations, just to name a few. Relax by the fireplace, soak in the mountain views from one of the many windows, or enjoy the private fenced in yard. With plenty of parking and move in ready condition, come imagine your life in this quiet, unrestricted, West Canton Community.

Additional Information
- Fireplace
- Yes
- Floor Coverings
- Tile, Wood
- Equipment
- Dishwasher, Disposal, Electric Cooktop, Electric Oven, Exhaust Hood, Washer/Dryer
- Foundation
- Basement, Slab
- Main Level Rooms
- Primary Bedroom, Kitchen, Bedroom(s), Bedroom(s), Living Room, Bathroom-Full, Bathroom-Full, Dining Room, Laundry, Sitting
- Laundry Location
- Electric Dryer Hookup, Mud Room, Main Level, Washer Hookup
- Heating
- Electric, Heat Pump, Wood Stove
- Water
- City
- Sewer
- Public Sewer
- Exterior Features
- Other - See Remarks
- Exterior Construction
- Wood
- Roof
- Shingle
- Parking
- Driveway, Attached Garage, Garage Faces Side
- Driveway
- Concrete, Paved
- Lot Description
- Corner Lot, Green Area, Level, Views
- Elementary School
- North Canton
- Middle School
- Canton
- High School
- Pisgah
- Total Property HLA
- 1341
- Master on Main Level
- Yes
How much is your home worth?
...get instant property value now!
Mortgage Calculator
“ Based on information submitted to the MLS GRID as of . All data is obtained from various sources and may not have been verified by broker or MLS GRID. Supplied Open House Information is subject to change without notice. All information should be independently reviewed and verified for accuracy. Some IDX listings have been excluded from this website. Properties may or may not be listed by the office/agent presenting the information © 2026 Canopy MLS as distributed by MLS GRID”

Last Updated: