Share this with your friends


(828) 734-3436
Real Estate Company
280 Crescent Drive, Lake Junaluska, NC 28745
- $510,000
- 3
- BD
- 3
- BA
- 2,395
- SqFt






Listing courtesy of Keller Williams Great Smokies. ron@ronbreese.com
Sold listing courtesy of Mosaic Community Lifestyle Realty
- Sold Price
- $510,000
- List Price
- $525,000
- MLS#
- 4271616
- Status
- CLOSED
- Days on Market
- 36
- Property Type
- Residential
- Year Built
- 1997
- Closing Date
- Aug 29, 2025
- Bedrooms
- 3
- Bathrooms
- 3
- Full Baths
- 3
- Lot Size
- 12,632
- Lot Size Area
- 0.29
- Living Area
- 2,395
- Sq Ft Total
- 2395
- County
- Haywood
- Subdivision
- Lake Junaluska Assembly
- Special Conditions
- None
Property Description
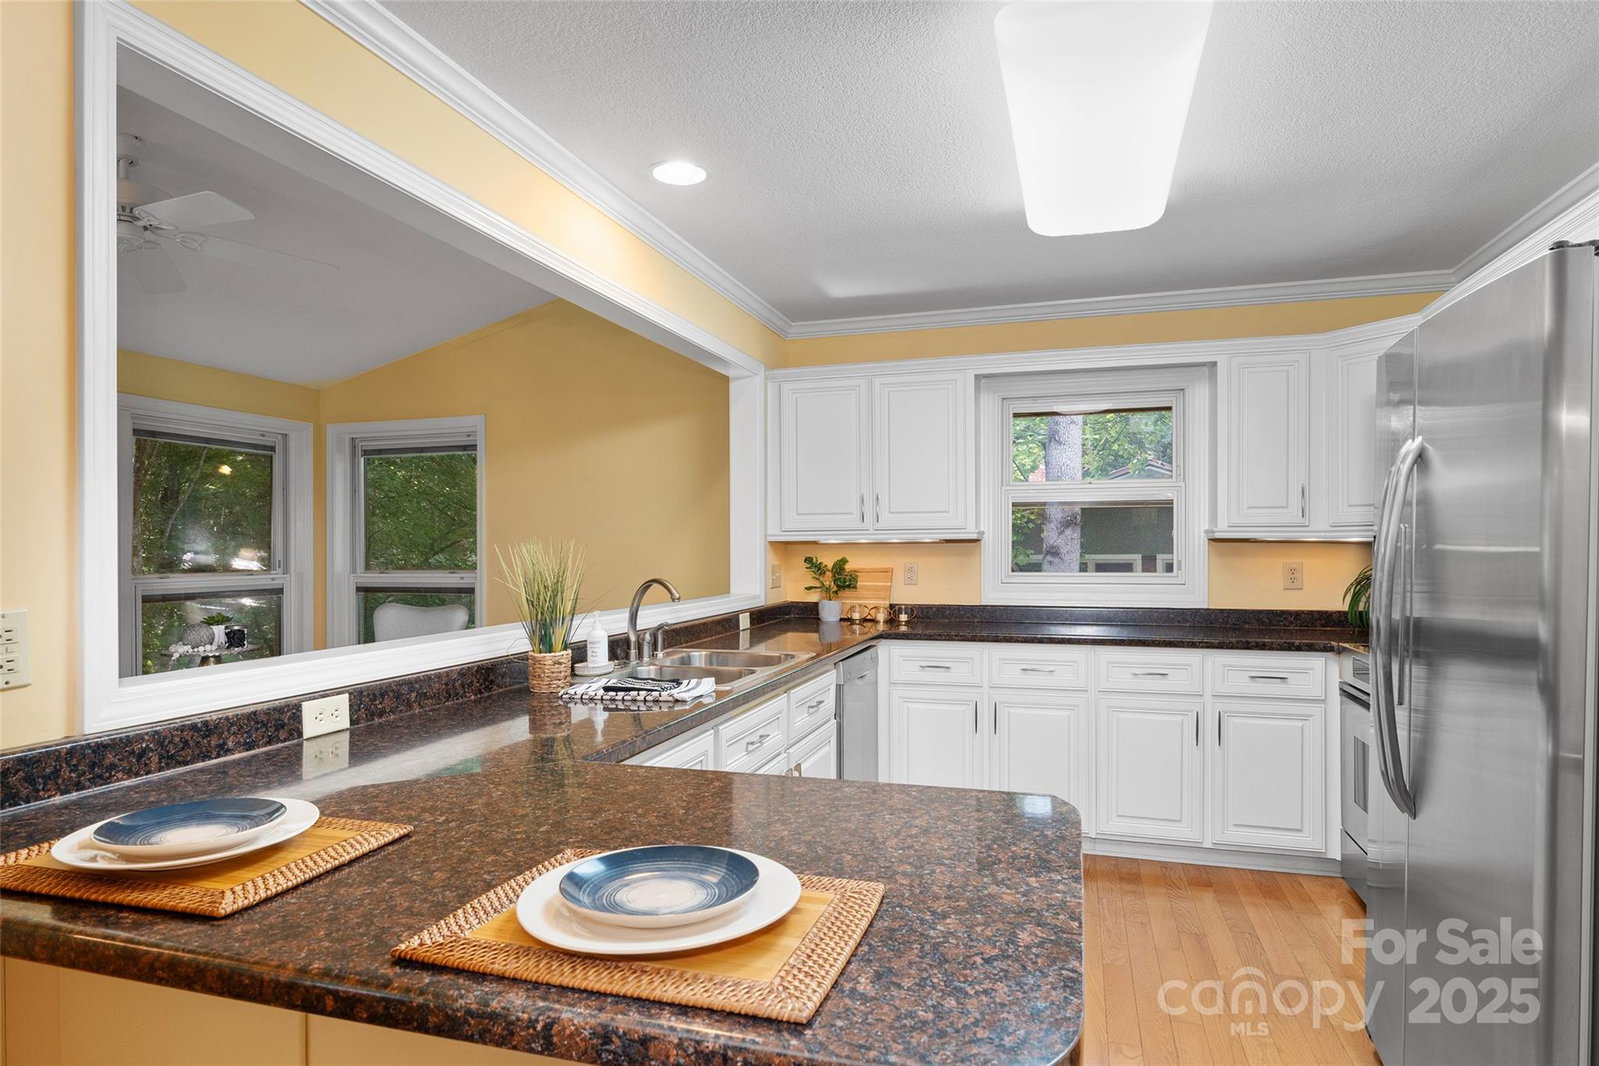
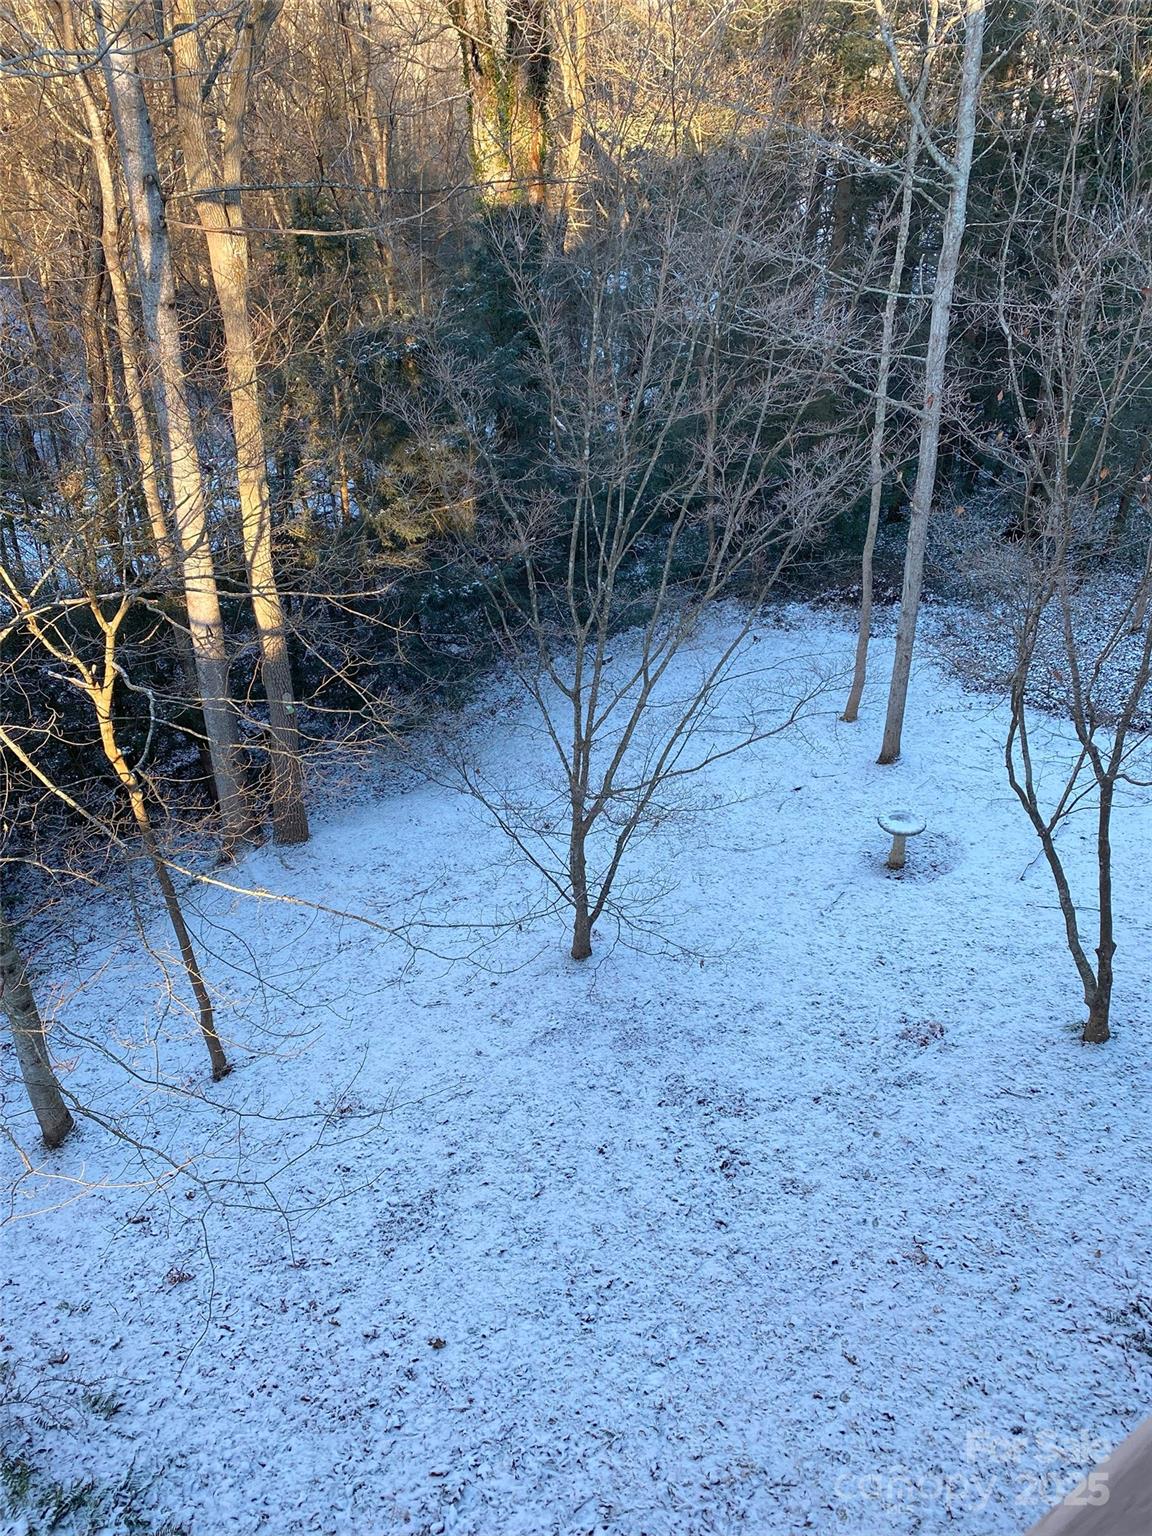
Beautiful home in the sought-after Lake Junaluska community, offering main-level living with a full lower-level apartment—perfect for guests or short-term rental income (STRs allowed!). Thoughtfully designed, this home features include the potential for single level living with easy entrance, circle drive, wide doors, and a step-in shower in the primary suite. Enjoy an open floorplan with a spacious kitchen featuring stainless steel appliances, pull-out cabinetry, and plenty of workspace. Cozy up by the propane fireplace in the living room, or relax in the bright sunroom with Pella windows and built-in blinds overlooking the peaceful and serene backyard. You'll love the abundant storage, oversized two-car garage, and additional driveway offering ample parking for visitors and guests Whether you're looking for your forever home, a multigenerational setup, or an investment opportunity, this lovingly maintained home has it all—and then some. A rare gem in an ideal location!

Additional Information
- Hoa Fee
- $1,538
- Hoa Fee Paid
- Annually
- Community Features
- Outdoor Pool, Picnic Area, Playground, Recreation Area, Sport Court, Tennis Court(s), Walking Trails
- Fireplace
- Yes
- Interior Features
- Open Floorplan, Split Bedroom, Walk-In Closet(s)
- Floor Coverings
- Carpet, Linoleum, Wood
- Equipment
- Dishwasher, Electric Range, Microwave, Refrigerator
- Foundation
- Basement
- Main Level Rooms
- Primary Bedroom, Kitchen, Living Room, Sunroom, Dining Area, Bedroom(s), Bathroom-Full, Bathroom-Full, Laundry
- Laundry Location
- Laundry Room, Main Level
- Heating
- Heat Pump
- Water
- City
- Sewer
- Public Sewer
- Exterior Construction
- Vinyl
- Roof
- Shingle
- Parking
- Basement, Circular Driveway, Driveway, Attached Garage, Garage Door Opener, Garage Faces Side
- Driveway
- Concrete, Paved
- Elementary School
- Junaluska
- Middle School
- Waynesville
- High School
- Tuscola
- Total Property HLA
- 2395
- Master on Main Level
- Yes
How much is your home worth?
...get instant property value now!
Mortgage Calculator
“ Based on information submitted to the MLS GRID as of . All data is obtained from various sources and may not have been verified by broker or MLS GRID. Supplied Open House Information is subject to change without notice. All information should be independently reviewed and verified for accuracy. Some IDX listings have been excluded from this website. Properties may or may not be listed by the office/agent presenting the information © 2026 Canopy MLS as distributed by MLS GRID”

Last Updated: