Share this with your friends


(828) 734-3436
Real Estate Company
724 Pless Underwood Road, Maggie Valley, NC 28751
- $470,000
- 2
- BD
- 2
- BA
- 1,416
- SqFt


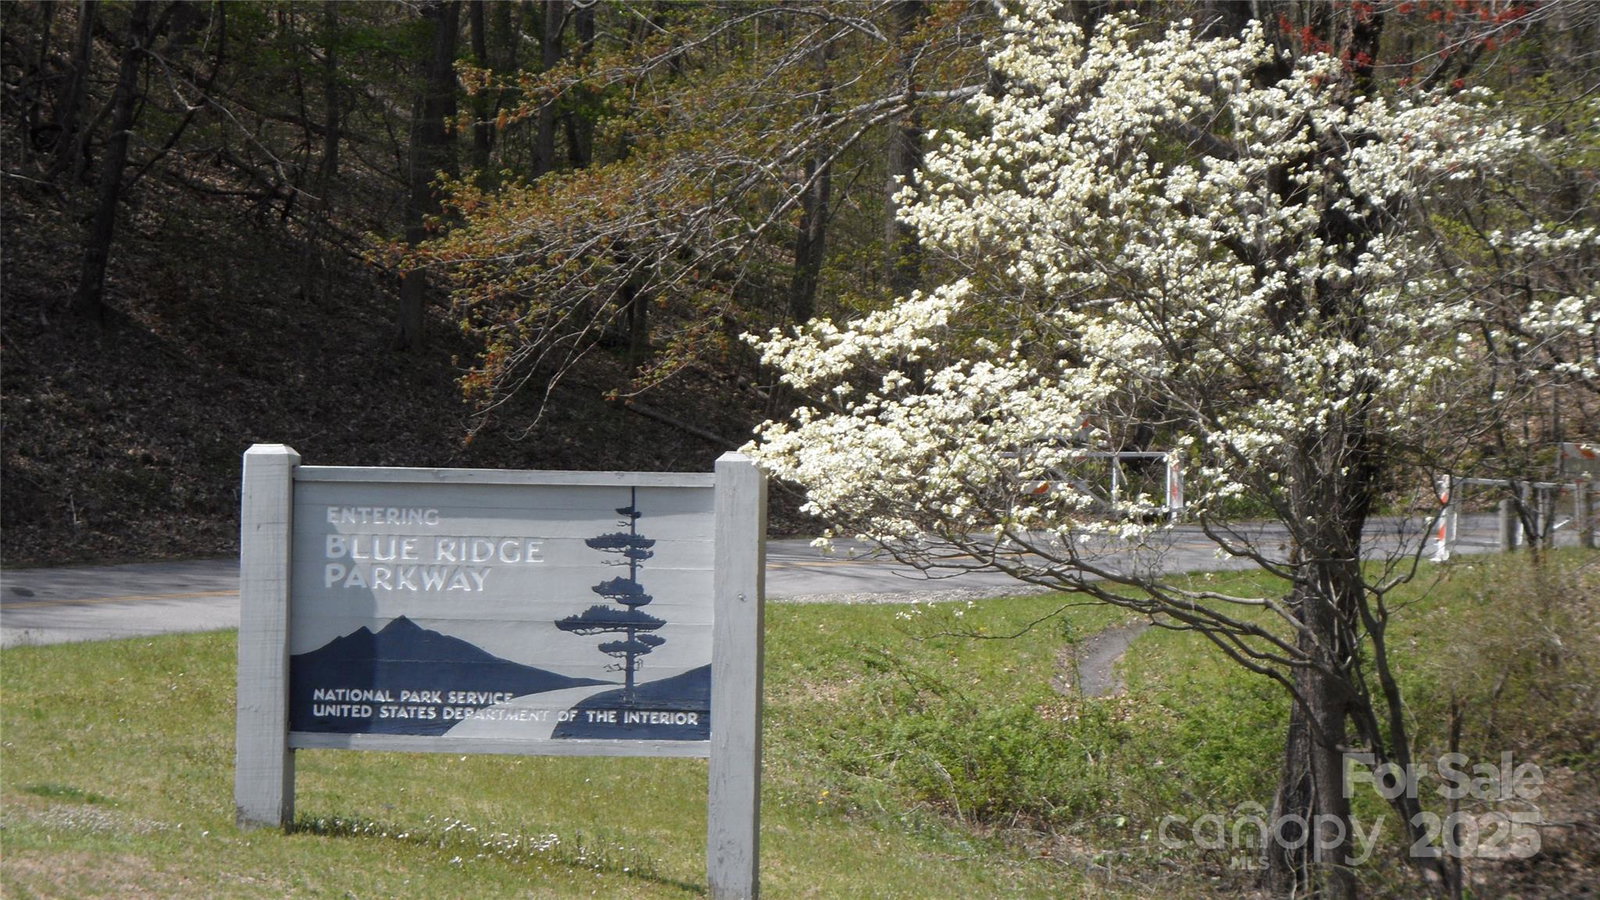


Listing courtesy of Keller Williams Great Smokies. ellis@ellismorris.com
Sold listing courtesy of Canopy Administration
- Sold Price
- $470,000
- List Price
- $500,000
- MLS#
- 4268865
- Status
- CLOSED
- Days on Market
- 162
- Property Type
- Residential
- Architectural Style
- Cabin, Rustic
- Year Built
- 1981
- Closing Date
- Nov 21, 2025
- Bedrooms
- 2
- Bathrooms
- 2
- Full Baths
- 2
- Lot Size
- 87,120
- Lot Size Area
- 2
- Living Area
- 1,416
- Sq Ft Total
- 1416
- County
- Haywood
- Subdivision
- Sheepback Mountain
- Special Conditions
- None
Property Description
Fall…tastic smoky mountains views-WOW!!! 180+ DEGREE UNOBSTRUCTED MTN VIEWS WITH PREFERRED SOUTHERN EXPOSURE! A TRUE SMOKY MTN HOME...A MUST SEE! View this home in person to fully appreciate all that it has to offer. Short term rentals are allowed. Move in ready, can be purchased fully furnished; see agent for details. Offering a rustic feel, fireplace, vaulted ceilings, primary suite, one level living area, abundance of glass & windows to enjoy the views & the great outdoors. Home has been loved & gently used by current owners on a seasonally basis; over the last 10 years. Impressive outdoor decks with hottub & over 50 linear ft of covered porch. Home offers privacy & a tranquil/natural setting of native trees, rhododendron, mountain laurel, & flaming azalea. Home sits in the middle of 2 acres of low-maintenance property; a true private setting.. Located in the desirable Sheepback Mountain subdivision. a development of mostly summer/vacation/seasonal homes. Subdivision fits into the character of the natural mtn setting. Sheepback Mtn. offers wide gravel roads; well maintained by the Property Owners Assoc. Nearby hiking to GSMNP, Hemphill Bald, & more. Top of this subdivision adjoins the Great Smoky Mountain National Park & State owned/protected land.

Additional Information
- Hoa Fee
- $350
- Hoa Fee Paid
- Annually
- Fireplace
- Yes
- Interior Features
- Breakfast Bar, Open Floorplan, Split Bedroom
- Floor Coverings
- Carpet, Tile, Wood
- Equipment
- Dishwasher, Dryer, Electric Oven, Electric Range, Electric Water Heater, Refrigerator, Washer
- Foundation
- Basement, Crawl Space, Slab
- Laundry Location
- Electric Dryer Hookup, Laundry Closet, Main Level, Washer Hookup
- Heating
- Baseboard, Electric, Other - See Remarks
- Water
- Shared Well
- Sewer
- Septic Installed
- Exterior Features
- Hot Tub
- Exterior Construction
- Wood
- Roof
- Composition
- Parking
- Driveway, Attached Garage
- Driveway
- Gravel
- Lot Description
- Private, Views
- Elementary School
- Jonathan Valley
- Middle School
- Waynesville
- High School
- Tuscola
- Total Property HLA
- 1416
How much is your home worth?
...get instant property value now!
Mortgage Calculator
“ Based on information submitted to the MLS GRID as of . All data is obtained from various sources and may not have been verified by broker or MLS GRID. Supplied Open House Information is subject to change without notice. All information should be independently reviewed and verified for accuracy. Some IDX listings have been excluded from this website. Properties may or may not be listed by the office/agent presenting the information © 2026 Canopy MLS as distributed by MLS GRID”

Last Updated: