Share this with your friends


(828) 734-3436
Real Estate Company
74 Panther Ridge Drive, Webster, NC 28723
- $415,000
- 3
- BD
- 2
- BA
- 1,205
- SqFt




Listing courtesy of Keller Williams Great Smokies. melissa@conleyrogerswnc.com
Sold listing courtesy of EXP Realty LLC
- Sold Price
- $415,000
- List Price
- $425,000
- MLS#
- 4318755
- Status
- CLOSED
- Days on Market
- 56
- Property Type
- Residential
- Architectural Style
- Contemporary, Ranch
- Year Built
- 1984
- Closing Date
- Dec 29, 2025
- Bedrooms
- 3
- Bathrooms
- 2
- Full Baths
- 2
- Lot Size
- 62,290
- Lot Size Area
- 1.43
- Living Area
- 1,205
- Sq Ft Total
- 1205
- County
- Jackson
- Subdivision
- Mountain Forest Estates
- Special Conditions
- None
- Waterfront Features
- None
Property Description
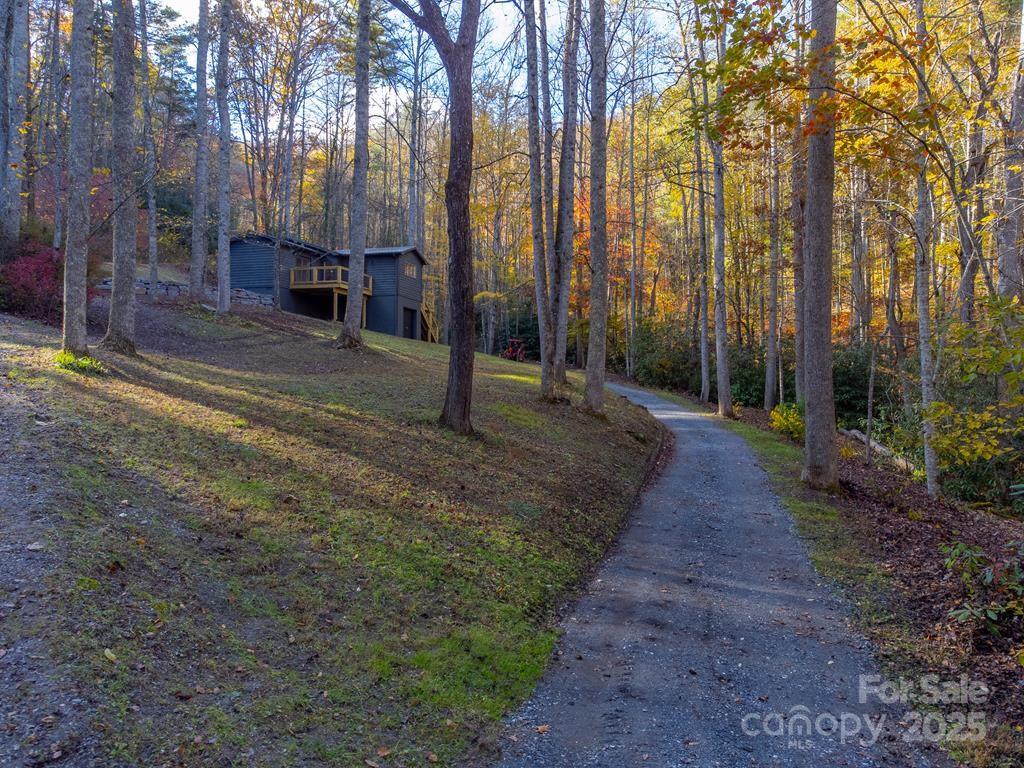
Step inside this modern rustic 3 bedroom, 2 bath mountain home that’s been completely renovated from the studs up! Featuring a new metal roof, planked ceilings throughout, and gorgeous knotty alder cabinetry topped with quartz countertops, this home blends rustic charm with modern luxury. The open concept living area is anchored by a sleek LED linear electric fireplace and durable LVP flooring. No stone has been left unturned with new sheetrock, lighting, hot water heater, upgraded stainless appliances, and fresh interior and exterior paint. Both bathrooms have been fully remodeled, including a custom-tiled walk-in shower in the primary suite and a tiled tub surround in the guest bath. All bedrooms have access to decks where you can enjoy the. peaceful sounds of the creek. There's plenty of room for play on the rolling 1.43 +/- acre lot. The stone fire pit sits creekside to allow for entertaining friends. Tucked away, yet close to WCU, the Tuckasegee River and Sylva this home offers the perfect blend of modern comfort, timeless design, and serene mountain living.

Additional Information
- Hoa Fee
- $300
- Hoa Fee Paid
- Annually
- Fireplace
- Yes
- Interior Features
- Breakfast Bar, Kitchen Island, Split Bedroom, Other - See Remarks
- Floor Coverings
- Vinyl
- Equipment
- Dishwasher, Electric Oven, Electric Range, Microwave, Refrigerator
- Foundation
- Basement, Crawl Space
- Main Level Rooms
- Primary Bedroom, Bedroom(s), Bedroom(s)
- Laundry Location
- Main Level
- Heating
- Electric, Heat Pump
- Water
- Well
- Sewer
- Septic Installed
- Exterior Construction
- Wood
- Roof
- Metal
- Parking
- Other - See Remarks
- Driveway
- Gravel
- Lot Description
- Creek Front, Rolling Slope
- Elementary School
- Unspecified
- Middle School
- Unspecified
- High School
- Unspecified
- Total Property HLA
- 1205
- Master on Main Level
- Yes
How much is your home worth?
...get instant property value now!
Mortgage Calculator
“ Based on information submitted to the MLS GRID as of . All data is obtained from various sources and may not have been verified by broker or MLS GRID. Supplied Open House Information is subject to change without notice. All information should be independently reviewed and verified for accuracy. Some IDX listings have been excluded from this website. Properties may or may not be listed by the office/agent presenting the information © 2026 Canopy MLS as distributed by MLS GRID”

Last Updated: