Share this with your friends


(828) 734-3436
Real Estate Company
400 Rocky Top Road, Maggie Valley, NC 28751
- $765,000
- 5
- BD
- 3
- BA
- 3,613
- SqFt






Listing courtesy of Keller Williams Great Smokies. sarah@grgnc.com
Sold listing courtesy of Keller Williams Great Smokies
- Sold Price
- $765,000
- List Price
- $815,000
- MLS#
- 4327041
- Status
- CLOSED
- Days on Market
- 81
- Property Type
- Residential
- Architectural Style
- Cabin
- Year Built
- 1997
- Closing Date
- Feb 24, 2026
- Bedrooms
- 5
- Bathrooms
- 3
- Full Baths
- 3
- Lot Size
- 18,730
- Lot Size Area
- 0.43
- Living Area
- 3,613
- Sq Ft Total
- 3613
- County
- Haywood
- Subdivision
- Kyle Edwards
- Special Conditions
- None
Property Description
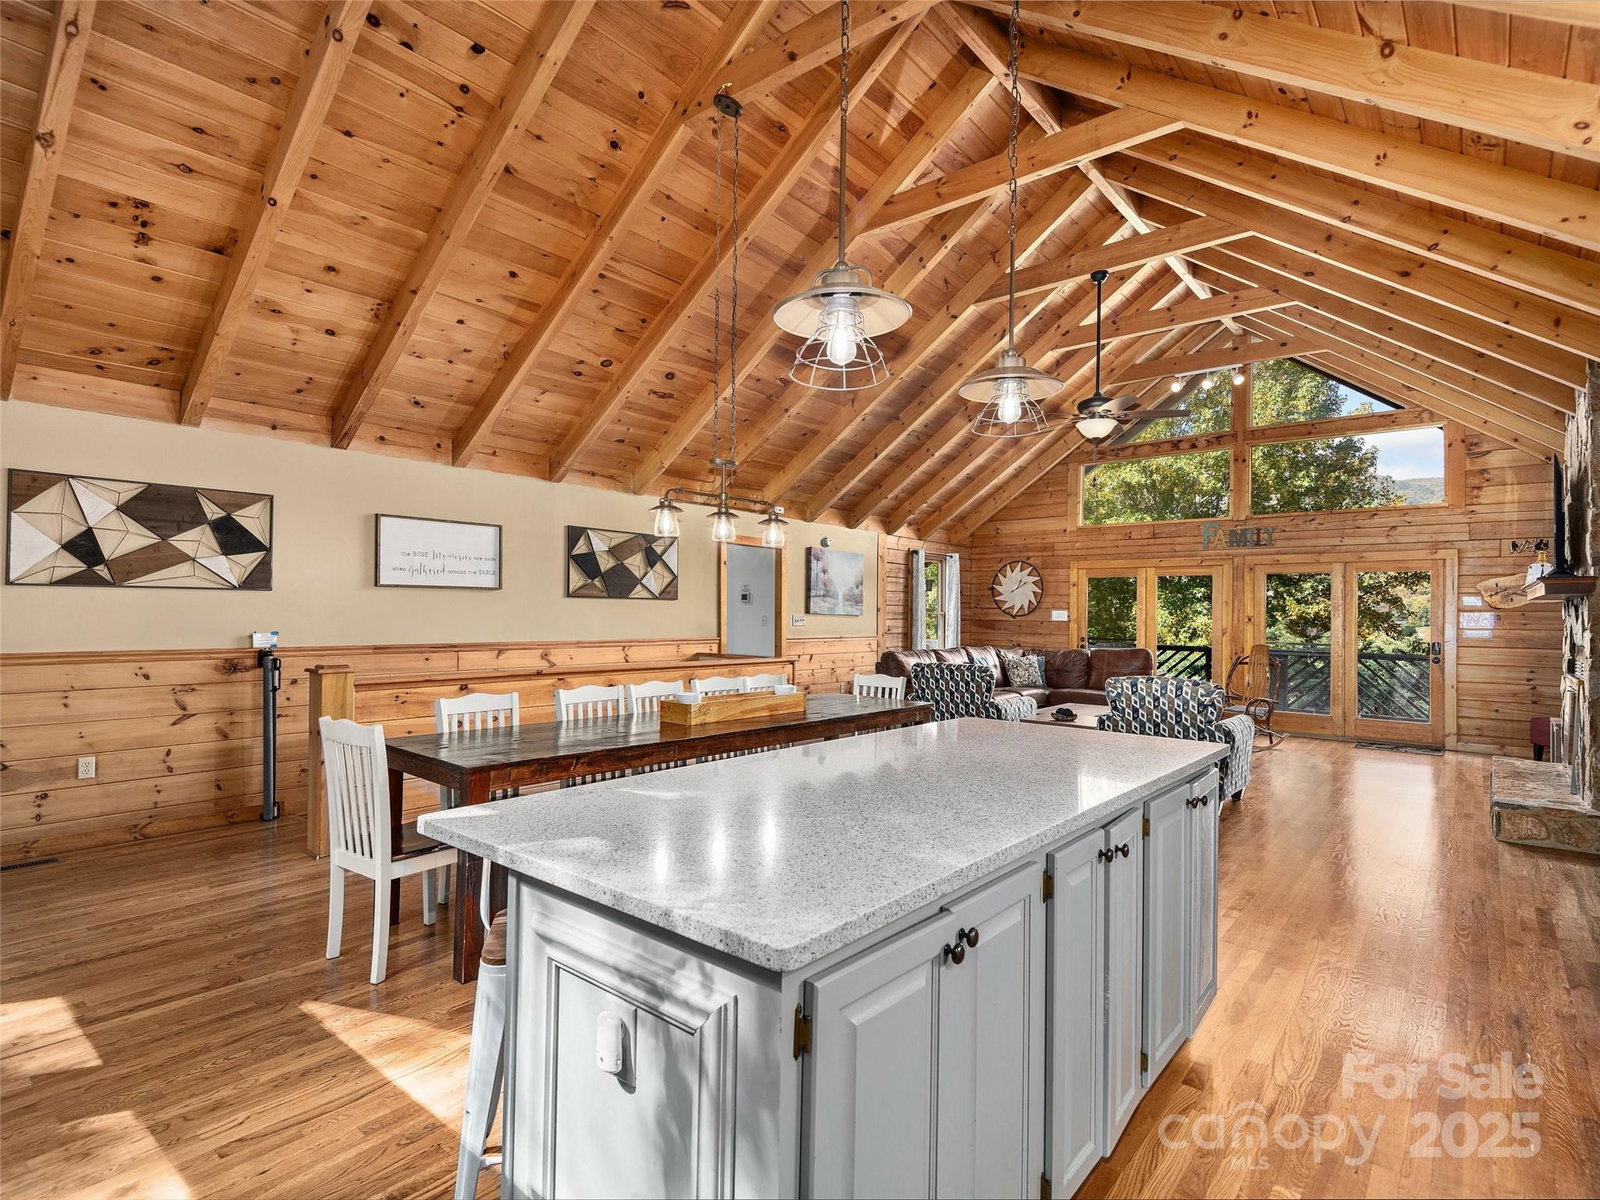
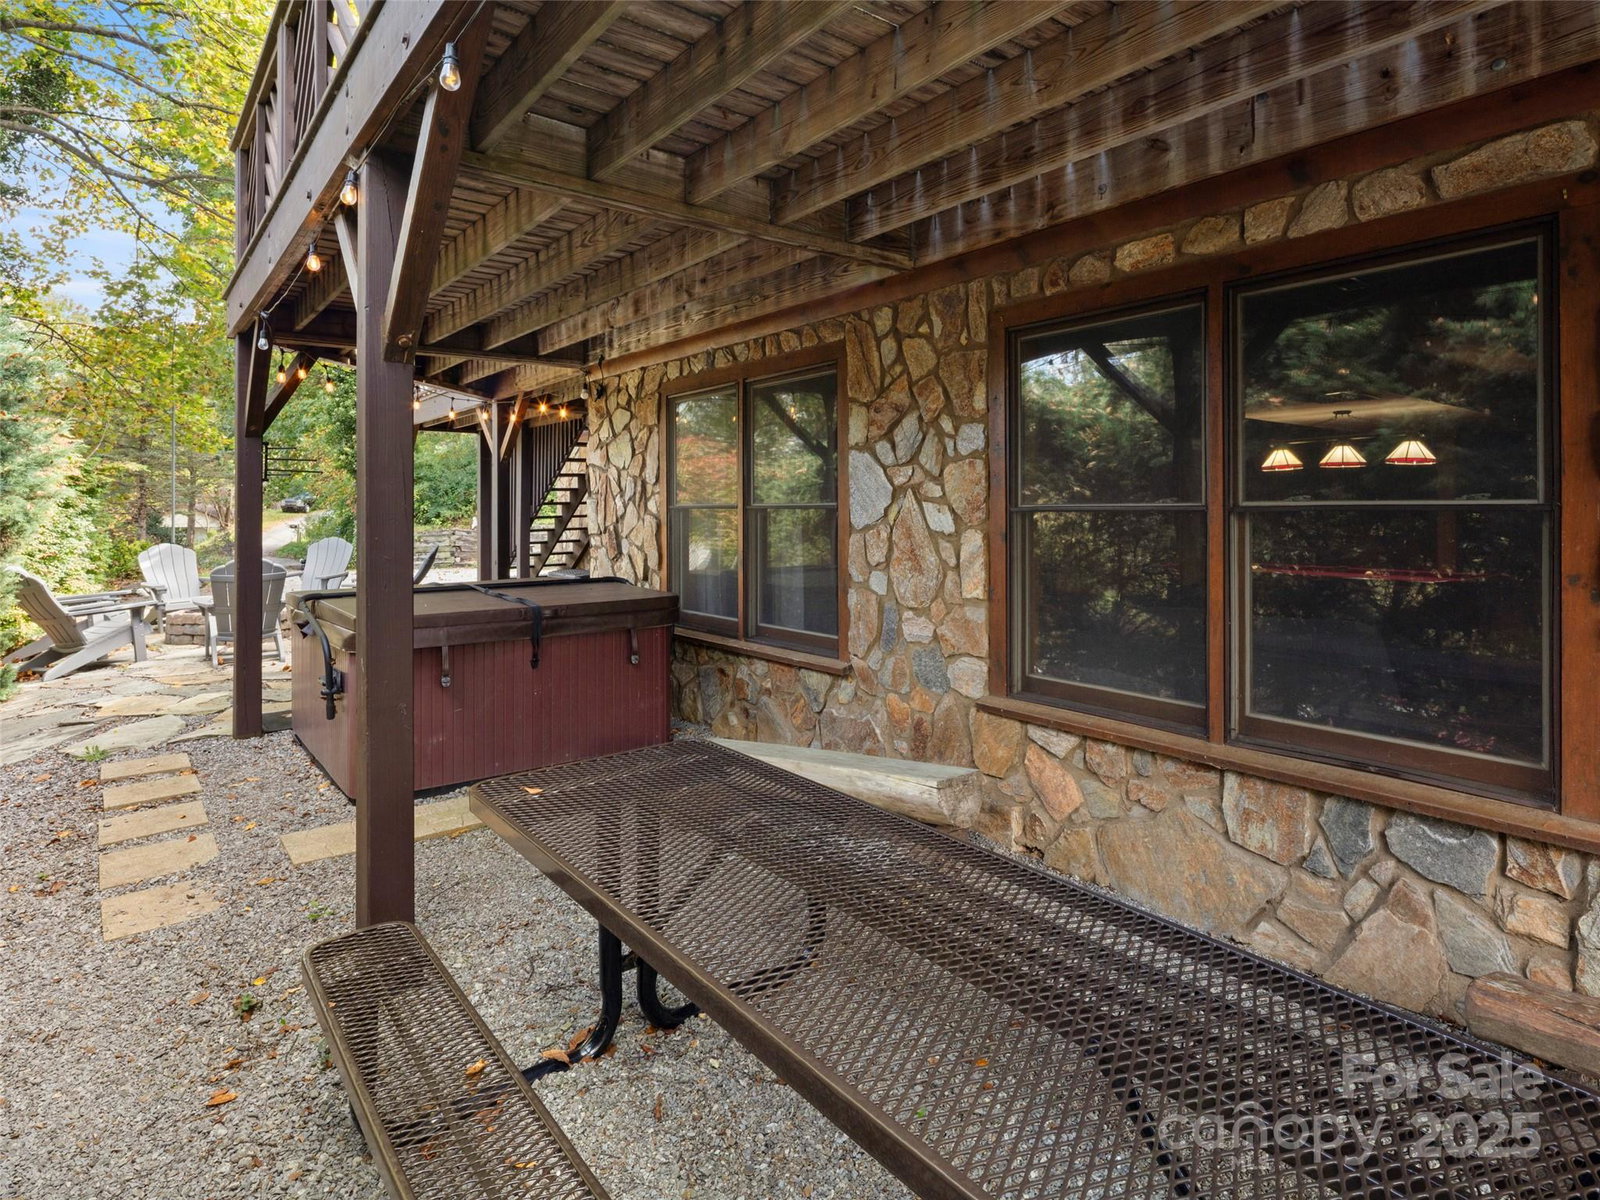
Welcome to your turnkey, fully furnished mountain retreat in the heart of Maggie Valley—an exceptional 5-bedroom, 3-bath log cabin on city water and sewer with strong vacation rental history, year-round mountain views, and unbeatable proximity to Maggie Valley, Waynesville, Cataloochee Ski Area, hiking trails, restaurants, and shops. This spacious cabin offers classic mountain charm with an expansive great room featuring soaring cathedral ceilings, a floor-to-ceiling stone fireplace, and walls of windows framing the surrounding landscape. The open kitchen and dining area create a warm, inviting space for family gatherings and guests, while the large recreation and game room provides additional enjoyment with a pool table, bunk area, full bar, and media lounge. Outdoor living shines with multiple spaces to relax, including a hot tub, expansive decking, and a fire pit area perfect for evenings under the stars. With proven rental income—$45,853 in 2022 (partial year), $71,637 in 2023, $111,420 in 2024, and $65,595 year-to-date for 2025—this cabin offers outstanding investment potential. Completely move-in ready, furnished, and beautifully maintained, this luxury mountain getaway checks all the boxes for comfort, convenience, and income-producing opportunity.

Additional Information
- Fireplace
- Yes
- Interior Features
- Breakfast Bar, Kitchen Island, Open Floorplan, Split Bedroom
- Floor Coverings
- Laminate, Tile, Wood
- Equipment
- Dishwasher, Disposal, Dryer, Electric Oven, Electric Range, Electric Water Heater, Exhaust Fan, Microwave, Refrigerator, Washer/Dryer
- Foundation
- Basement
- Main Level Rooms
- Kitchen, Dining Room, Great Room, Laundry, Primary Bedroom, Bedroom(s), Bedroom(s), Bathroom-Full, Bathroom-Full
- Laundry Location
- Main Level
- Heating
- Heat Pump, Propane
- Water
- City
- Sewer
- Public Sewer
- Exterior Features
- Fire Pit, Hot Tub
- Exterior Construction
- Log, Stone Veneer, Wood
- Roof
- Metal
- Parking
- Driveway, Attached Garage
- Driveway
- Concrete, Gravel, Paved
- Lot Description
- Level, Open Lot, Private, Sloped, Views
- Elementary School
- Jonathan Valley
- Middle School
- Waynesville
- High School
- Tuscola
- Total Property HLA
- 3613
- Master on Main Level
- Yes
How much is your home worth?
...get instant property value now!
Mortgage Calculator
“ Based on information submitted to the MLS GRID as of . All data is obtained from various sources and may not have been verified by broker or MLS GRID. Supplied Open House Information is subject to change without notice. All information should be independently reviewed and verified for accuracy. Some IDX listings have been excluded from this website. Properties may or may not be listed by the office/agent presenting the information © 2026 Canopy MLS as distributed by MLS GRID”

Last Updated: