Share this with your friends


(828) 734-3436
Real Estate Company
531 Bryson Road, Candler, NC 28715
- $105,000
- 3
- BD
- 1
- BA
- 1,153
- SqFt




Listing courtesy of EXP Realty LLC. adam@mountainhomesandland.com
Sold listing courtesy of Keller Williams Professionals
- Sold Price
- $105,000
- List Price
- $265,000
- MLS#
- 4326585
- Status
- CLOSED
- Days on Market
- 233
- Property Type
- Residential
- Architectural Style
- Traditional
- Distressed Property
- Yes
- Year Built
- 1960
- Closing Date
- Jul 23, 2026
- Bedrooms
- 3
- Bathrooms
- 1
- Full Baths
- 1
- Lot Size
- 52,272
- Lot Size Area
- 1.2
- Living Area
- 1,153
- Sq Ft Total
- 1153
- County
- Buncombe
- Subdivision
- No Neighborhood
- Special Conditions
- Estate
Property Description
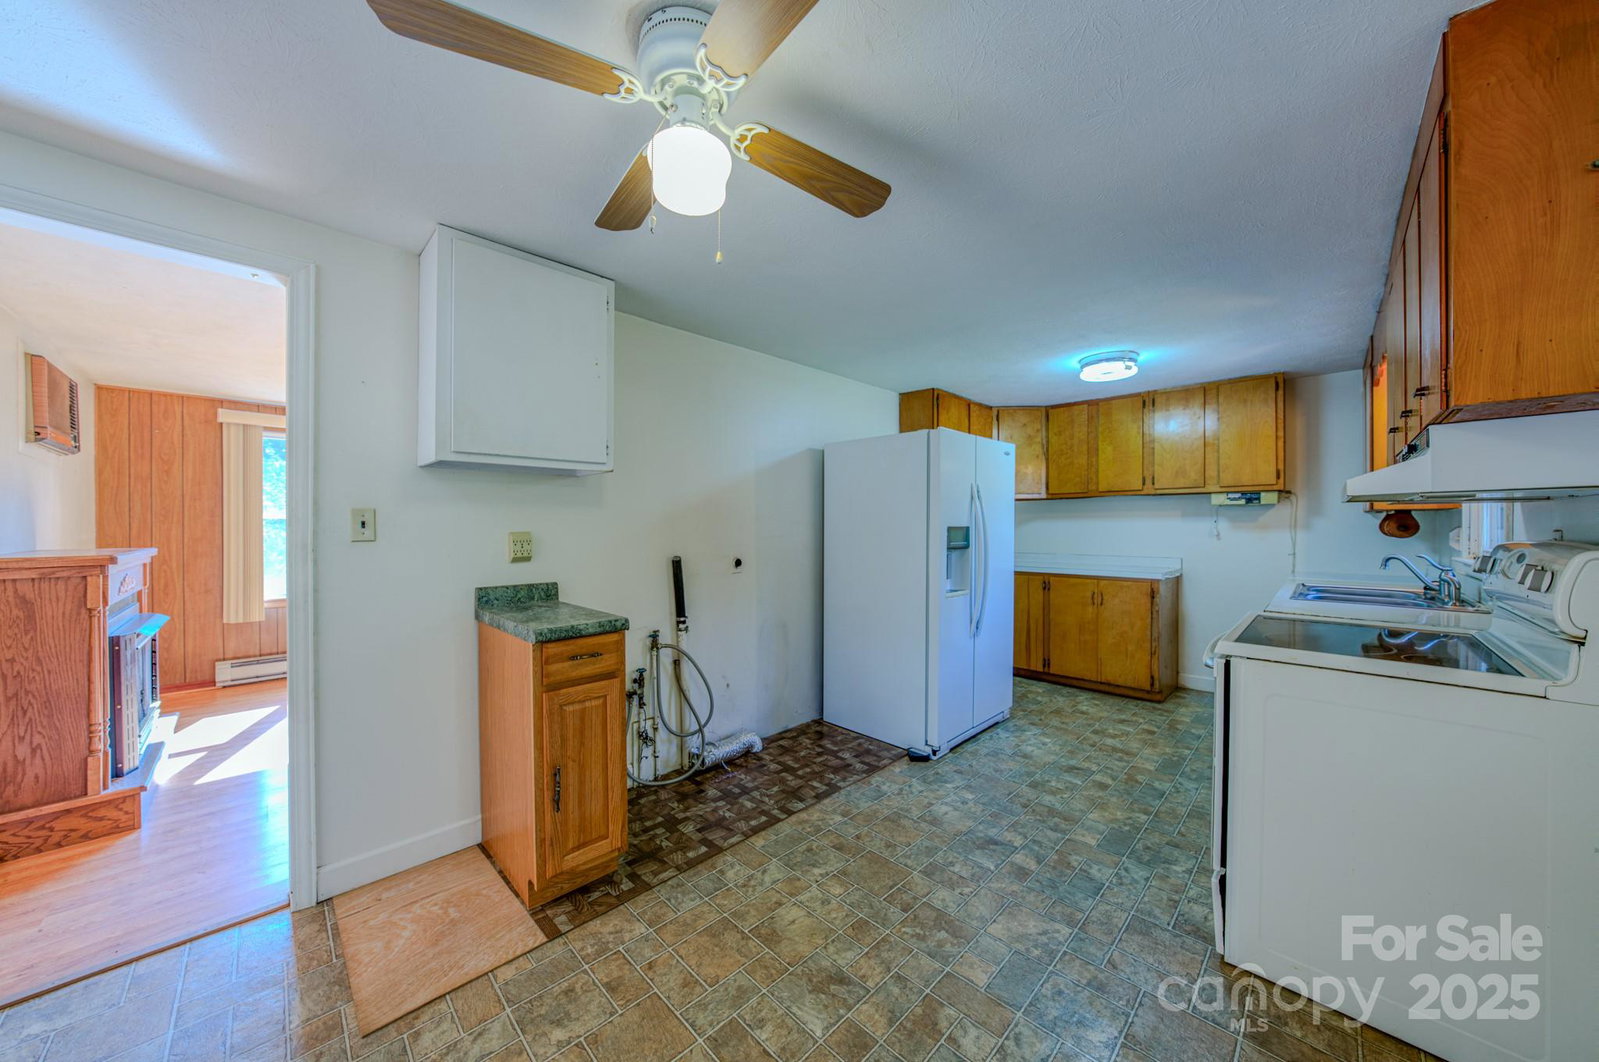
Discover easy mountain living with room to breathe at 531 Bryson Road—a welcoming 3-bedroom, 1-bath home set on a gently sloping 1.02-acre lot, plus an additional .18-acre parcel included in the sale. Properties offering this much usable land are increasingly rare in Candler. Inside, the home features a comfortable, functional layout with a bright living area and three well-proportioned bedrooms, ready for your personal touches. A large bonus room/sunroom adds flexible living space—ideal for a home office, playroom, workout area, or a quiet place to unwind. Just off the kitchen is a spacious dining room addition (unpermitted and not included in the listed square footage) that provides valuable extra gathering space for everyday living and entertaining. Outdoors is where this property truly stands out. The partially fenced yard offers space for pets or play, while the acreage provides plenty of room for gardening, outdoor projects, or future expansion. A carport, utility building, and wide-open yard add to the home’s practicality and appeal. Whether you’re looking for space to grow, room to customize, or a peaceful setting just minutes from Asheville amenities, 531 Bryson Road brings clarity, flexibility, and opportunity together in one compelling package.
/u.realgeeks.media/wnchometeam/Landen.jpg)
Additional Information
- Fireplace
- Yes
- Equipment
- Electric Range, Refrigerator
- Foundation
- Crawl Space
- Main Level Rooms
- Living Room, Bathroom-Full, Primary Bedroom, Bedroom(s), Kitchen, Dining Room
- Laundry Location
- Electric Dryer Hookup, Washer Hookup
- Heating
- Baseboard, Propane
- Water
- City
- Sewer
- Septic Installed
- Exterior Construction
- Vinyl
- Roof
- Fiberglass
- Parking
- Detached Carport, Driveway
- Driveway
- Gravel, Paved
- Elementary School
- Candler/Enka
- Middle School
- Enka
- High School
- Enka
- Zoning
- OU
- Total Property HLA
- 1153
- Master on Main Level
- Yes
How much is your home worth?
...get instant property value now!
Mortgage Calculator
“ Based on information submitted to the MLS GRID as of . All data is obtained from various sources and may not have been verified by broker or MLS GRID. Supplied Open House Information is subject to change without notice. All information should be independently reviewed and verified for accuracy. Some IDX listings have been excluded from this website. Properties may or may not be listed by the office/agent presenting the information © 2026 Canopy MLS as distributed by MLS GRID”

Last Updated: