Share this with your friends


(828) 734-3436
Real Estate Company
43 Melton Road, Candler, NC 28715
- $376,000
- 2
- BD
- 1
- BA
- 1,316
- SqFt






Listing courtesy of Howard Hanna Beverly-Hanks Waynesville. amy.valliere@howardhannatate.com
Sold listing courtesy of Mosaic Community Lifestyle Realty
- Sold Price
- $376,000
- List Price
- $375,000
- MLS#
- 4354536
- Status
- CLOSED
- Days on Market
- 49
- Property Type
- Residential
- Architectural Style
- Cottage
- Year Built
- 1925
- Closing Date
- Apr 24, 2026
- Bedrooms
- 2
- Bathrooms
- 1
- Full Baths
- 1
- Lot Size
- 25,743
- Lot Size Area
- 0.591
- Living Area
- 1,316
- Sq Ft Total
- 1316
- County
- Buncombe
- Subdivision
- No Neighborhood
- Special Conditions
- None
Property Description
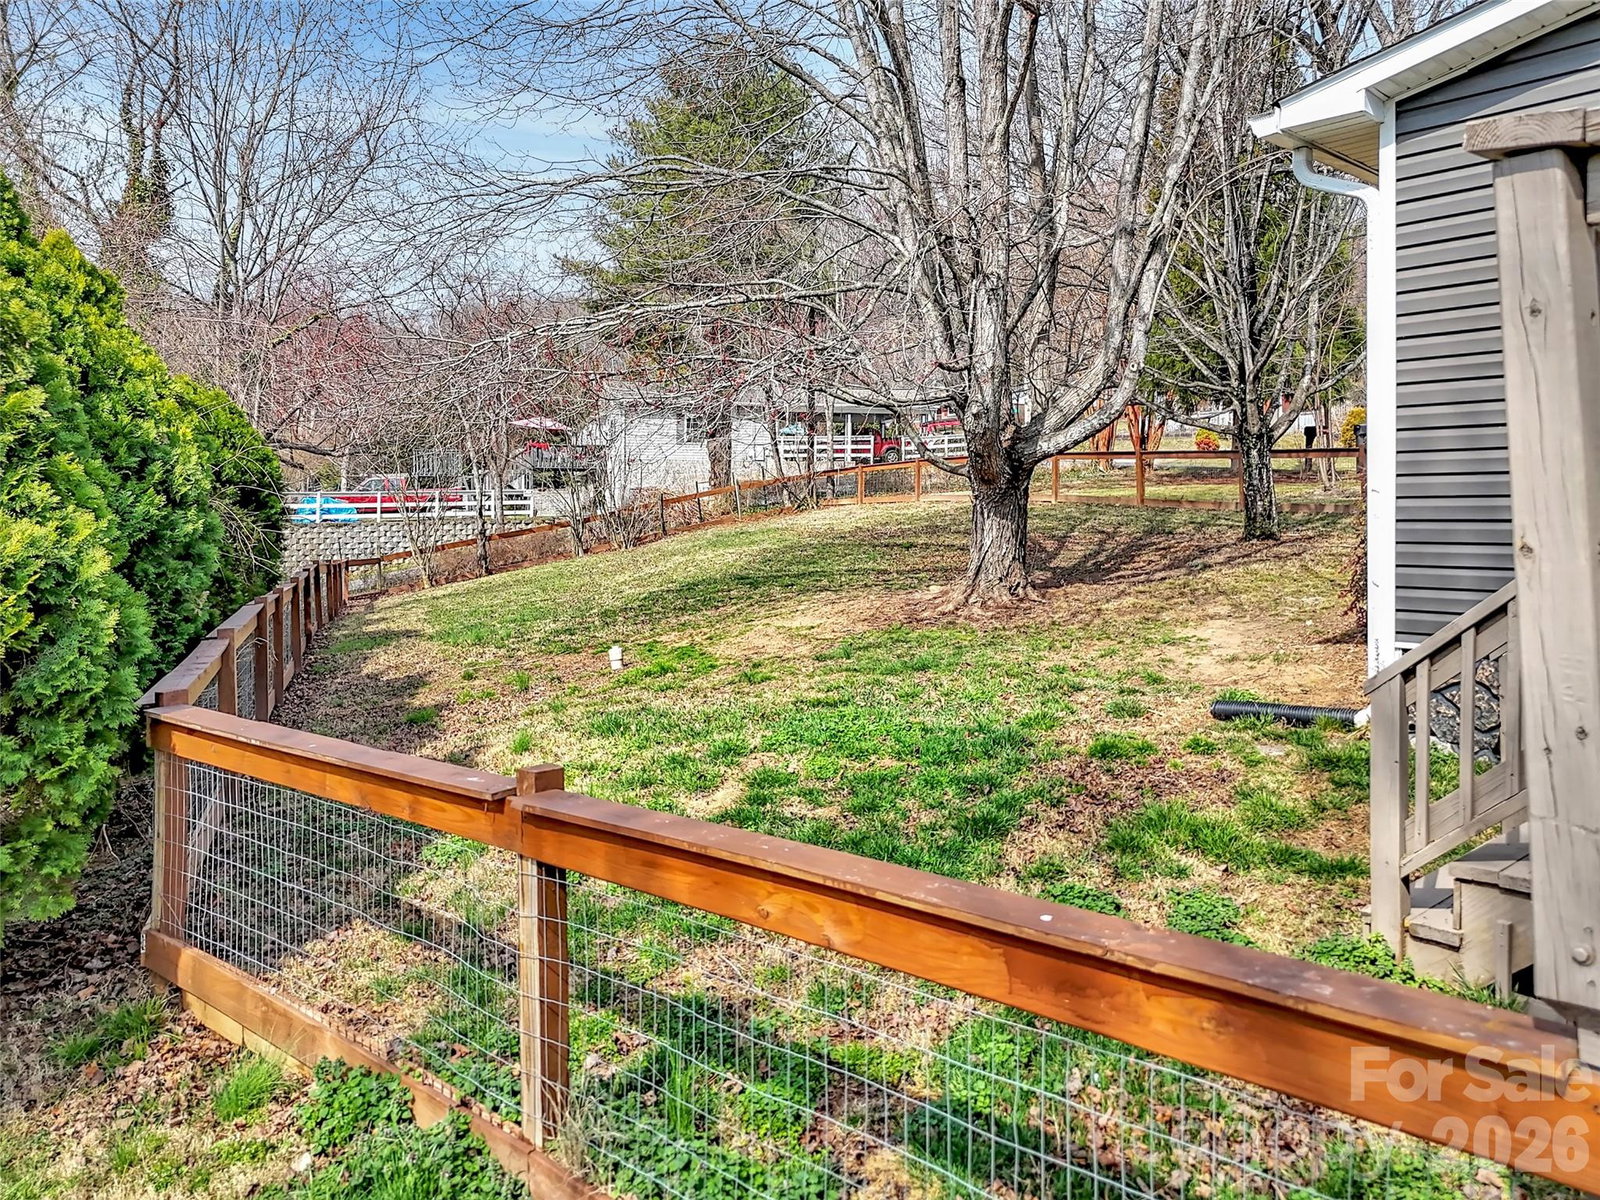
Welcome to the kind of home Asheville buyers are searching for—full of charm, natural light, and an incredibly convenient location. Situated just outside the city limits in Candler, this adorable cottage offers easy access to all the restaurants, breweries, and shopping of West Asheville while remaining just minutes from I-40 and the Buncombe County Sports Complex. From the moment you arrive, the home’s curb appeal stands out with mature trees, a paved private driveway, and a fenced yard—perfect for pets, gardening, or enjoying outdoor mountain living. The setting offers both privacy and convenience, something buyers rarely find this close to town. Inside, the home is bright and welcoming with abundant windows that fill the space with natural light. Character details make this home truly special, including charming wainscoting in the foyer and a built-in Murphy bed that adds both style and functionality—ideal for guests or flexible living. The home features two bedrooms plus a finished loft area with lower ceilings. An additional bonus: the property is served by a three-bedroom septic system, offering future potential.

Additional Information
- Fireplace
- Yes
- Interior Features
- Breakfast Bar, Entrance Foyer, Garden Tub, Open Floorplan, Storage
- Floor Coverings
- Carpet, Tile, Laminate, Wood
- Equipment
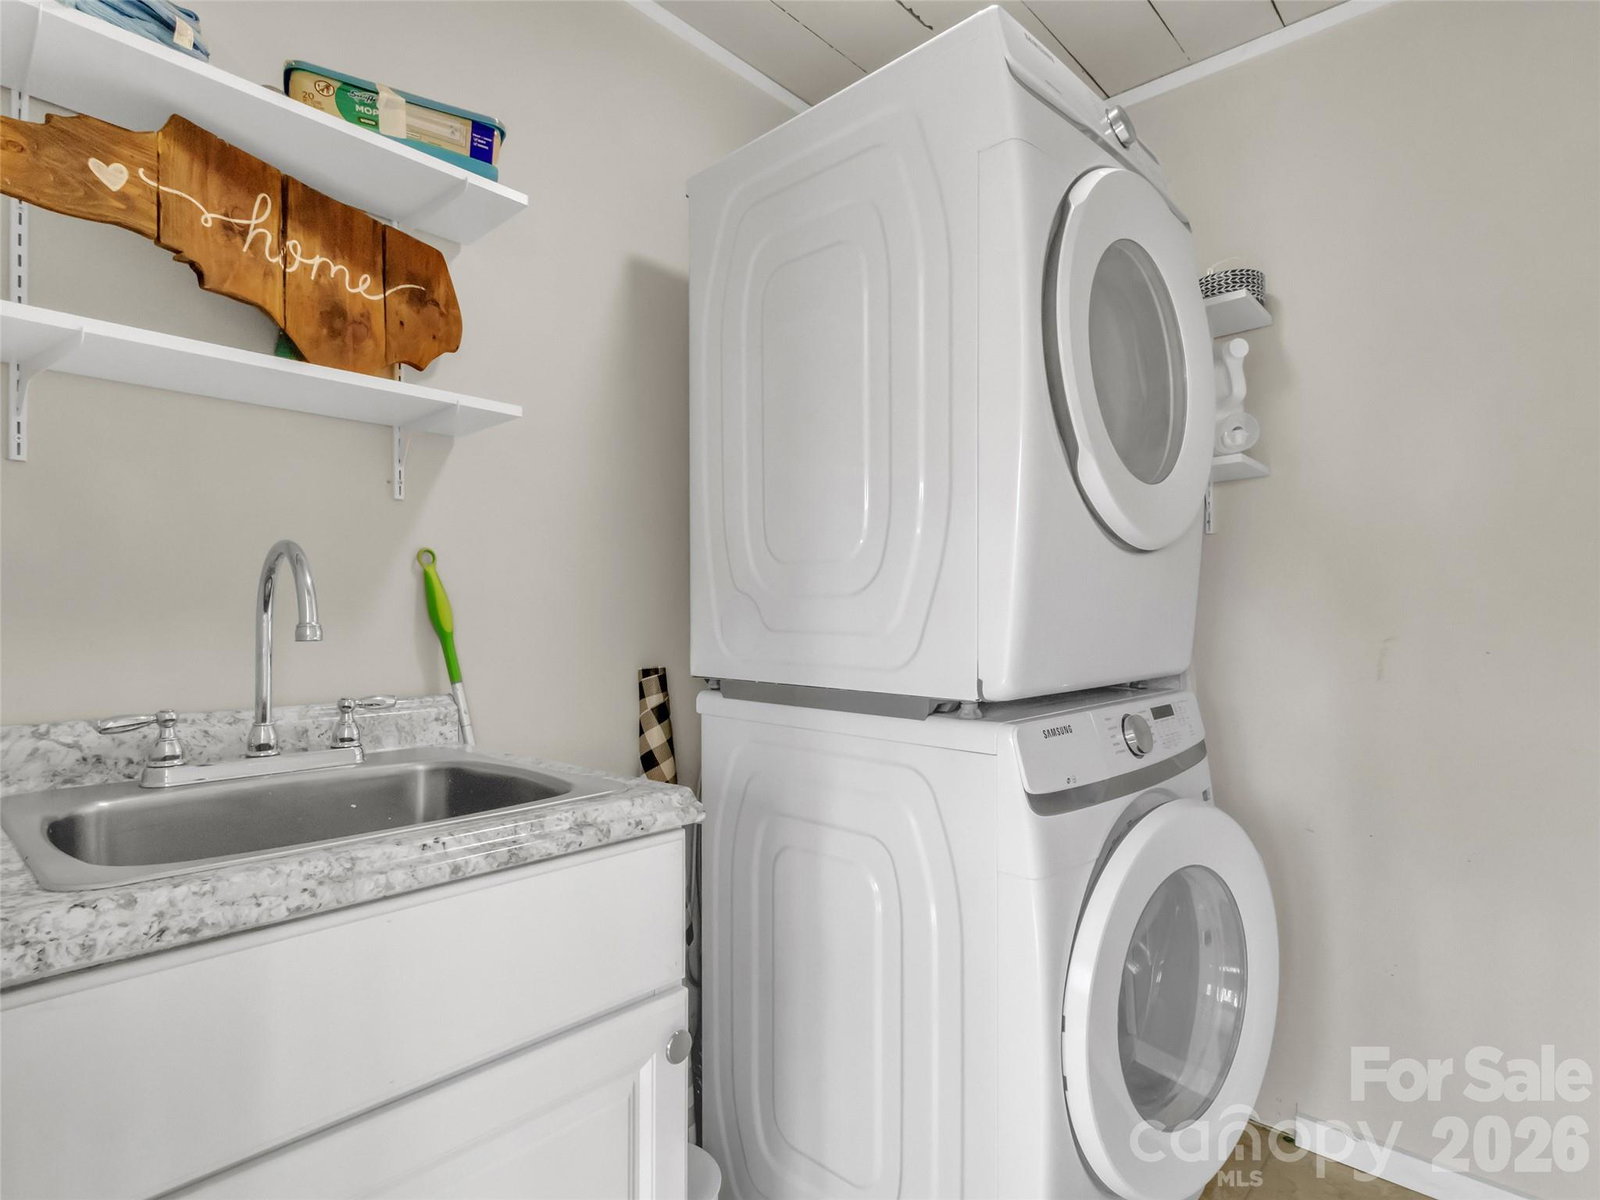
- Dishwasher, Disposal, Dryer, Electric Oven, Electric Range, Exhaust Fan, Microwave, Refrigerator, Washer, Washer/Dryer
- Foundation
- Crawl Space
- Main Level Rooms
- Primary Bedroom, Laundry, Kitchen, Living Room, Bedroom(s)
- Laundry Location
- Inside, Laundry Room, Main Level
- Heating
- Heat Pump
- Water
- City
- Sewer
- Septic Installed
- Exterior Features
- Fire Pit
- Exterior Construction
- Vinyl, Wood
- Roof
- Composition
- Parking
- Driveway
- Driveway
- Asphalt, Paved
- Lot Description
- Cleared, Green Area, Level, Paved, Wooded, Views
- Elementary School
- Sand Hill-Venable/Enka
- Middle School
- Enka
- High School
- Enka
- Total Property HLA
- 1316
- Master on Main Level
- Yes
How much is your home worth?
...get instant property value now!
Mortgage Calculator
“ Based on information submitted to the MLS GRID as of . All data is obtained from various sources and may not have been verified by broker or MLS GRID. Supplied Open House Information is subject to change without notice. All information should be independently reviewed and verified for accuracy. Some IDX listings have been excluded from this website. Properties may or may not be listed by the office/agent presenting the information © 2026 Canopy MLS as distributed by MLS GRID”

Last Updated: