Share this with your friends


(828) 734-3436
Real Estate Company
39 Little Piney Mountain Road, Candler, NC 28715
- $600,000
- 4
- BD
- 2
- BA
- 2,096
- SqFt



Listing courtesy of Keller Williams Professionals. tedbelz@kw.com
Sold listing courtesy of Asheworth Group WNC Real Estate LLC
- Sold Price
- $600,000
- List Price
- $625,000
- MLS#
- 4319566
- Status
- CLOSED
- Days on Market
- 175
- Property Type
- Residential
- Architectural Style
- Contemporary
- Year Built
- 1972
- Closing Date
- Apr 30, 2026
- Bedrooms
- 4
- Bathrooms
- 2
- Full Baths
- 2
- Lot Size
- 97,574
- Lot Size Area
- 2.24
- Living Area
- 2,096
- Sq Ft Total
- 2096
- County
- Buncombe
- Subdivision
- No Neighborhood
- Special Conditions
- None
Property Description
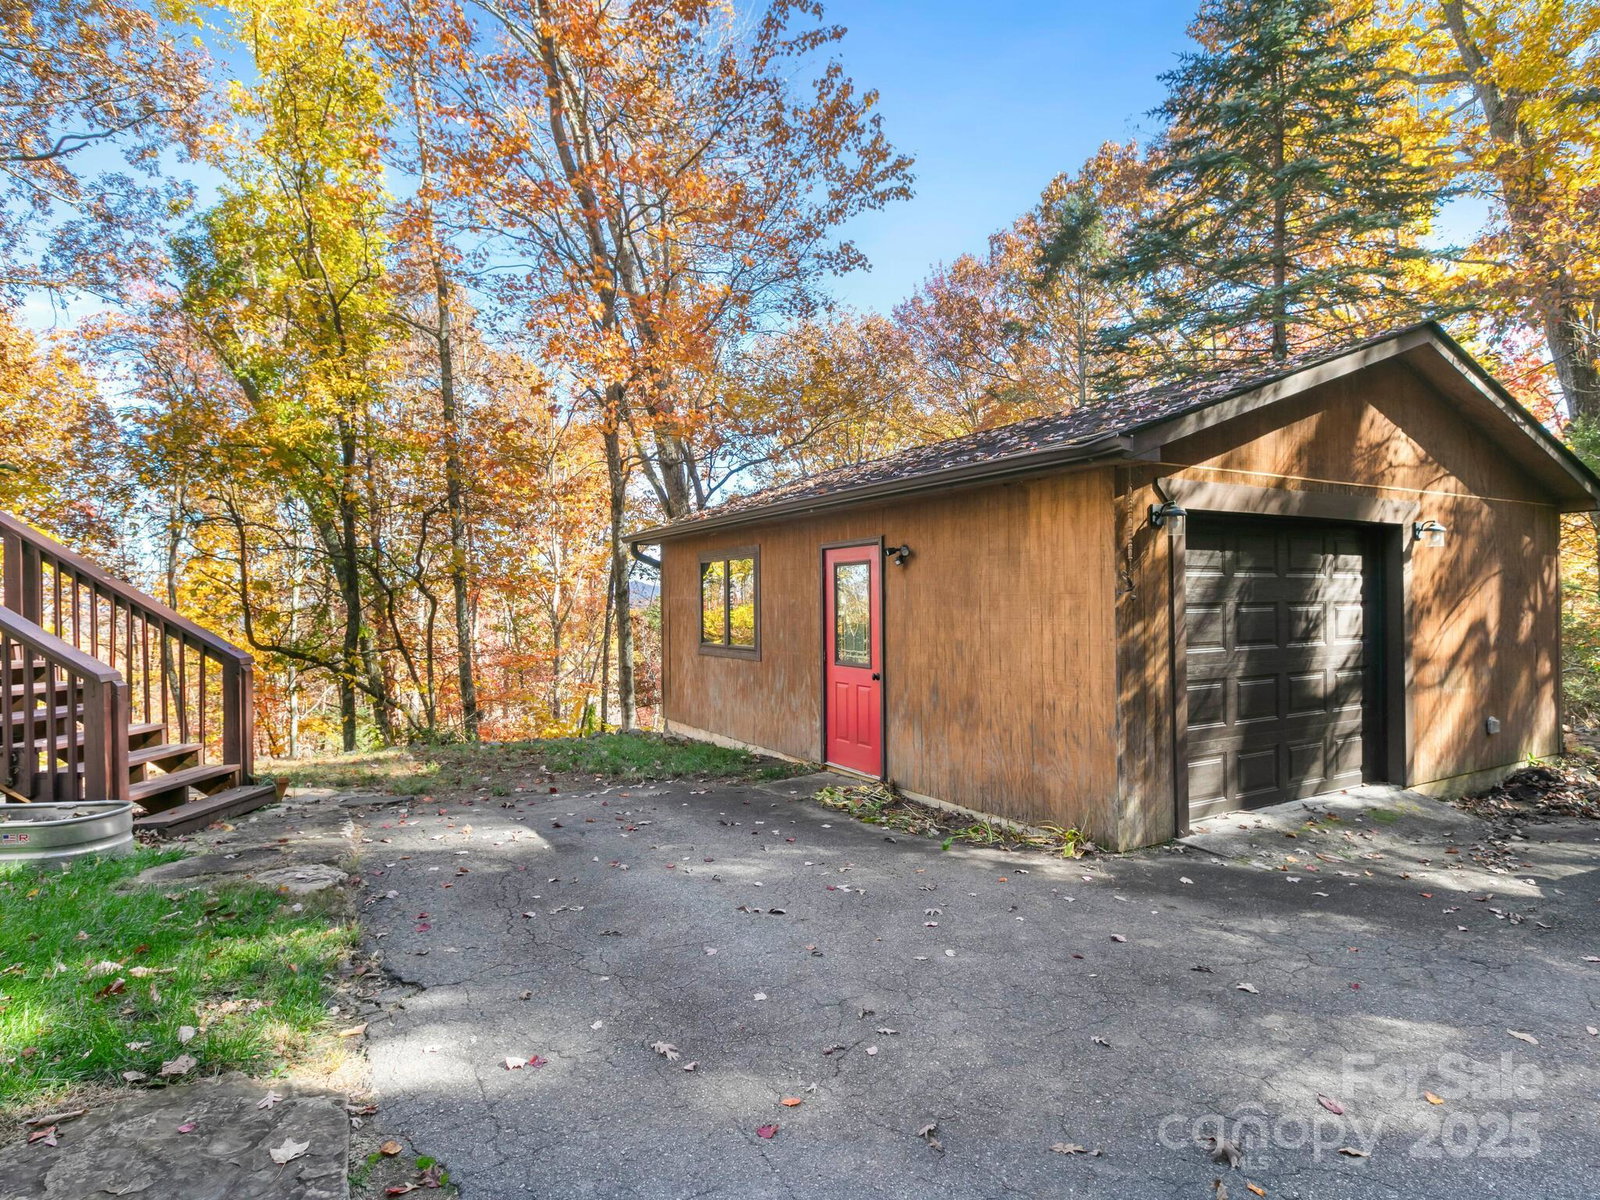
"Your Private Mountain Oasis on 2.4 Secluded Acres! Escape to this stunning, rustic-contemporary retreat in a desirable location. Nestled in a peaceful, wooded setting, this home offers the ultimate in privacy and modern living. Step inside to a sun-filled, open-concept layout featuring a chef's kitchen with upgraded stainless steel appliances, a gas range, and extensive cabinet space, perfect for entertaining. Enjoy seamless indoor-outdoor living with a massive deck overlooking the tranquil, private acreage – your ideal spot for morning coffee or evening unwinding, complete with winter views. Move-in with peace of mind: a new roof (2021) and updated whole-house electric panel (2020), AC replaced (2019), new retaining wall (2025). Discover a home that has been lovingly maintained and ready for you to move in. Enjoy updated, tiled bathrooms, high beamed ceilings w/skylights & oversized windows to maximize natural light and views. This property offers exceptional versatility, featuring a partially finished basement with a designated workspace/1car garage. In addition, another detached oversized one car- garage with a separate 100-amp service—perfect for a workshop, artist studio, or home gym. It is conveniently located just minutes from Asheville dining, shopping and access to Blue Ridge Parkway outdoor activities! 1 year 2-10 warranty to buyers.

Additional Information
- Fireplace
- Yes
- Interior Features
- Attic Stairs Pulldown, Breakfast Bar, Built-in Features, Kitchen Island, Open Floorplan, Pantry, Split Bedroom, Storage, Walk-In Closet(s), Wet Bar
- Floor Coverings
- Carpet, Tile, Wood
- Equipment
- Dishwasher, Dryer, Electric Cooktop, Electric Oven, Electric Water Heater, ENERGY STAR Qualified Washer, Exhaust Hood, Gas Cooktop, Microwave, Refrigerator, Self Cleaning Oven, Washer
- Foundation
- Basement
- Main Level Rooms
- Bathroom-Full, Bedroom(s), Bonus Room, Breakfast, Kitchen, Living Room, Primary Bedroom
- Laundry Location
- In Basement
- Heating
- Forced Air, Heat Pump, Oil
- Water
- Shared Well
- Sewer
- Septic Installed
- Exterior Construction
- Other - See Remarks
- Parking
- Attached Garage, Detached Garage, Garage Door Opener, Garage Shop, Parking Space(s)
- Driveway
- Asphalt, Paved
- Lot Description
- Private, Wooded, Views
- Elementary School
- Pisgah/Enka
- Middle School
- Enka
- High School
- Unspecified
- Zoning
- OU
- Total Property HLA
- 2096
- Master on Main Level
- Yes
How much is your home worth?
...get instant property value now!
Mortgage Calculator
“ Based on information submitted to the MLS GRID as of . All data is obtained from various sources and may not have been verified by broker or MLS GRID. Supplied Open House Information is subject to change without notice. All information should be independently reviewed and verified for accuracy. Some IDX listings have been excluded from this website. Properties may or may not be listed by the office/agent presenting the information © 2026 Canopy MLS as distributed by MLS GRID”

Last Updated: