Share this with your friends


(828) 734-3436
Real Estate Company
209 Marathon Lane, Candler, NC 28715
- $472,500
- 4
- BD
- 4
- BA
- 2,657
- SqFt




Listing courtesy of Redfin Corporation. james.cuellar@redfin.com
Sold listing courtesy of Keller Williams Professionals
- Sold Price
- $472,500
- List Price
- $479,000
- MLS#
- 4352447
- Status
- CLOSED
- Days on Market
- 81
- Property Type
- Residential
- Year Built
- 2021
- Closing Date
- May 29, 2026
- Bedrooms
- 4
- Bathrooms
- 4
- Full Baths
- 3
- Half Baths
- 1
- Lot Size
- 6,098
- Lot Size Area
- 0.14
- Living Area
- 2,657
- Sq Ft Total
- 2657
- County
- Buncombe
- Subdivision
- Holbrook Village
- Special Conditions
- None
Property Description
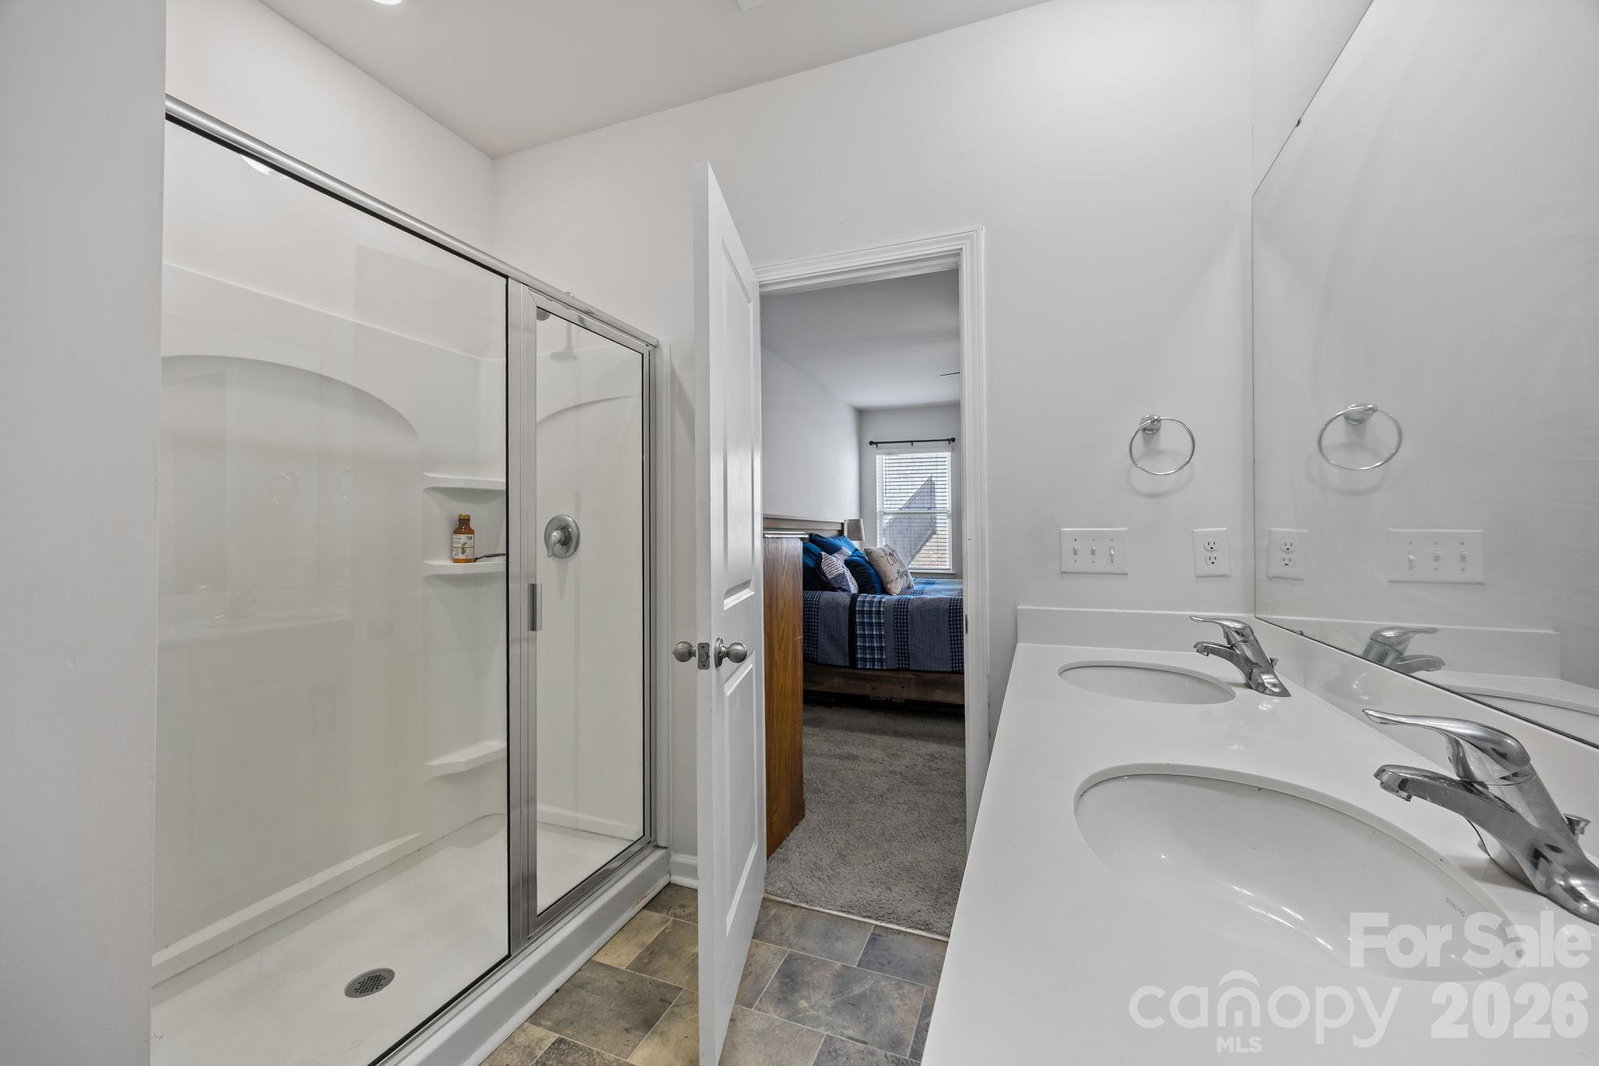
Located in the Holbrook Village community just under 7 miles from downtown Asheville, this thoughtfully designed Winston floor plan offers a comfortable blend of space and functionality. The main level features an open-concept layout connecting the kitchen and family room, ideal for everyday living and entertaining. The kitchen is equipped with 36-inch shaker-style cabinetry, granite countertops, a tile backsplash, and durable laminate flooring that extends throughout the dining area, living room, kitchen, and half bath. There's also a main level bedroom and full bath. Upstairs you’ll find three additional bedrooms, including a flexible space currently arranged as a loft that could easily serve as a home office, media room, or fitness area. The home also includes modern smart-home features such as a programmable thermostat and video doorbell. Holbrook Village provides convenient access to Asheville’s vibrant downtown, dining, and outdoor recreation. Don't wait!

Additional Information
- Hoa Fee
- $597
- Hoa Fee Paid
- Annually
- Community Features
- Cabana, Outdoor Pool, Picnic Area
- Fireplace
- Yes
- Interior Features
- Breakfast Bar, Cable Prewire
- Floor Coverings
- Carpet, Laminate, Vinyl
- Equipment
- Dishwasher, Electric Oven, Electric Range, Electric Water Heater, Microwave, Refrigerator
- Foundation
- Slab
- Main Level Rooms
- Primary Bedroom, Bathroom-Full, Bathroom-Half, Breakfast, Dining Room, Family Room, Kitchen
- Laundry Location
- Electric Dryer Hookup, Main Level
- Heating
- Heat Pump
- Water
- County Water
- Sewer
- County Sewer
- Exterior Construction
- Brick Partial, Fiber Cement
- Roof
- Architectural Shingle
- Parking
- Driveway, Attached Garage
- Driveway
- Concrete, Paved
- Elementary School
- Sand Hill-Venable/Enka
- Middle School
- Enka
- High School
- Enka
- Total Property HLA
- 2657
- Master on Main Level
- Yes
How much is your home worth?
...get instant property value now!
Mortgage Calculator
“ Based on information submitted to the MLS GRID as of . All data is obtained from various sources and may not have been verified by broker or MLS GRID. Supplied Open House Information is subject to change without notice. All information should be independently reviewed and verified for accuracy. Some IDX listings have been excluded from this website. Properties may or may not be listed by the office/agent presenting the information © 2026 Canopy MLS as distributed by MLS GRID”

Last Updated: