Share this with your friends


(828) 734-3436
Real Estate Company
38 Sutton Knob Road, Candler, NC 28715
- $711,000
- 3
- BD
- 3
- BA
- 2,528
- SqFt







Listing courtesy of Exit Realty Experts. debbiemcmannis@gmail.com
Sold listing courtesy of Exit Realty Experts
- Sold Price
- $711,000
- List Price
- $739,900
- MLS#
- 4361951
- Status
- CLOSED
- Days on Market
- 81
- Property Type
- Residential
- Architectural Style
- Ranch
- Year Built
- 1996
- Closing Date
- Jun 16, 2026
- Bedrooms
- 3
- Bathrooms
- 3
- Full Baths
- 2
- Half Baths
- 1
- Lot Size
- 180,774
- Lot Size Area
- 4.15
- Living Area
- 2,528
- Sq Ft Total
- 2528
- County
- Buncombe
- Subdivision
- Davis Creek Estates
- Special Conditions
- None
Property Description
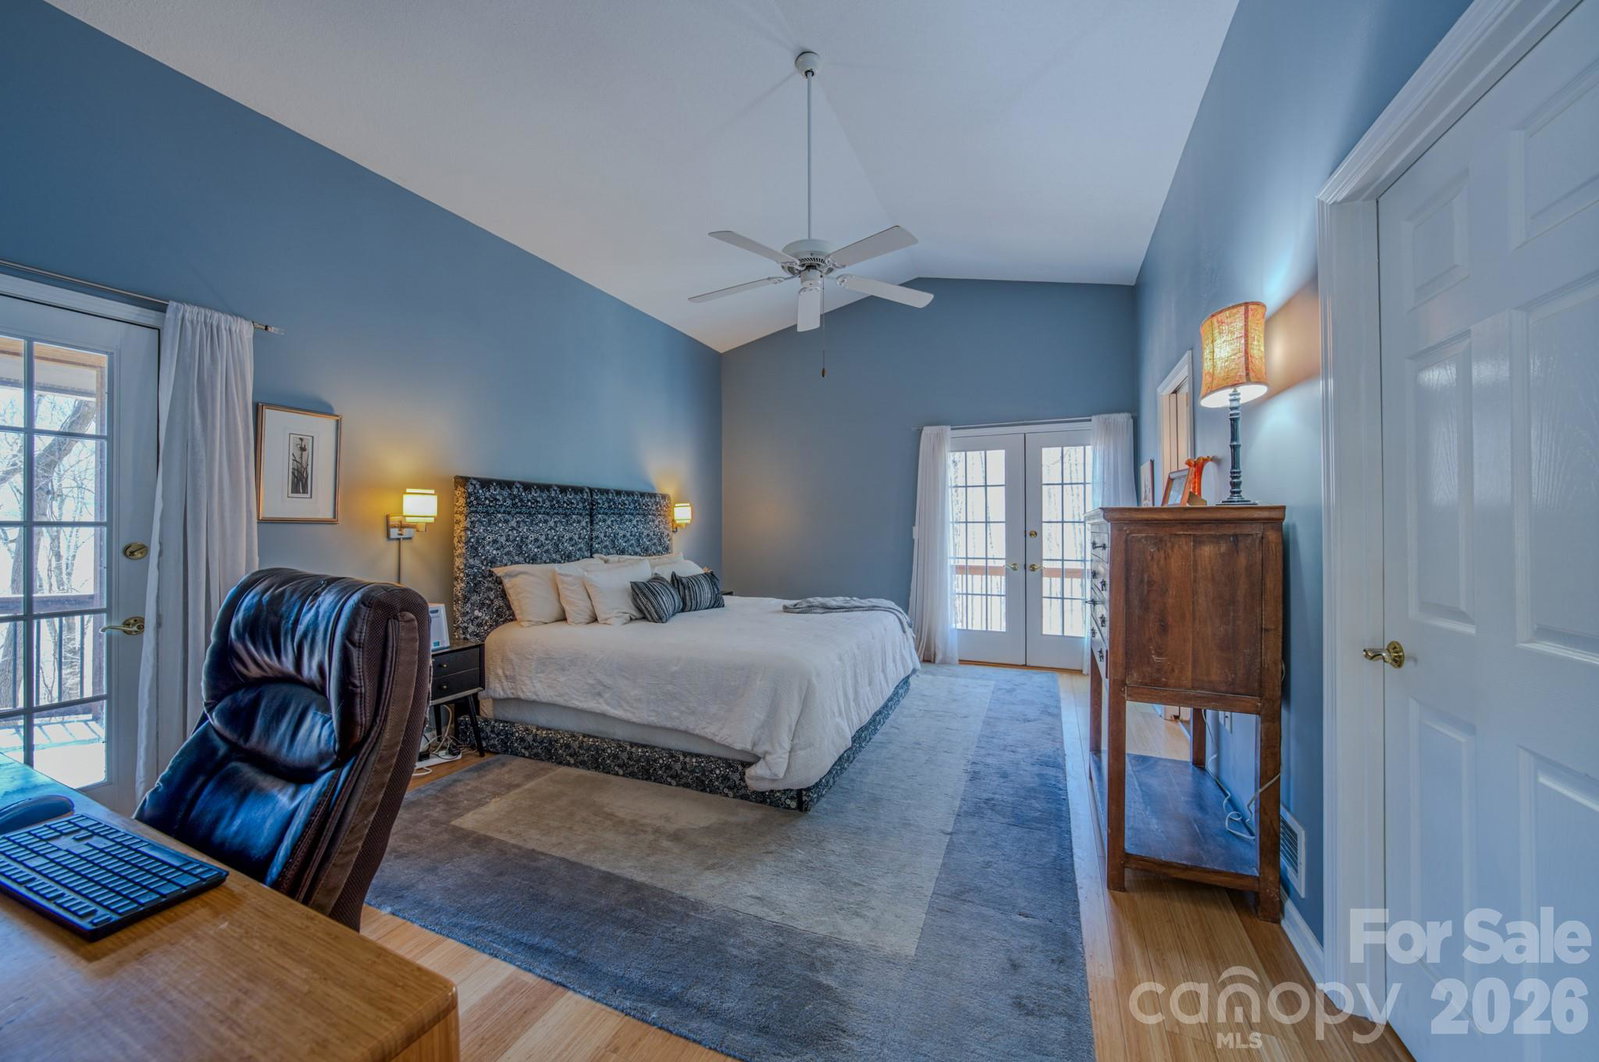
Private setting deep in a cool, shaded forest. Views of Mt. Pisgah! Hike for miles right from your own front door. Community trail leads straight into the new Pisgah View State Park. AT&T fiber optic cable is currently being installed in the neighborhood. New AC in 2024, whole house Generac generator with automatic on/off for comfort & reliability no matter what the weather brings. Added gas line for future fireplace in the main floor great room. Heated workshop in garage + added 2nd electrical panel. New insulation. Covered porches and decks with cedar ceilings. Updated fixtures and lights. New refrigerator in kitchen. Custom built Maple cabinets. Built in office space and walk-in pantry. Bamboo floors throughout main level. Primary bedroom on main level, radiant floor heat in bath. Downstairs family room, 2 bedrooms and updated full bath plus exercise room. Outside is a 2500 sf pet enclsure so your dogs can play even when you’re busy.

Additional Information
- Hoa Fee
- $500
- Hoa Fee Paid
- Annually
- Community Features
- Walking Trails, Other
- Interior Features
- Central Vacuum, Garden Tub, Open Floorplan, Pantry, Walk-In Closet(s), Walk-In Pantry
- Floor Coverings
- Bamboo, Carpet, Tile
- Equipment
- Convection Oven, Dishwasher, Disposal, Dryer, Exhaust Fan, Exhaust Hood, Gas Cooktop, Indoor Grill, Microwave, Propane Water Heater, Refrigerator, Wall Oven, Washer, Washer/Dryer
- Foundation
- Basement
- Main Level Rooms
- Primary Bedroom, Great Room, Kitchen, Dining Area, Laundry, Bathroom-Full, Bathroom-Half
- Laundry Location
- Gas Dryer Hookup, Laundry Room, Main Level
- Heating
- Electric, Heat Pump, Propane, Radiant Floor, Other - See Remarks
- Water
- Well
- Sewer
- Septic Installed
- Exterior Features
- Fire Pit
- Exterior Construction
- Block, Wood
- Roof
- Architectural Shingle
- Parking
- Driveway, Attached Garage, Garage Faces Side, Garage Shop
- Driveway
- Gravel
- Lot Description
- Private, Rolling Slope, Sloped, Wooded, Views
- Elementary School
- Unspecified
- Middle School
- Unspecified
- High School
- Unspecified
- Zoning
- OU
- Total Property HLA
- 2528
- Master on Main Level
- Yes
How much is your home worth?
...get instant property value now!
Mortgage Calculator
“ Based on information submitted to the MLS GRID as of . All data is obtained from various sources and may not have been verified by broker or MLS GRID. Supplied Open House Information is subject to change without notice. All information should be independently reviewed and verified for accuracy. Some IDX listings have been excluded from this website. Properties may or may not be listed by the office/agent presenting the information © 2026 Canopy MLS as distributed by MLS GRID”

Last Updated: