Share this with your friends


(828) 734-3436
Real Estate Company
400 Vista Lake Drive Unit #208, Candler, NC 28715
- $298,000
- 3
- BD
- 2
- BA
- 1,234
- SqFt


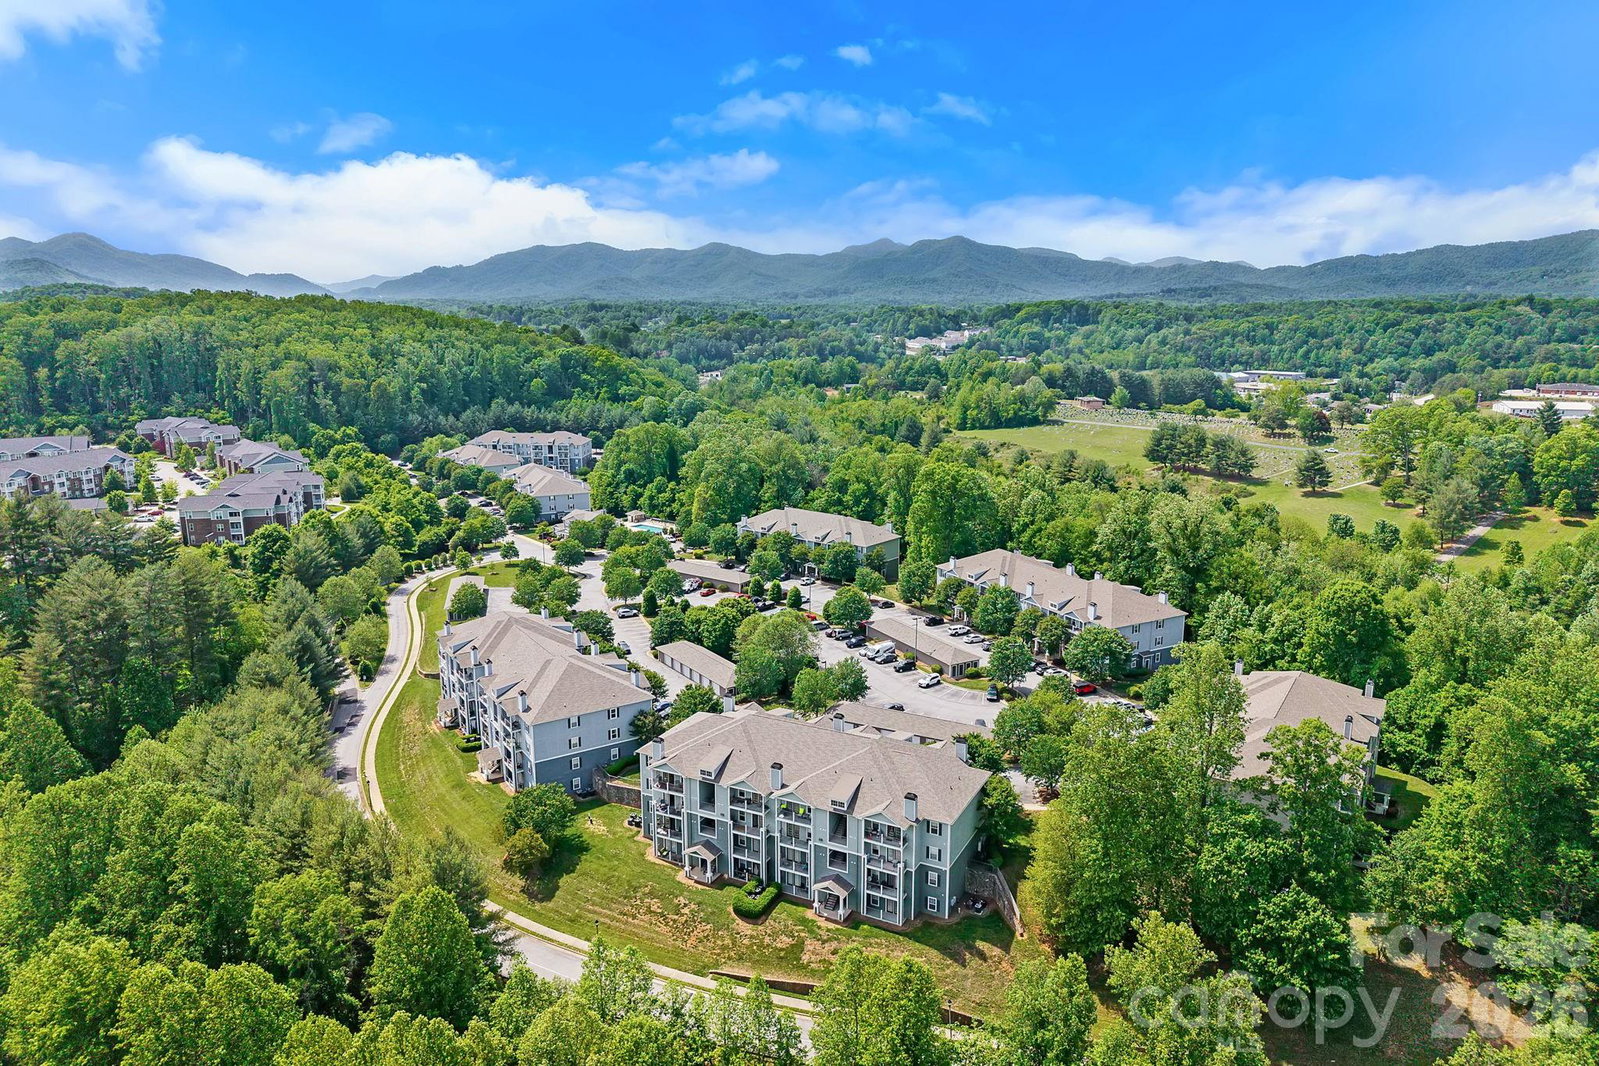

Listing courtesy of Keller Williams Professionals. Marie@MarieReedTeam.com
Sold listing courtesy of Asheville Realty & Associates
- Sold Price
- $298,000
- List Price
- $303,000
- MLS#
- 4380646
- Status
- CLOSED
- Days on Market
- 44
- Property Type
- Residential
- Architectural Style
- Contemporary
- Year Built
- 2006
- Closing Date
- Jun 25, 2026
- Bedrooms
- 3
- Bathrooms
- 2
- Full Baths
- 2
- Living Area
- 1,234
- Sq Ft Total
- 1234
- County
- Buncombe
- Subdivision
- Seasons At Biltmore Lake
- Special Conditions
- None
Property Description
Offering refined finishes and effortless low-maintenance living in The Seasons at Biltmore Lake, this beautifully updated condo is quietly positioned along the backside of the building overlooking a peaceful wooded setting, creating an added sense of privacy and seclusion. The open-concept layout features a spacious living area filled with natural light and seamless access to a covered balcony surrounded by mature trees, offering the perfect place to unwind after a long day. The kitchen has been completely reimagined with solid wood cabinetry, select pull-out shelving, Taj Mahal quartzite countertops, and high-end appliances. Both bathrooms have also been fully refreshed with elevated finishes, coordinating quartzite surfaces, and updated plumbing fixtures. Additional improvements include luxury vinyl plank flooring throughout, fresh interior paint, new lighting, updated fans, new blinds, and custom closet shelving systems. Complete with three spacious bedrooms, a detached garage, separate storage unit, and low utility costs, this residence is further enhanced by an exceptional collection of community amenities, including a resort-style pool, fitness center, clubhouse with Wi-Fi, business center, dog park, scenic nature trails, picnic area, and playground, all conveniently located just minutes from Asheville, shopping, dining, and everyday conveniences.

Additional Information
- Hoa Fee
- $342
- Hoa Fee Paid
- Monthly
- Community Features
- Business Center, Clubhouse, Dog Park, Fitness Center, Outdoor Pool, Picnic Area, Playground, Walking Trails
- Interior Features
- Breakfast Bar, Entrance Foyer, Open Floorplan, Pantry, Walk-In Closet(s)
- Floor Coverings
- Vinyl
- Equipment
- Disposal, Double Oven, Electric Range, Microwave, Refrigerator
- Foundation
- Slab
- Main Level Rooms
- Living Room, Kitchen, Dining Area, Primary Bedroom, Bathroom-Full, Bedroom(s), Bedroom(s), Bathroom-Full, Laundry
- Laundry Location
- Laundry Room, Main Level
- Heating
- Heat Pump
- Water
- City
- Sewer
- Public Sewer
- Exterior Features
- Lawn Maintenance, Storage
- Exterior Construction
- Other - See Remarks
- Roof
- Architectural Shingle
- Parking
- Detached Garage, Parking Lot
- Driveway
- None, Paved
- Lot Description
- End Unit, Wooded
- Elementary School
- Hominy Valley/Enka
- Middle School
- Enka
- High School
- Enka
- Total Property HLA
- 1234
How much is your home worth?
...get instant property value now!
Mortgage Calculator
“ Based on information submitted to the MLS GRID as of . All data is obtained from various sources and may not have been verified by broker or MLS GRID. Supplied Open House Information is subject to change without notice. All information should be independently reviewed and verified for accuracy. Some IDX listings have been excluded from this website. Properties may or may not be listed by the office/agent presenting the information © 2026 Canopy MLS as distributed by MLS GRID”

Last Updated: