Share this with your friends


(828) 734-3436
Real Estate Company
414 Trails End, Bryson City, NC 28713
- $1,349,000
- 4
- BD
- 5
- BA
- 4,354
- SqFt




Listing courtesy of Evergreen Mountain Realty Group LLC. Sara@evergreenwnc.com
Sold listing courtesy of Evergreen Mountain Realty Group LLC
- Sold Price
- $1,349,000
- List Price
- $1,349,000
- MLS#
- 4358535
- Status
- CLOSED
- Days on Market
- 90
- Property Type
- Residential
- Architectural Style
- Cabin, Traditional, Other
- Year Built
- 2003
- Closing Date
- Jun 22, 2026
- Bedrooms
- 4
- Bathrooms
- 5
- Full Baths
- 4
- Half Baths
- 1
- Lot Size
- 143,094
- Lot Size Area
- 3.285
- Living Area
- 4,354
- Sq Ft Total
- 4354
- County
- Swain
- Subdivision
- Fontana Lake Estates
- Special Conditions
- None
- Waterfront Features
- Boat Ramp Community, Boat Slip Community
Property Description
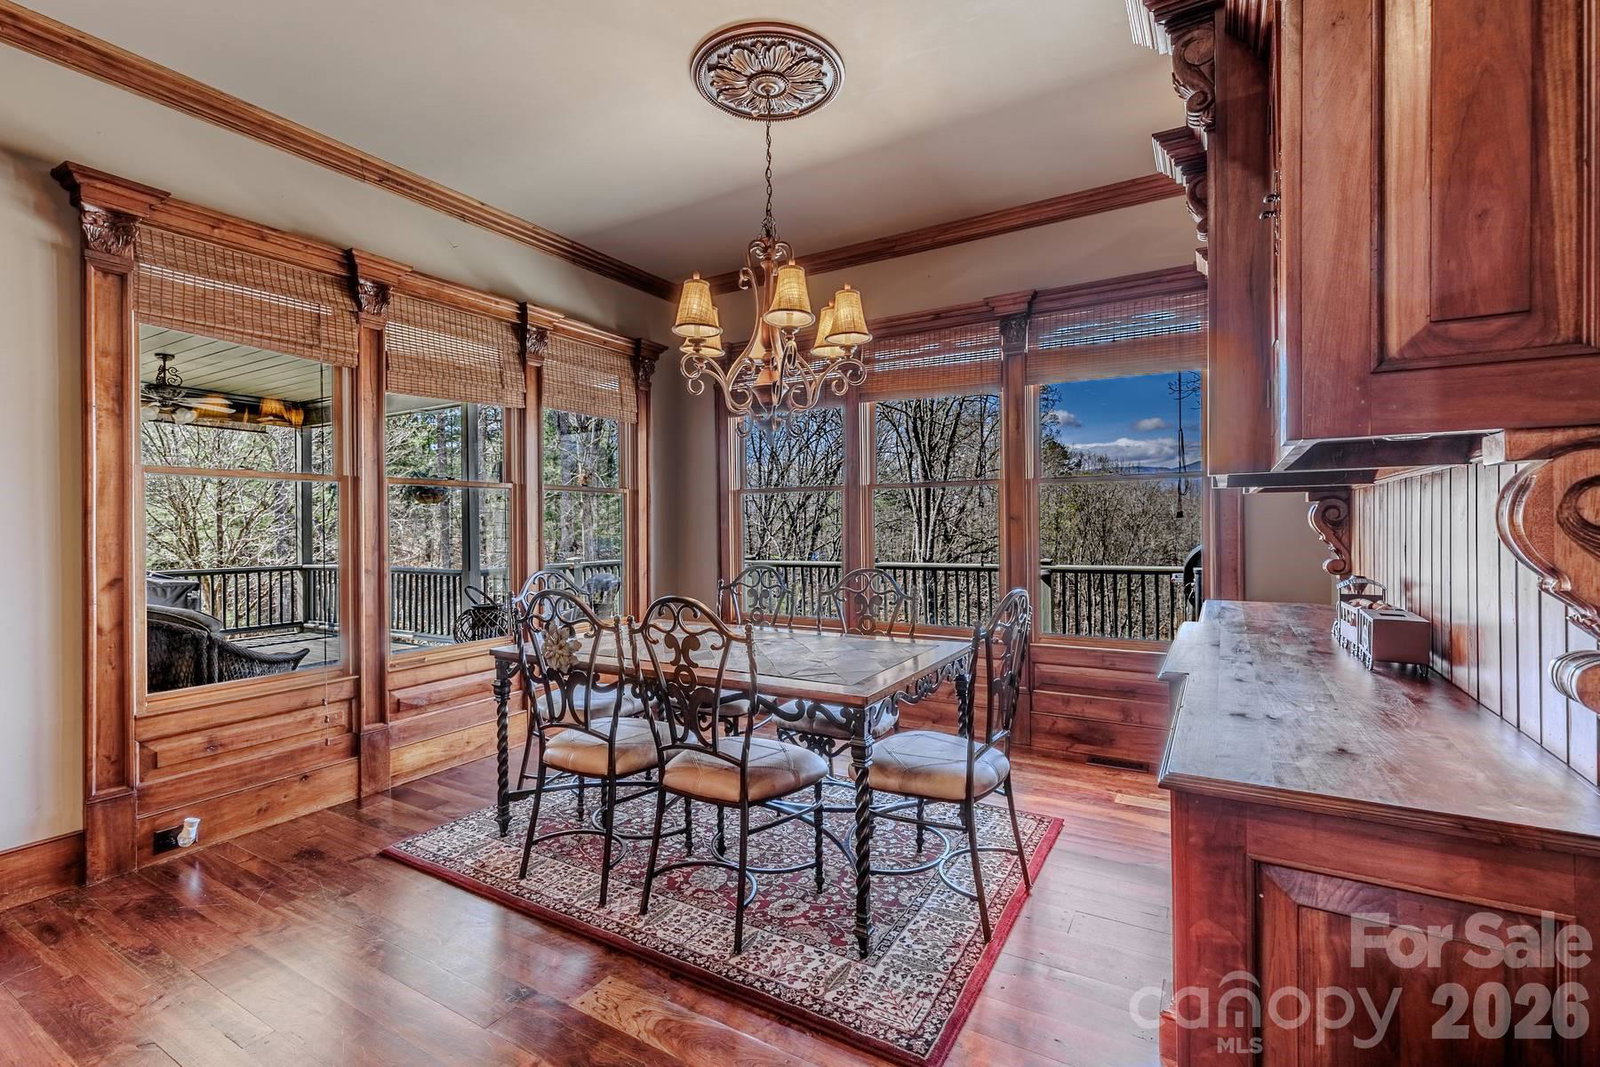
Breathtaking views of Fontana Lake and the Great Smoky Mountains surround this custom 4BR/4.5BA WITH BOUNS additional bedroom with en suite at basement level. This luxury retreat is located in highly sought-after Fontana Lake Estates. A level paved driveway and main-level primary suite offer convenient, easy living. A paved drive leads to a beautifully manicured yard with a recirculating waterfall—welcome to Trail’s End. Inside, the great room stuns with soaring 25-ft ceilings, a dramatic wood-burning fireplace, and hardwood floors. The gourmet kitchen features Viking appliances, granite counters, custom cabinetry, island, and breakfast bar, opening to a dining area with built-in buffet and incredible views. Main-level primary suite offers a spa-like bath, walk-in closet, and private porch access. Upstairs includes 2 ensuite bedrooms, loft, and bonus room. The finished lower level boasts a family room with gas fireplace, wet bar, office, 4th ensuite bedroom, and hot tub patio with outdoor projection TV. Enjoy the expansive covered porch with stunning lake and mountain views. Amenities include lake access, trails, docks, pavilion, and boat/RV storage. Offered mostly furnished.

Additional Information
- Hoa Fee
- $1,900
- Hoa Fee Paid
- Annually
- Community Features
- Gated, Lake Access, Picnic Area, Recreation Area, Other
- Fireplace
- Yes
- Floor Coverings
- Carpet, Tile, Wood
- Equipment
- Convection Microwave, Dishwasher, Disposal, Electric Water Heater, Exhaust Fan, Exhaust Hood, Gas Cooktop, Gas Oven, Gas Range, Microwave, Refrigerator with Ice Maker, Washer/Dryer, Other
- Foundation
- Slab
- Main Level Rooms
- Primary Bedroom
- Laundry Location
- Electric Dryer Hookup, Inside
- Heating
- Electric, Heat Pump, Propane
- Water
- Shared Well
- Sewer
- Septic Installed
- Exterior Features
- Above Ground Hot Tub / Spa, Lawn Maintenance
- Exterior Construction
- Stone, Wood
- Roof
- Composition
- Parking
- Driveway, Attached Garage, Garage Faces Side, Parking Space(s)
- Driveway
- Asphalt, Gravel, Paved
- Lot Description
- Cleared, Level, Private, Wooded, Views
- Elementary School
- Unspecified
- Middle School
- Unspecified
- High School
- Unspecified
- Total Property HLA
- 4354
- Master on Main Level
- Yes
How much is your home worth?
...get instant property value now!
Mortgage Calculator
“ Based on information submitted to the MLS GRID as of . All data is obtained from various sources and may not have been verified by broker or MLS GRID. Supplied Open House Information is subject to change without notice. All information should be independently reviewed and verified for accuracy. Some IDX listings have been excluded from this website. Properties may or may not be listed by the office/agent presenting the information © 2026 Canopy MLS as distributed by MLS GRID”

Last Updated: