Share this with your friends


(828) 734-3436
Real Estate Company
273 Inoli Circle, Brevard, NC 28712
- $634,000
- 4
- BD
- 3
- BA
- 3,073
- SqFt






Listing courtesy of Connestee Falls Realty. dj@connesteefallshomes.com
Sold listing courtesy of Connestee Falls Realty
- Sold Price
- $634,000
- List Price
- $665,000
- MLS#
- 4286189
- Status
- CLOSED
- Days on Market
- 311
- Property Type
- Residential
- Architectural Style
- Traditional
- Year Built
- 2001
- Closing Date
- Jun 10, 2026
- Bedrooms
- 4
- Bathrooms
- 3
- Full Baths
- 3
- Lot Size
- 43,995
- Lot Size Area
- 1.01
- Living Area
- 3,073
- Sq Ft Total
- 3073
- County
- Transylvania
- Subdivision
- Connestee Falls
- Special Conditions
- None
- Waterfront Features
- Paddlesport Launch Site - Community
Property Description
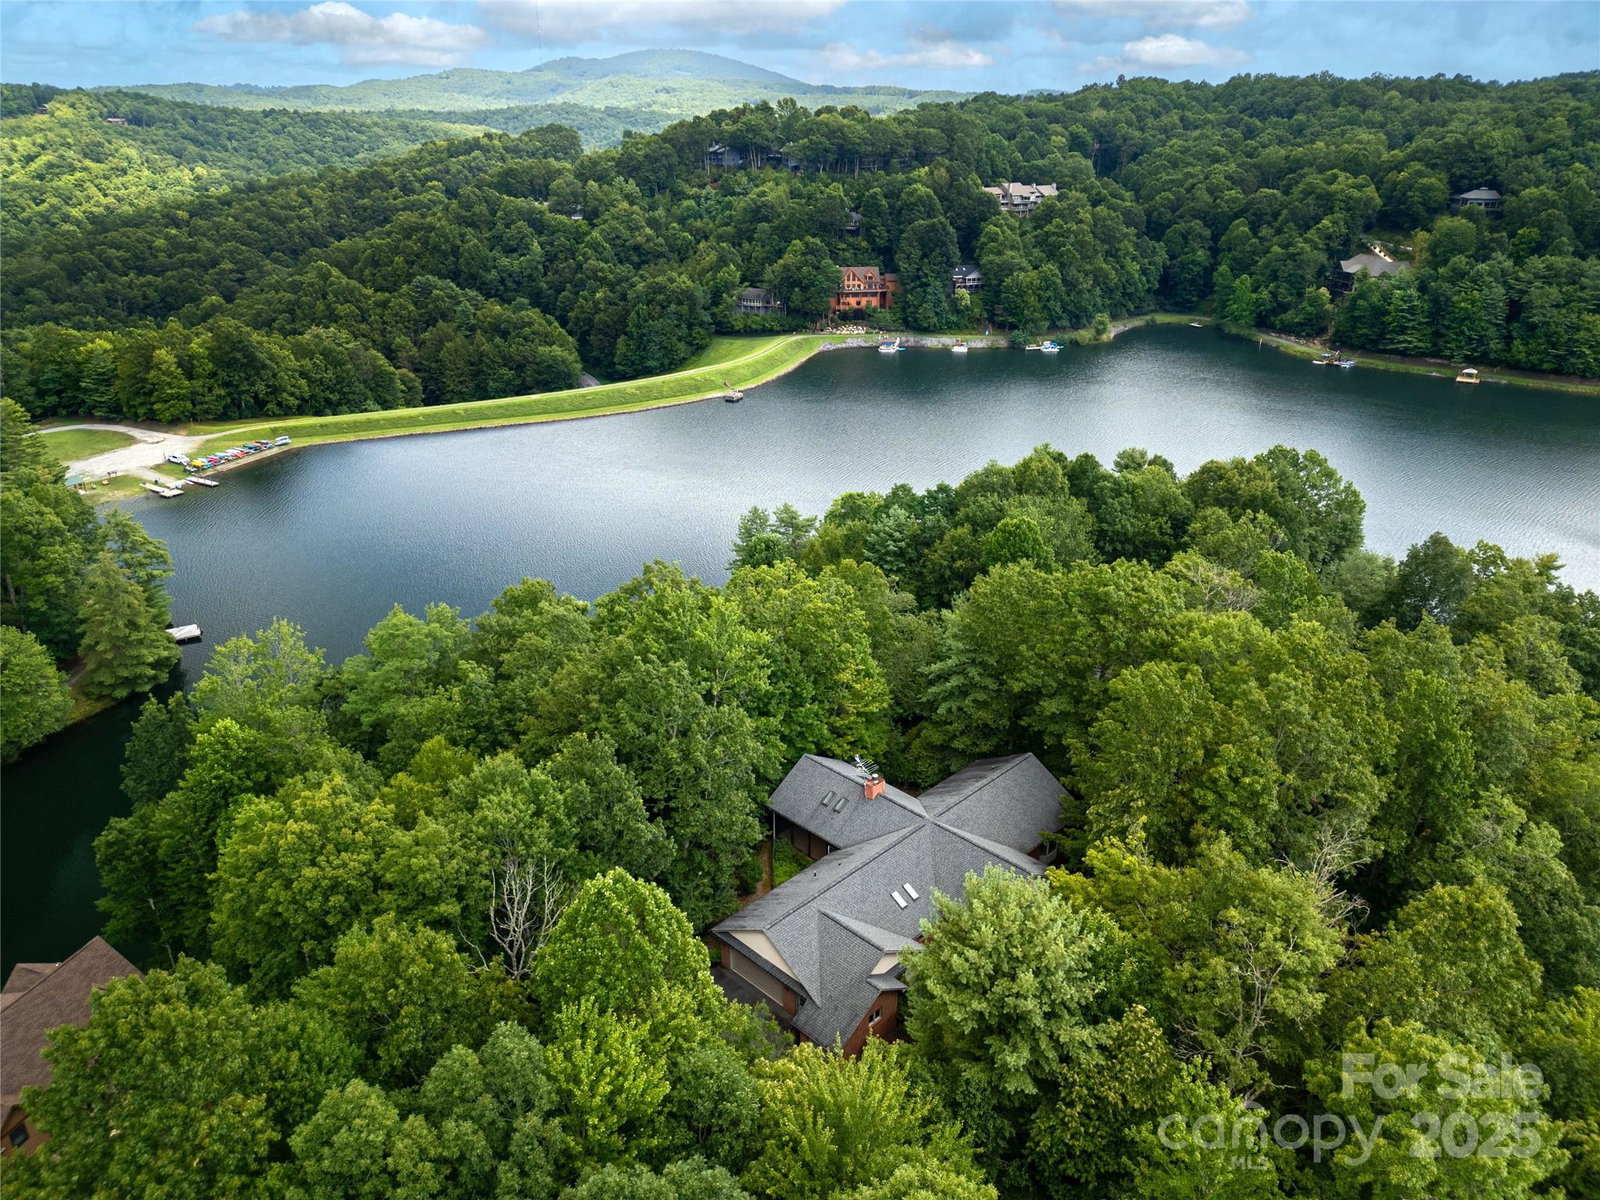
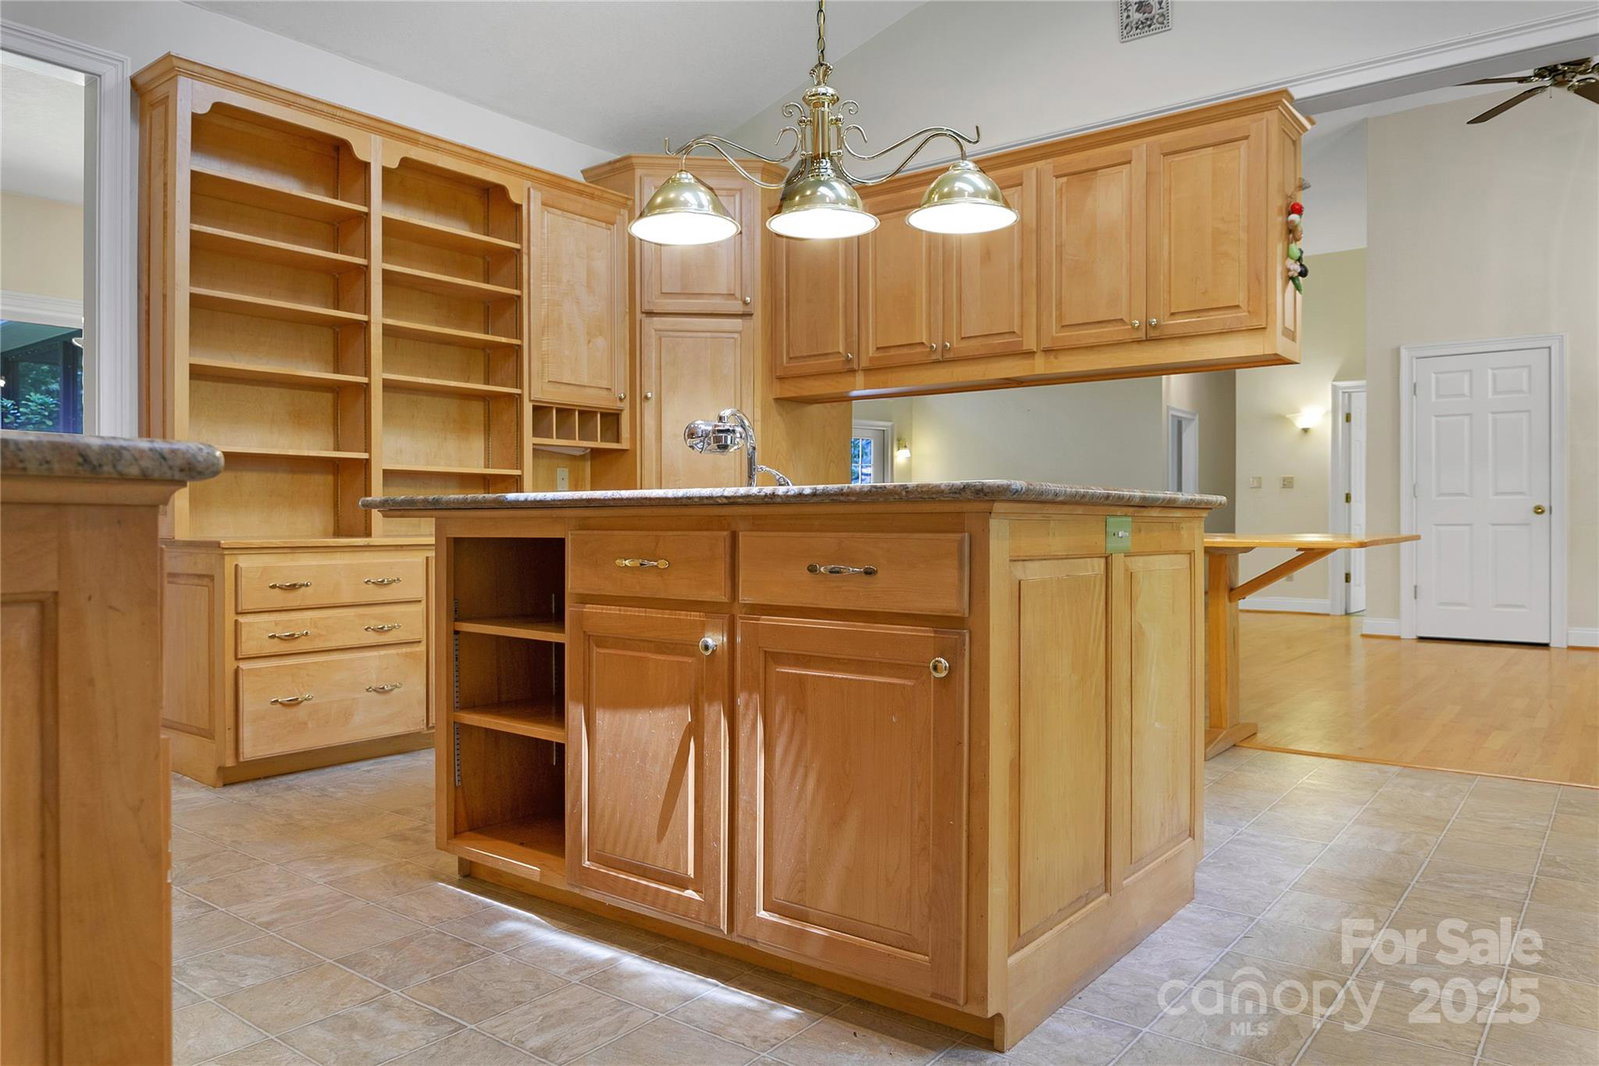
This cherished home was thoughtfully built and lovingly lived in by one family and it shows in every detail. Designed with gatherings in mind, it features vaulted ceilings, a stacked-stone fireplace & an inviting open layout perfect for hosting friends & family. The gourmet kitchen is a chef’s dream, complemented by a formal dining room & mudroom with laundry for everyday ease. The main level offers 3 bedrooms, 2 full baths, including a spacious primary suite & spacious bath. Step onto the oversized screened porch, ideal for entertaining or simply enjoying the peaceful surroundings. Downstairs, the walk-out lower level includes a family room, bedroom, full bath, & storage. 2 car garage on the main level & attached workshop provides ample space for projects and hobbies. The private one-acre lot is dotted with cherished garden areas, lovingly planted and cared for through the years. This special home is filled w/ heart & ready for its next chapter. First time home buyer pays a user amenity fee in the amount of $14,000.00 at closing or $16,000.00 at year end of 2026.

Additional Information
- Hoa Fee
- $4,229
- Hoa Fee Paid
- Annually
- Community Features
- Clubhouse, Dog Park, Fitness Center, Gated, Golf, Lake Access, Outdoor Pool, Picnic Area, Playground, RV Storage, Tennis Court(s), Walking Trails
- Fireplace
- Yes
- Interior Features
- Kitchen Island, Open Floorplan, Pantry, Storage, Walk-In Closet(s)
- Floor Coverings
- Carpet, Wood
- Equipment
- Dishwasher, Disposal, Dryer, Electric Cooktop, Electric Oven, Electric Water Heater, Refrigerator, Washer
- Foundation
- Basement
- Main Level Rooms
- Primary Bedroom, Laundry, Workshop, Laundry
- Laundry Location
- Utility Room
- Heating
- Heat Pump
- Water
- Community Well
- Sewer
- Public Sewer
- Exterior Construction
- Brick Partial, Vinyl
- Roof
- Architectural Shingle
- Parking
- Driveway, Attached Garage
- Driveway
- Asphalt, Paved
- Lot Description
- Corner Lot, Private
- Elementary School
- Brevard
- Middle School
- Brevard
- High School
- Brevard
- Total Property HLA
- 3073
- Master on Main Level
- Yes
How much is your home worth?
...get instant property value now!
Mortgage Calculator
“ Based on information submitted to the MLS GRID as of . All data is obtained from various sources and may not have been verified by broker or MLS GRID. Supplied Open House Information is subject to change without notice. All information should be independently reviewed and verified for accuracy. Some IDX listings have been excluded from this website. Properties may or may not be listed by the office/agent presenting the information © 2026 Canopy MLS as distributed by MLS GRID”

Last Updated: