Share this with your friends


(828) 734-3436
Real Estate Company
470 Cherryfield Loop, Brevard, NC 28712
- $320,000
- 2
- BD
- 1
- BA
- 1,221
- SqFt



Listing courtesy of Looking Glass Realty. matthew@lookingglassrealty.com
Sold listing courtesy of Redfin Corporation
- Sold Price
- $320,000
- List Price
- $325,000
- MLS#
- 4380188
- Status
- CLOSED
- Days on Market
- 57
- Property Type
- Residential
- Architectural Style
- Cottage
- Year Built
- 1951
- Closing Date
- Jul 10, 2026
- Bedrooms
- 2
- Bathrooms
- 1
- Full Baths
- 1
- Lot Size
- 31,363
- Lot Size Area
- 0.72
- Living Area
- 1,221
- Sq Ft Total
- 1221
- County
- Transylvania
- Subdivision
- No Neighborhood
- Special Conditions
- None
Property Description
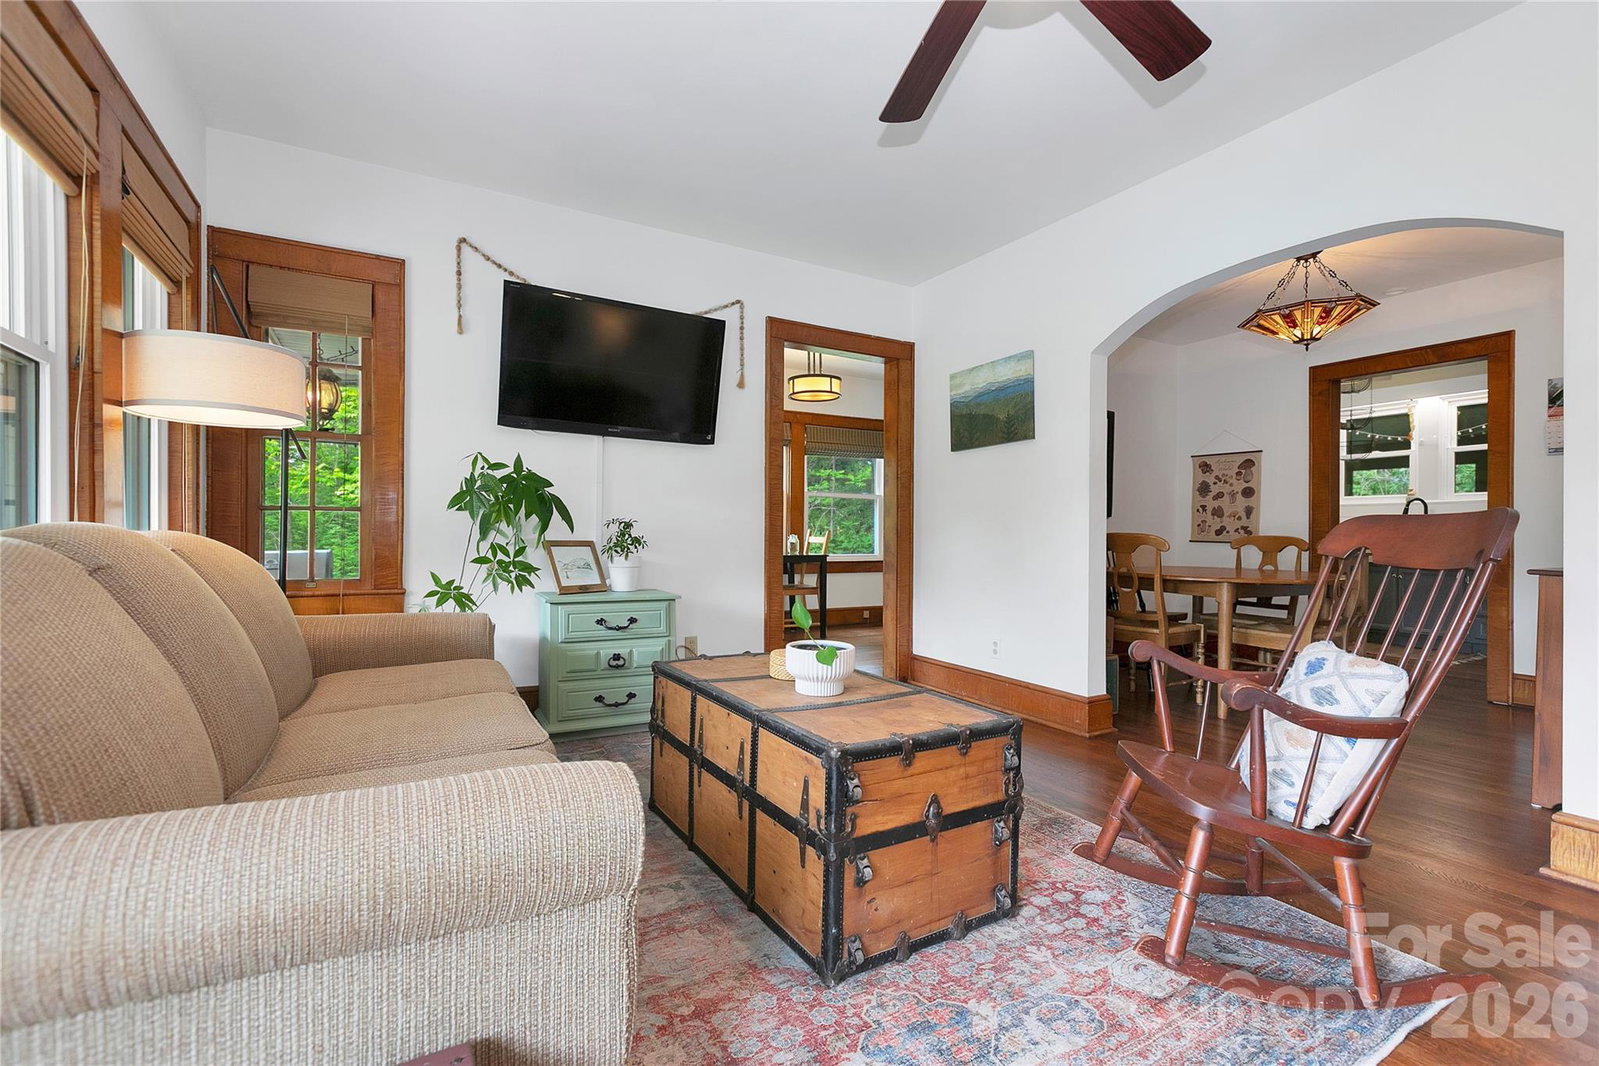
Less than ten minutes from downtown Brevard, this romantic cottage feels like a little Western North Carolina dream. Full of warmth, charm, and creative spirit, 470 Cherryfield Loop offers the kind of character that’s increasingly hard to find — from the stone fireplace and warm wood accents to the handcrafted feel throughout the home. Though cozy in footprint, the property lives surprisingly large thanks to its expansive outdoor spaces, additional mudroom/flex space, detached garage, and separate workshop/studio building, ideal for artists, makers, gardeners, hobbyists, or anyone craving room to create and breathe. The nearly acre-sized unrestricted parcel opens the door to gardening, homesteading, chickens, farming, or simply enjoying a slower and more intentional lifestyle. Across Cherryfield Loop, an additional portion of the property currently hosts an active chicken coop and offers even more usable space and possibility. The sellers have thoughtfully renovated and cared for the home over time, blending rustic charm with practical updates. This is not a cookie-cutter property — it’s quirky, soulful, and filled with personality. Whether you're looking for an affordable mountain cottage, a homestead starter, creative retreat, or simply a place with heart, this property feels like an opportunity to continue a story already rich with life and character.

Additional Information
- Fireplace
- Yes
- Floor Coverings
- Tile, Wood
- Equipment
- Dishwasher, Oven, Refrigerator, Washer/Dryer
- Foundation
- Basement
- Main Level Rooms
- Primary Bedroom
- Laundry Location
- Main Level
- Heating
- Ductless, Forced Air, Oil
- Water
- Well
- Sewer
- Septic Installed
- Exterior Construction
- Vinyl
- Roof
- Architectural Shingle
- Parking
- Detached Garage
- Driveway
- Gravel, Paved
- Elementary School
- Unspecified
- Middle School
- Unspecified
- High School
- Unspecified
- Total Property HLA
- 1221
- Master on Main Level
- Yes
How much is your home worth?
...get instant property value now!
Mortgage Calculator
“ Based on information submitted to the MLS GRID as of . All data is obtained from various sources and may not have been verified by broker or MLS GRID. Supplied Open House Information is subject to change without notice. All information should be independently reviewed and verified for accuracy. Some IDX listings have been excluded from this website. Properties may or may not be listed by the office/agent presenting the information © 2026 Canopy MLS as distributed by MLS GRID”

Last Updated: