Share this with your friends


(828) 734-3436
Real Estate Company
26 Black Horse Run, Biltmore Lake, NC 28715
- $399,000
- 3
- BD
- 3
- BA
- 1,890
- SqFt






Listing courtesy of Howard Hanna Beverly-Hanks Asheville-Biltmore Park. jamie.turner@allentate.com
Sold listing courtesy of Unique: A Real Estate Collective
- Sold Price
- $399,000
- List Price
- $399,000
- MLS#
- 4387544
- Status
- CLOSED
- Days on Market
- 32
- Property Type
- Residential
- Year Built
- 2007
- Closing Date
- Jun 30, 2026
- Bedrooms
- 3
- Bathrooms
- 3
- Full Baths
- 2
- Half Baths
- 1
- Lot Size
- 2,613
- Lot Size Area
- 0.06
- Living Area
- 1,890
- Sq Ft Total
- 1890
- County
- Buncombe
- Subdivision
- Biltmore Lake
- Special Conditions
- None
- Waterfront Features
- Beach - Public, Covered structure, Dock, Pier - Community
Property Description
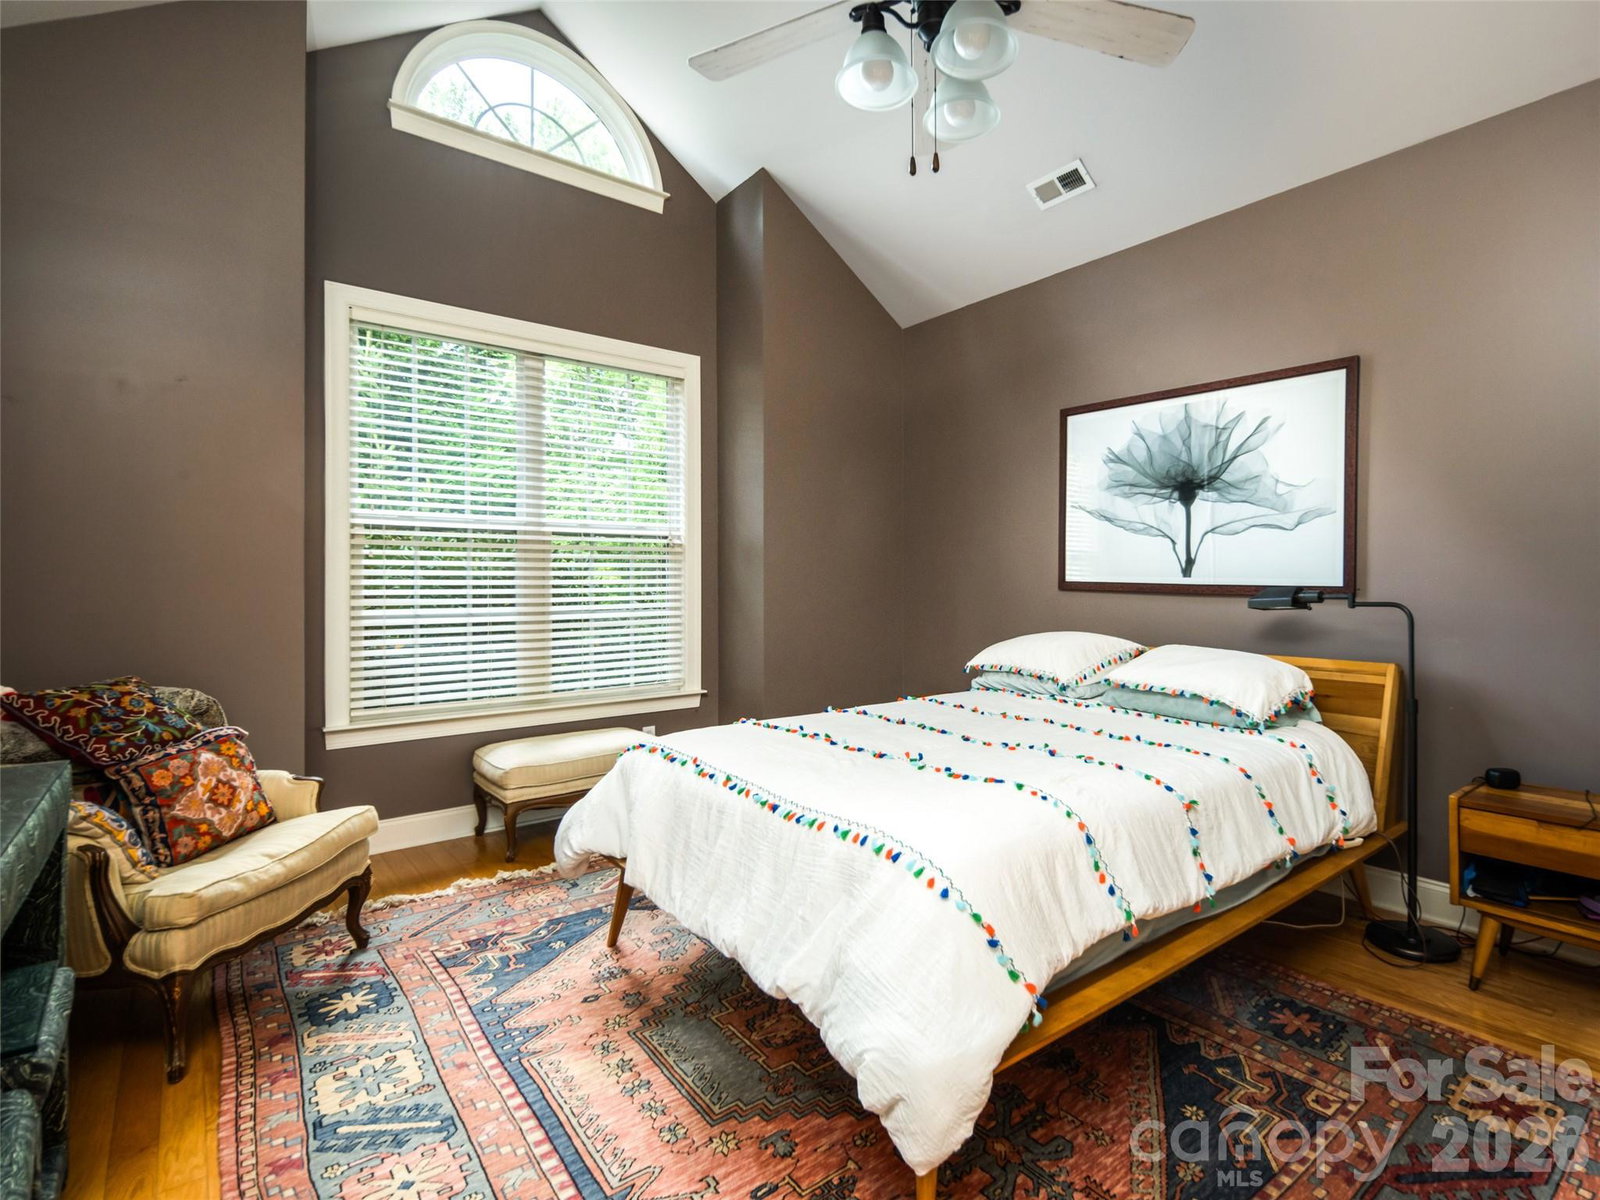
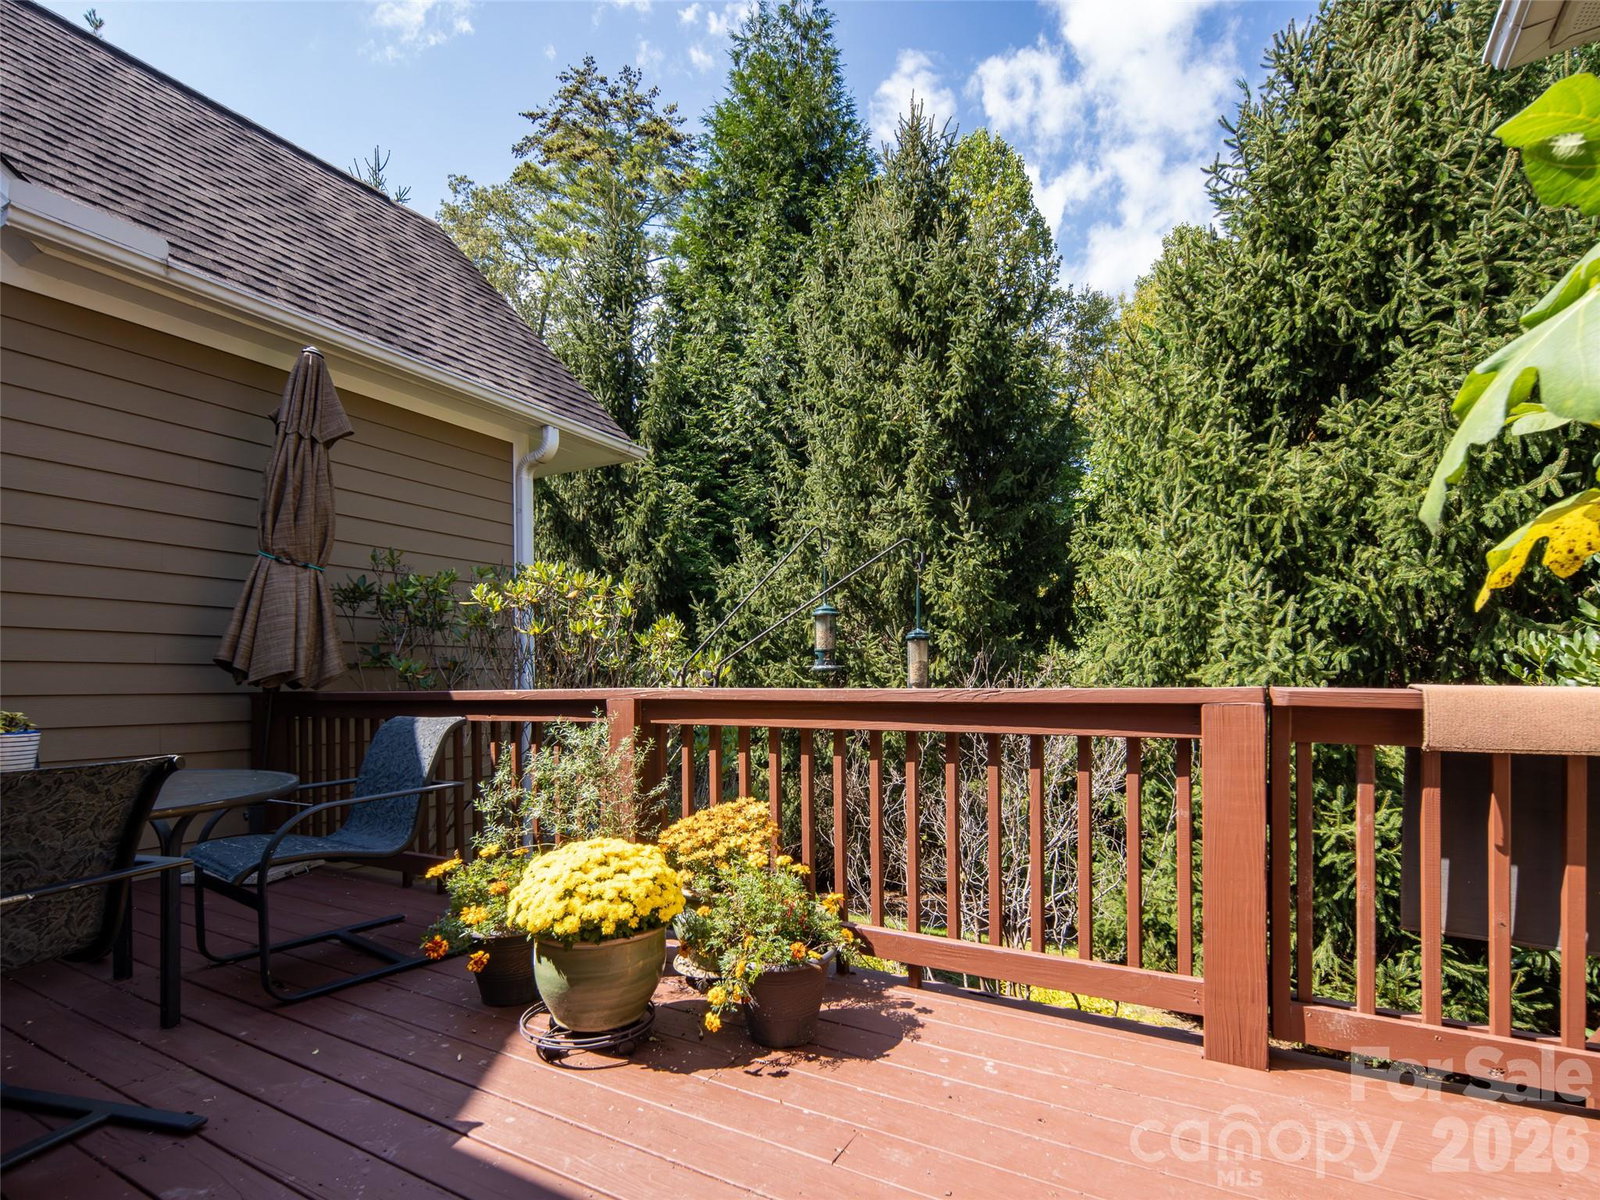
Rare opportunity to own the most affordable home in Biltmore Lake since 2019 — an incredible value in one of Western North Carolina’s most sought-after communities! This highly desirable 3BR/2.5BA townhome offers an exceptional combination of comfort, convenience, and lifestyle at a price point rarely available in the neighborhood. Inside, you’ll find a main-level primary suite, soaring vaulted ceilings, an open-concept floor plan filled with natural light, and a private rear deck perfect for relaxing or entertaining guests. Enjoy truly low-maintenance living with exterior maintenance and landscaping included through the HOA, giving you more time to enjoy everything Biltmore Lake has to offer. Residents enjoy access to a stunning 62-acre lake for boating, fishing, swimming, kayaking, and paddleboarding, along with tennis and pickle ball courts, a clubhouse, year-round community events, and more than 8 miles of scenic hiking and biking trails just steps from your door. Conveniently located near the Blue Ridge Parkway and downtown Asheville, this is a rare chance to enjoy the coveted Biltmore Lake lifestyle at an unmatched price.

Additional Information
- Hoa Fee
- $2,289
- Hoa Fee Paid
- Quarterly
- Community Features
- Clubhouse, Lake Access, Picnic Area, Playground, Recreation Area, Sidewalks, Sport Court, Street Lights, Tennis Court(s), Walking Trails, Other
- Fireplace
- Yes
- Interior Features
- Attic Walk In
- Floor Coverings
- Tile, Wood, Other - See Remarks
- Equipment
- Dishwasher, Disposal, Gas Cooktop, Oven, Refrigerator, Washer/Dryer
- Foundation
- Crawl Space
- Main Level Rooms
- Primary Bedroom
- Laundry Location
- Main Level
- Heating
- Forced Air, Natural Gas
- Water
- Public
- Sewer
- Public Sewer
- Exterior Construction
- Brick Partial, Fiber Cement
- Roof
- Architectural Shingle
- Parking
- Attached Garage
- Driveway
- Asphalt, Paved
- Elementary School
- Hominy Valley/Enka
- Middle School
- Enka
- High School
- Enka
- Total Property HLA
- 1890
How much is your home worth?
...get instant property value now!
Mortgage Calculator
“ Based on information submitted to the MLS GRID as of . All data is obtained from various sources and may not have been verified by broker or MLS GRID. Supplied Open House Information is subject to change without notice. All information should be independently reviewed and verified for accuracy. Some IDX listings have been excluded from this website. Properties may or may not be listed by the office/agent presenting the information © 2026 Canopy MLS as distributed by MLS GRID”

Last Updated: