Share this with your friends


(828) 734-3436
Real Estate Company
167 Mount Carmel Road, Asheville, NC 28806
- $345,000
- 3
- BD
- 2
- BA
- 1,387
- SqFt




Listing courtesy of Patton Allen Real Estate LLC. shannontaylor@pattonallenre.com
Sold listing courtesy of Keller Williams Mtn Partners, LLC
- Sold Price
- $345,000
- List Price
- $360,000
- MLS#
- 4356145
- Status
- CLOSED
- Days on Market
- 48
- Property Type
- Residential
- Architectural Style
- Ranch
- Distressed Property
- Yes
- Year Built
- 1973
- Closing Date
- Jun 04, 2026
- Bedrooms
- 3
- Bathrooms
- 2
- Full Baths
- 2
- Lot Size
- 16,988
- Lot Size Area
- 0.39
- Living Area
- 1,387
- Sq Ft Total
- 1387
- County
- Buncombe
- Subdivision
- Mount Carmel Acres
- Special Conditions
- Estate
Property Description
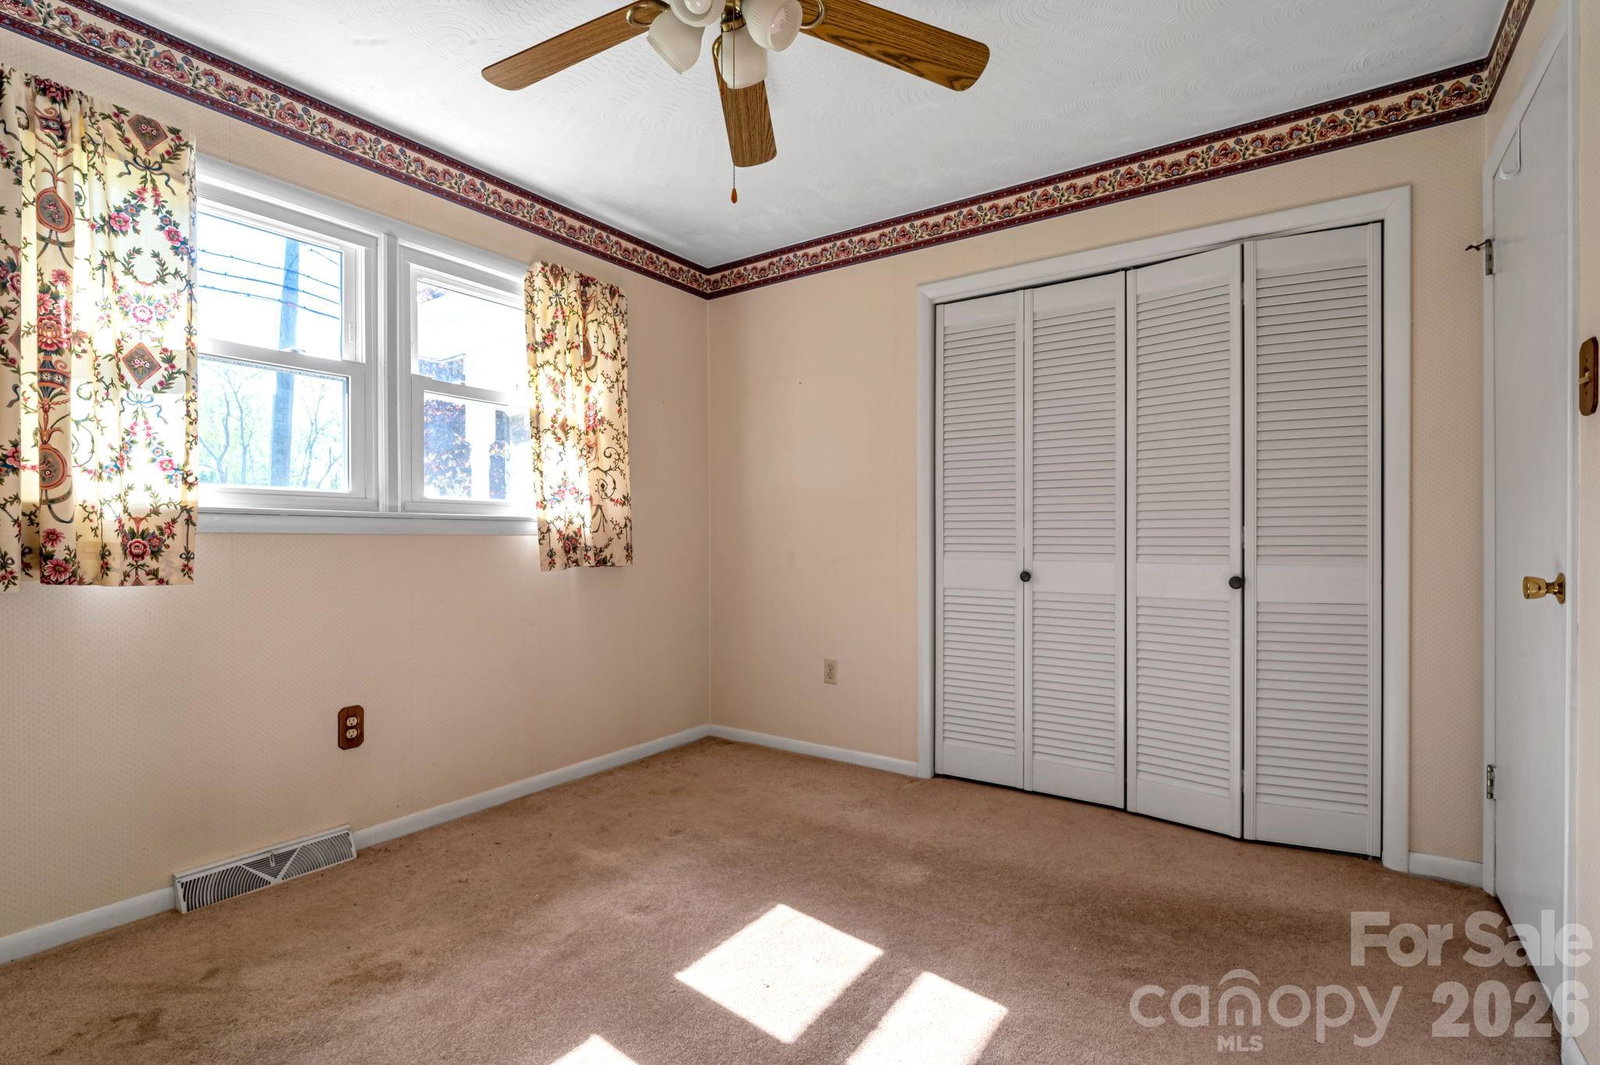
Welcome to Mount Carmel Acres. Located at 167 Mt. Carmel Road, this one owner, well-maintained, original ranch features three bedrooms and two full bathrooms. The home boasts hardwood floors throughout the kitchen, living room, and hallway, as well as a climate-controlled sunroom perfect for plants, morning coffee, playing games or puzzles. This home has great bones - come make it your own! The primary bedroom includes an en suite bathroom, while the two additional bedrooms share a full hallway bath with an updated shower. The basement provides ample functionality with a laundry room, a workshop, a single-car garage, and a large flex space equipped with a gas heater. This 644 sq ft space could be counted as heated living space by making the ceiling 7 foot. Add a bathroom and make it a mother in law suite, or a rental. Outside, the expansive backyard offers a versatile open space ideal for a garden, fenced in yard, or a large shed. Situated less than 10 minutes from the grocery store, and restaurants, and 15-20 minutes from Downtown and West Asheville. This property offers comfort and value in a highly sought-after neighborhood. Come see this wonderful home and make it your own! Notable updates include a new HVAC system installed in 2025.

Additional Information
- Floor Coverings
- Carpet, Wood
- Equipment
- Dishwasher, Electric Oven, Electric Range, Refrigerator
- Foundation
- Basement
- Main Level Rooms
- Primary Bedroom, Living Room, Bedroom(s), Bedroom(s), Kitchen, Dining Area, Sunroom
- Laundry Location
- In Basement
- Heating
- Heat Pump, Natural Gas
- Water
- City
- Sewer
- Public Sewer
- Exterior Construction
- Brick Partial
- Parking
- Driveway, Attached Garage, Garage Faces Rear
- Driveway
- Asphalt, Paved
- Elementary School
- West Buncombe/Eblen
- Middle School
- Clyde A Erwin
- High School
- Clyde A Erwin
- Total Property HLA
- 1387
- Master on Main Level
- Yes
How much is your home worth?
...get instant property value now!
Mortgage Calculator
“ Based on information submitted to the MLS GRID as of . All data is obtained from various sources and may not have been verified by broker or MLS GRID. Supplied Open House Information is subject to change without notice. All information should be independently reviewed and verified for accuracy. Some IDX listings have been excluded from this website. Properties may or may not be listed by the office/agent presenting the information © 2026 Canopy MLS as distributed by MLS GRID”

Last Updated: