Share this with your friends


(828) 734-3436
Real Estate Company
341 Pearson Drive, Asheville, NC 28801
- $699,000
- 4
- BD
- 4
- BA
- 1,929
- SqFt



Listing courtesy of NextHome AVL Realty. bolserlynn@gmail.com
Sold listing courtesy of Ivester Jackson Blackstream
- Sold Price
- $699,000
- List Price
- $699,000
- MLS#
- 4390469
- Status
- CLOSED
- Days on Market
- 35
- Property Type
- Residential
- Architectural Style
- Traditional
- Year Built
- 2008
- Closing Date
- Jul 23, 2026
- Bedrooms
- 4
- Bathrooms
- 4
- Full Baths
- 3
- Half Baths
- 1
- Lot Size
- 23,958
- Lot Size Area
- 0.55
- Living Area
- 1,929
- Sq Ft Total
- 1929
- County
- Buncombe
- Subdivision
- No Neighborhood
- Special Conditions
- None
Property Description
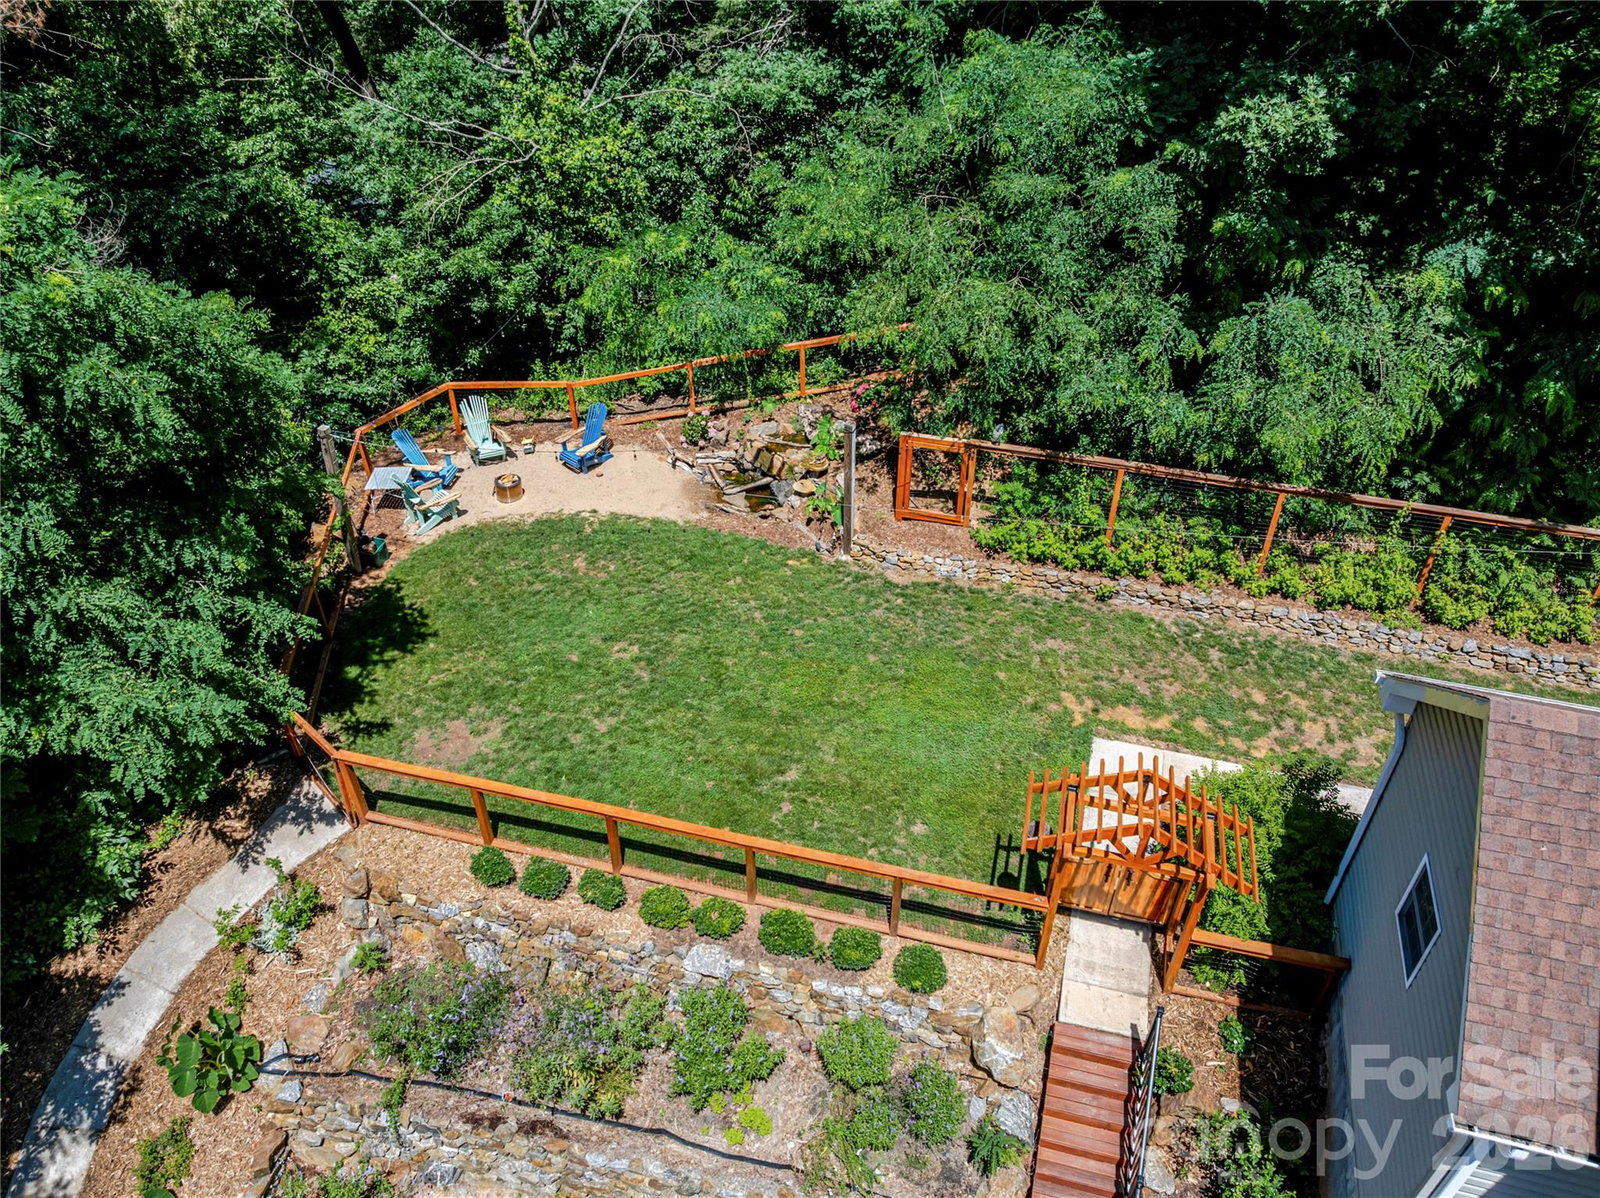
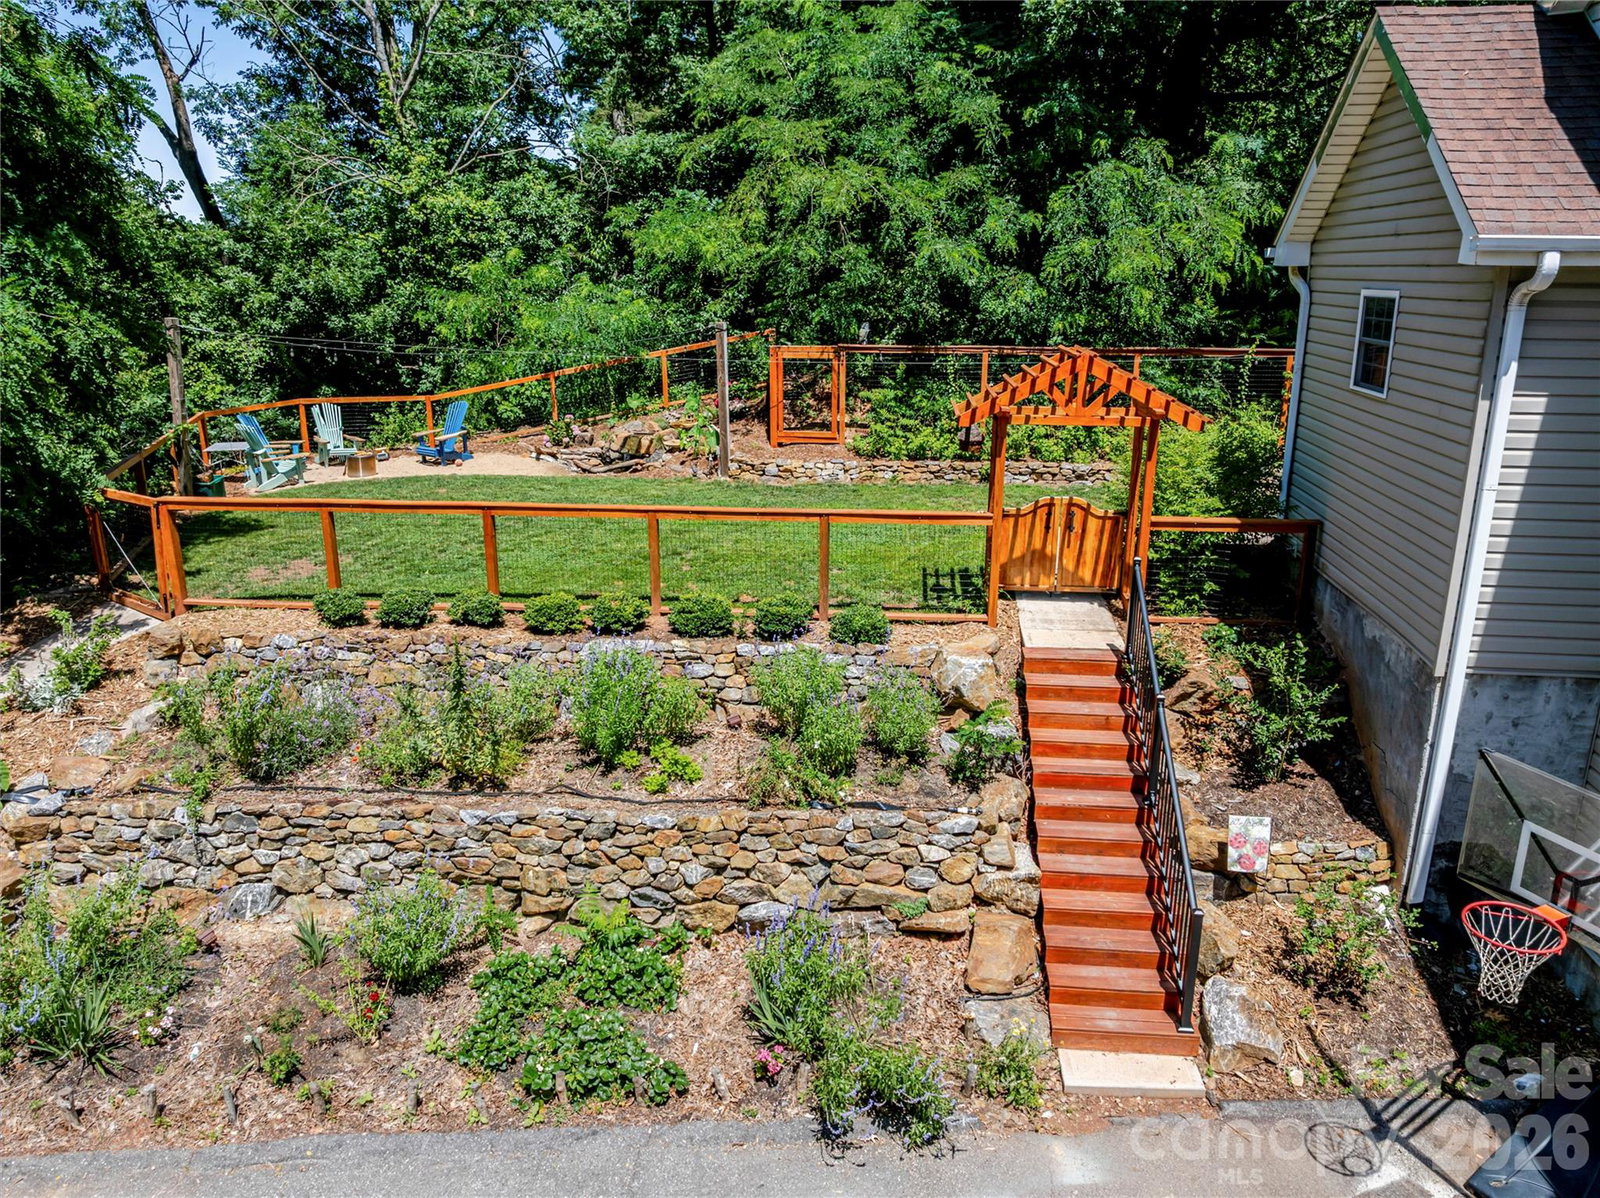
Live in one of Asheville's most sought-after neighborhoods while letting your home help pay for itself. Tucked away on a private, landscaped lot in historic Montford, this spacious home offers the perfect blend of comfort, flexibility, and income potential just minutes from downtown Asheville. The open main level features beautiful hardwood floors, a generous living area, and a bright kitchen with an island and abundant workspace. The oversized primary suite provides a peaceful retreat, while the beautifully renovated bath adds a touch of luxury. The finished walk-out basement is currently operated as a successful homestay, creating an exceptional opportunity for supplemental income, private guest quarters, or multigenerational living. A large walk-up attic with permanent stairs offers outstanding potential for additional finished square footage, a studio, home office, or bonus room (buyer to verify). Outdoor living is equally impressive with an expansive deck, fenced backyard, fire pit gathering area, mature landscaping, and multiple spaces to relax and entertain. Whether you're hosting friends, enjoying a quiet evening under the trees, or welcoming guests, this home is designed for the Asheville lifestyle. With its proven income potential, room to grow, and unbeatable Montford location near downtown dining, breweries, greenways, and parks, 341 Pearson offers a rare combination of charm, versatility, and future opportunity.

Additional Information
- Floor Coverings
- Carpet, Tile, Wood
- Equipment
- Dishwasher, Electric Water Heater, Microwave, Refrigerator
- Foundation
- Basement
- Main Level Rooms
- Primary Bedroom, Bedroom(s), Bedroom(s), Bathroom-Full, Bathroom-Full, Kitchen, Dining Area, Family Room
- Laundry Location
- In Basement
- Heating
- Heat Pump
- Water
- City
- Sewer
- Public Sewer
- Exterior Construction
- Vinyl
- Roof
- Architectural Shingle
- Parking
- Basement, Driveway
- Driveway
- Asphalt, Paved
- Lot Description
- Paved, Private, Views
- Elementary School
- Asheville City
- Middle School
- Asheville
- High School
- Asheville
- Total Property HLA
- 1929
- Master on Main Level
- Yes
How much is your home worth?
...get instant property value now!
Mortgage Calculator
“ Based on information submitted to the MLS GRID as of . All data is obtained from various sources and may not have been verified by broker or MLS GRID. Supplied Open House Information is subject to change without notice. All information should be independently reviewed and verified for accuracy. Some IDX listings have been excluded from this website. Properties may or may not be listed by the office/agent presenting the information © 2026 Canopy MLS as distributed by MLS GRID”

Last Updated: