Share this with your friends


(828) 734-3436
Real Estate Company
279 Woody Lane, Asheville, NC 28804
- $621,000
- 4
- BD
- 3
- BA
- 2,385
- SqFt




Listing courtesy of Premier Sotheby’s International Realty. 828-545-1383
Sold listing courtesy of Keller Williams Professionals
- Sold Price
- $621,000
- List Price
- $615,000
- MLS#
- 4392682
- Status
- CLOSED
- Days on Market
- 30
- Property Type
- Residential
- Architectural Style
- Ranch
- Distressed Property
- Yes
- Year Built
- 1990
- Closing Date
- Jul 23, 2026
- Bedrooms
- 4
- Bathrooms
- 3
- Full Baths
- 3
- Lot Size
- 50,529
- Lot Size Area
- 1.16
- Living Area
- 2,385
- Sq Ft Total
- 2385
- County
- Buncombe
- Subdivision
- New Stock Acres
- Special Conditions
- Estate
Property Description
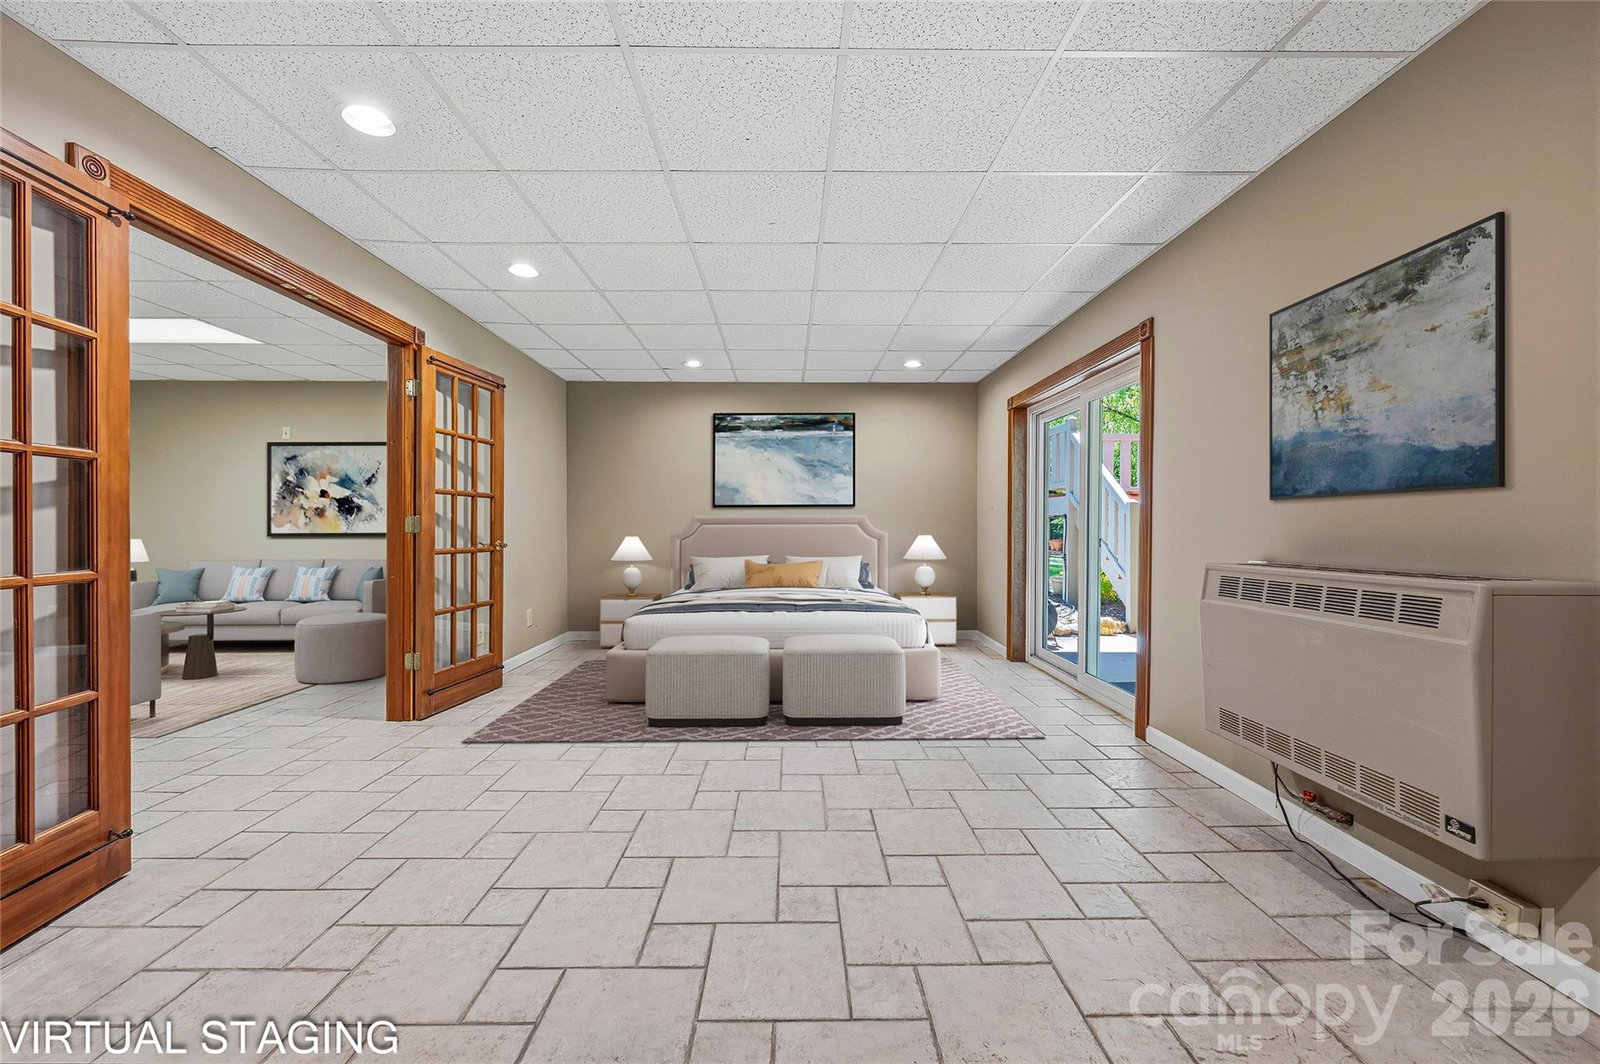
On approximately 1.16 acres of beautifully landscaped grounds, this well-maintained home offers a rare combination of privacy, convenience and natural beauty just minutes from both downtown Asheville and Weaverville. Enjoy peaceful outdoor living from the rocking-chair front porch or covered rear deck overlooking mature trees, established gardens and a picturesque stream that meanders through the property. Inside, vaulted ceilings, abundant natural light, hardwood and tile flooring and a gas log fireplace create a warm and inviting atmosphere. The kitchen features granite countertops, stainless steel appliances, a breakfast bar and a pantry, while the main-level primary suite offers dual closets and an updated bath. The versatile lower level includes a private exterior entrance, full bath and flexible living space ideal for recreation, hobbies, guests or work-from-home needs. Additional highlights include solar panels, an oversized garage, city water and sewer, natural gas service, no HOA and county taxes only. A special property offering space to spread out while remaining close to everything Asheville has to offer.

Additional Information
- Fireplace
- Yes
- Interior Features
- Breakfast Bar, Garden Tub, Kitchen Island, Walk-In Closet(s)
- Floor Coverings
- Tile, Wood
- Equipment
- Dishwasher, Disposal, Gas Range, Gas Water Heater, Microwave, Refrigerator
- Foundation
- Basement
- Main Level Rooms
- Living Room, Kitchen, Dining Room, Primary Bedroom, Bathroom-Full, Bedroom(s), Bathroom-Full, Bedroom(s)
- Laundry Location
- Laundry Closet, Main Level
- Heating
- Forced Air, Natural Gas, Wall Furnace
- Water
- City
- Sewer
- Public Sewer
- Exterior Construction
- Hard Stucco, Stone, Wood
- Roof
- Architectural Shingle, Composition
- Parking
- Basement, Driveway, Attached Garage
- Driveway
- Concrete, Paved
- Lot Description
- Level, Open Lot, Rolling Slope, Creek/Stream
- Elementary School
- Weaverville/N. Windy Ridge
- Middle School
- North Buncombe
- High School
- North Buncombe
- Total Property HLA
- 2385
- Master on Main Level
- Yes
How much is your home worth?
...get instant property value now!
Mortgage Calculator
“ Based on information submitted to the MLS GRID as of . All data is obtained from various sources and may not have been verified by broker or MLS GRID. Supplied Open House Information is subject to change without notice. All information should be independently reviewed and verified for accuracy. Some IDX listings have been excluded from this website. Properties may or may not be listed by the office/agent presenting the information © 2026 Canopy MLS as distributed by MLS GRID”

Last Updated: