Share this with your friends


(828) 734-3436
Real Estate Company
150 Sorghum Drive, Waynesville, NC 28785
- $559,000
- 3
- BD
- 3
- BA
- 2,711
- SqFt






Listing courtesy of McGovern Property Management, Inc.. mcgovernpropertymgt@gmail.com
- List Price
- $559,000
- MLS#
- 4399884
- Status
- ACTIVE
- Days on Market
- 110
- Property Type
- Residential
- Architectural Style
- Traditional
- Year Built
- 1974
- Price Change
- ▼ $10,000 1790990492
- Bedrooms
- 3
- Bathrooms
- 3
- Full Baths
- 2
- Half Baths
- 1
- Lot Size
- 163,350
- Lot Size Area
- 3.75
- Living Area
- 2,711
- Sq Ft Total
- 2711
- County
- Haywood
- Subdivision
- Mountain Ridges Estates
- Special Conditions
- None
Property Description
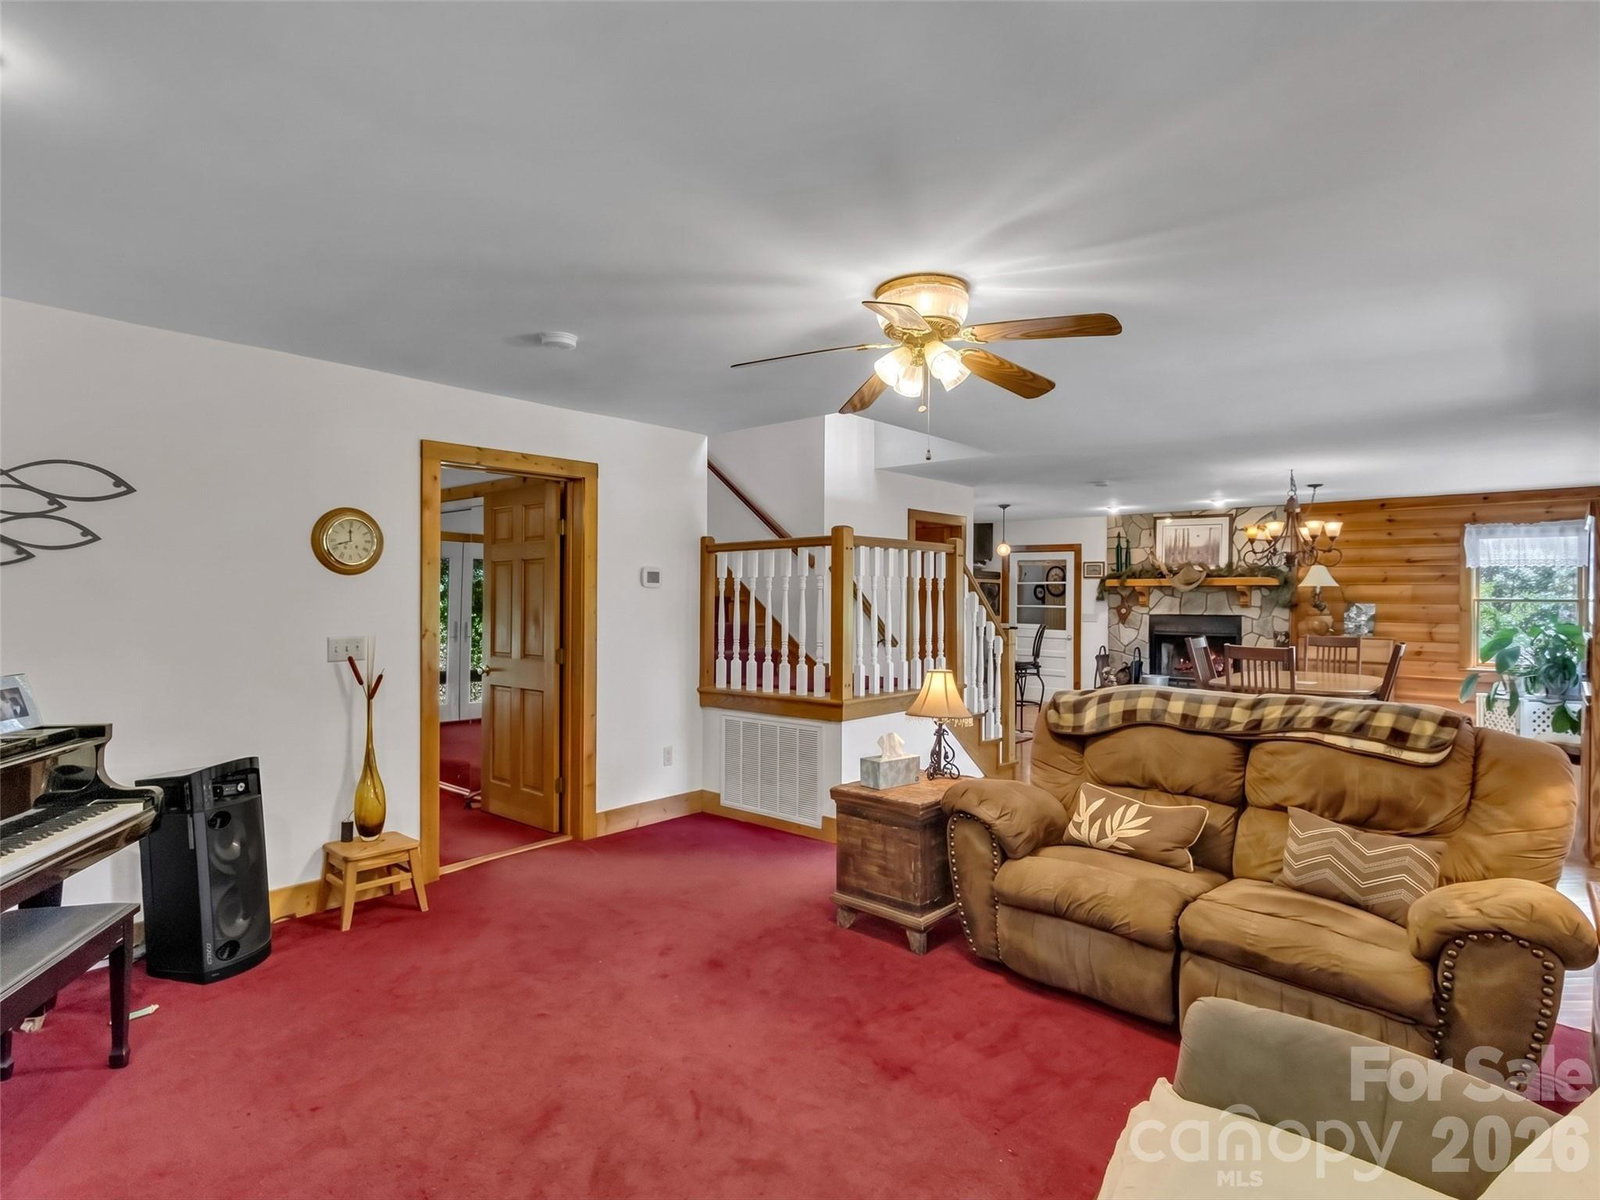
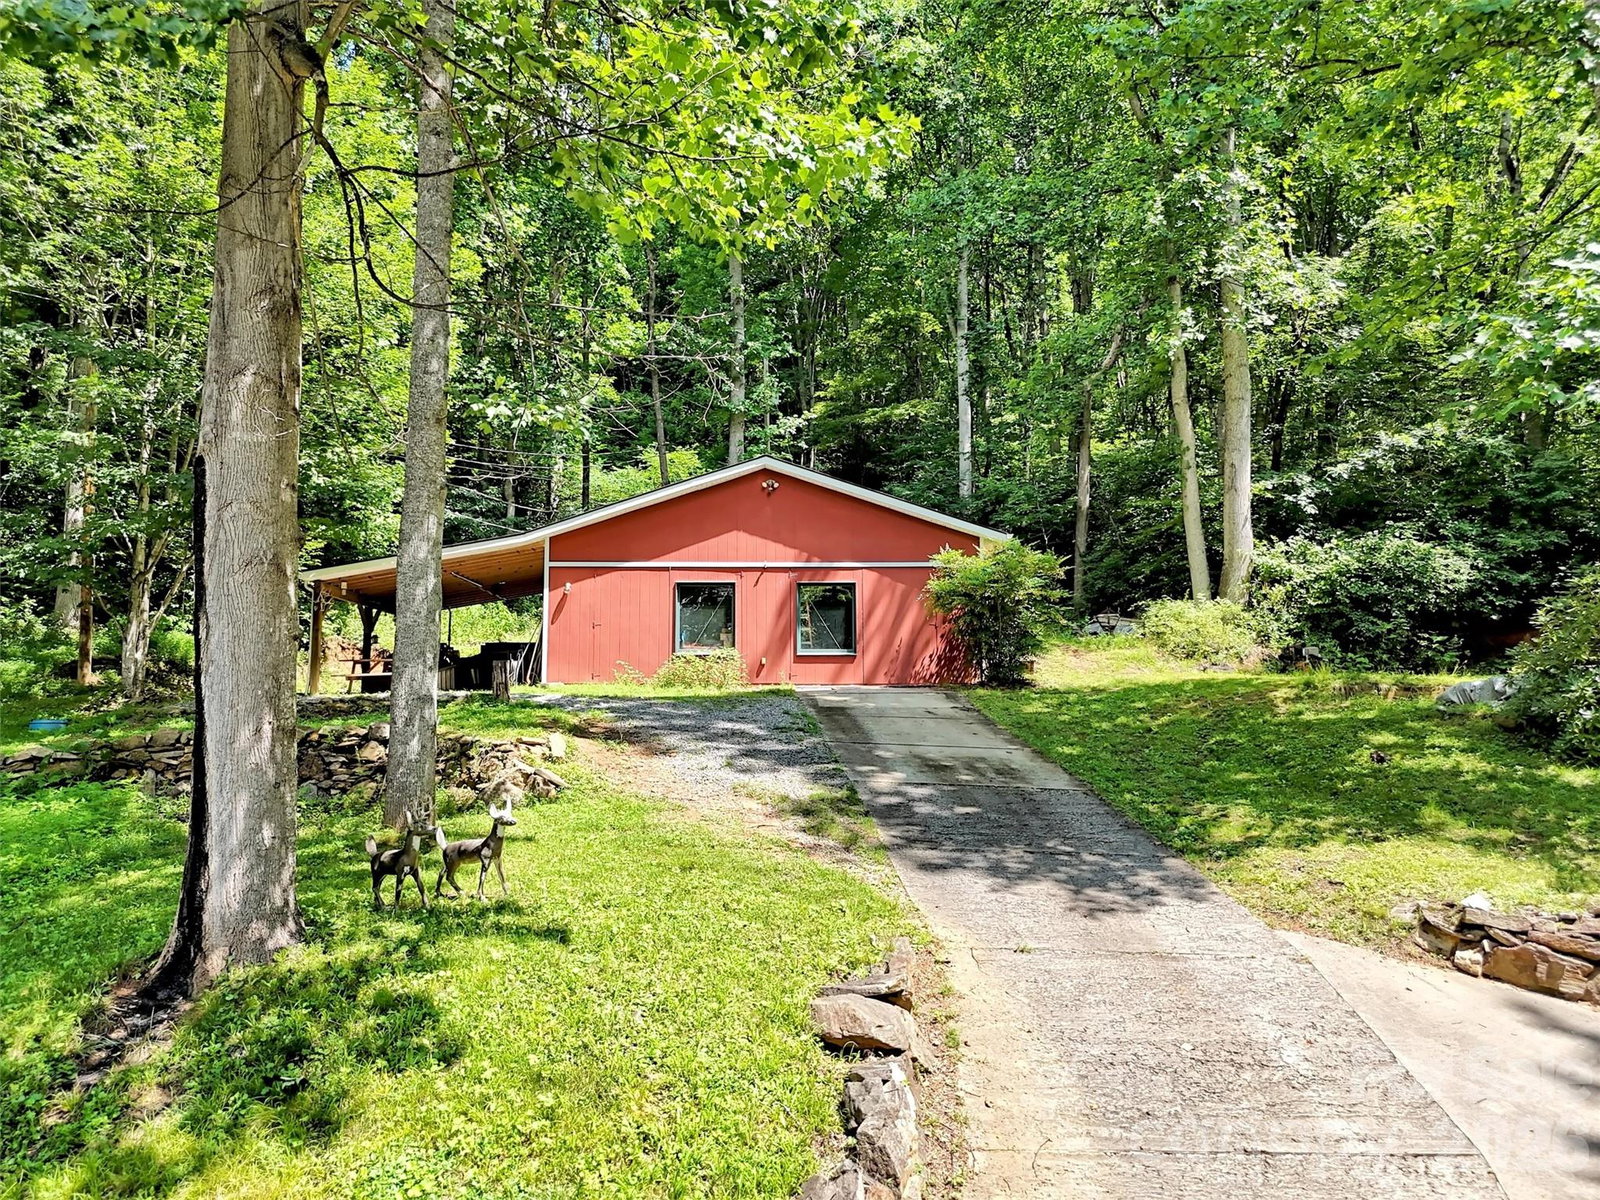
Nestled on 3.75 private acres in the mountains of Waynesville, this unique property offers the space, privacy, and versatility that are increasingly hard to find. Surrounded by mature trees and tucked away from the hustle of everyday life, the setting feels like a peaceful mountain retreat while remaining just minutes from I-40, downtown Waynesville, and countless outdoor destinations. The home features 3 bedrooms, 2.5 baths, a main-level primary suite, dedicated office, bonus room, open living spaces, oak flooring, and two fireplaces. Covered porches invite you to relax and enjoy the natural surroundings, seasonal long-range mountain views, and abundant wildlife. The standout feature is the impressive 30'x50' custom workshop with paint booth, offering exceptional space for hobbies, woodworking, automotive projects, equipment storage, creative pursuits, or a home-based business. In addition, the property includes an attached 2-car garage, 2-car carport, workshop space, generator, fruit trees, and expansive outdoor areas to enjoy. Offering privacy without isolation and no HOA currently reported, this property is an ideal. See amenities sheet for additional details.
/u.realgeeks.media/wnchometeam/Landen.jpg)
Additional Information
- Fireplace
- Yes
- Interior Features
- Breakfast Bar, Built-in Features, Kitchen Island, Open Floorplan, Split Bedroom, Whirlpool
- Floor Coverings
- Carpet, Tile, Wood
- Equipment
- Dryer, Gas Oven, Gas Range, Microwave, Refrigerator, Tankless Water Heater, Washer, Washer/Dryer
- Foundation
- Crawl Space
- Main Level Rooms
- Living Room, Kitchen, Dining Area, Primary Bedroom, Bathroom-Full, Bathroom-Half
- Laundry Location
- Mud Room, Main Level
- Heating
- Electric, Forced Air, Heat Pump, Propane, Zoned
- Water
- Well
- Sewer
- Septic Installed
- Exterior Features
- Fire Pit
- Exterior Construction
- Fiber Cement
- Roof
- Architectural Shingle
- Parking
- Driveway, Attached Garage, Garage Shop
- Driveway
- Concrete, Gravel, Paved
- Lot Description
- Orchard(s), Level, Private, Wooded, Views
- Elementary School
- Jonathan Valley
- Middle School
- Waynesville
- High School
- Tuscola
- Total Property HLA
- 2711
- Master on Main Level
- Yes
How much is your home worth?
...get instant property value now!
Mortgage Calculator
“ Based on information submitted to the MLS GRID as of . All data is obtained from various sources and may not have been verified by broker or MLS GRID. Supplied Open House Information is subject to change without notice. All information should be independently reviewed and verified for accuracy. Some IDX listings have been excluded from this website. Properties may or may not be listed by the office/agent presenting the information © 2026 Canopy MLS as distributed by MLS GRID”

Last Updated: