Share this with your friends


(828) 734-3436
Real Estate Company
241 Golden Hawk Drive Unit #85, Bryson City, NC 28713
- $599,000
- 3
- BD
- 3
- BA
- 1,720
- SqFt







Listing courtesy of Yellow Rose Real Estate LLC. megan@yellowroserealty.com
- List Price
- $599,000
- MLS#
- 4420380
- Status
- ACTIVE
- Days on Market
- 47
- Property Type
- Residential
- Year Built
- 2023
- Bedrooms
- 3
- Bathrooms
- 3
- Full Baths
- 3
- Lot Size
- 248,727
- Lot Size Area
- 5.71
- Living Area
- 1,720
- Sq Ft Total
- 1720
- County
- Swain
- Subdivision
- Alarka Creek Properties
- Special Conditions
- None
- Dom
- Yes
Property Description
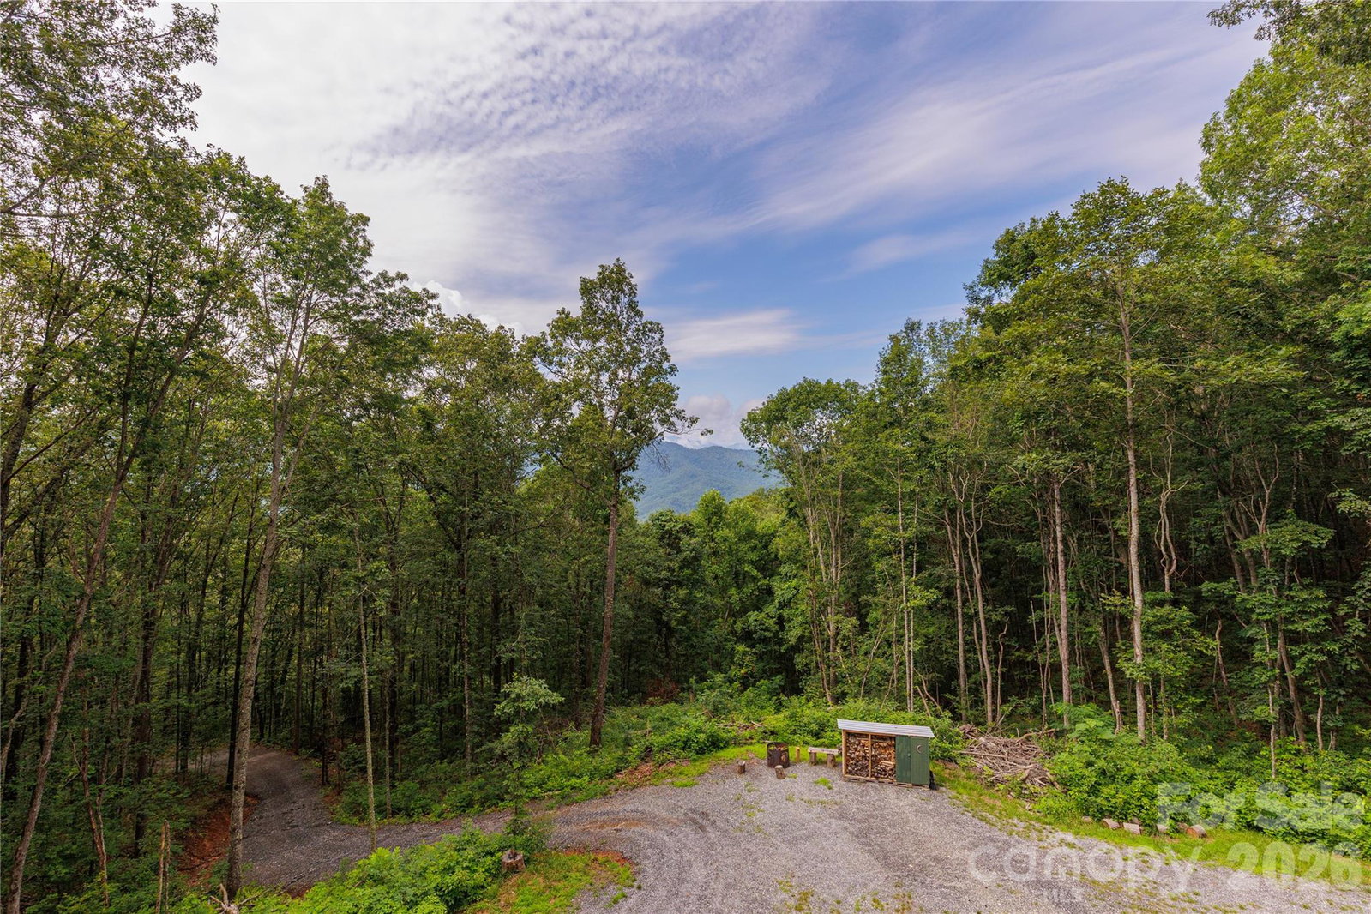
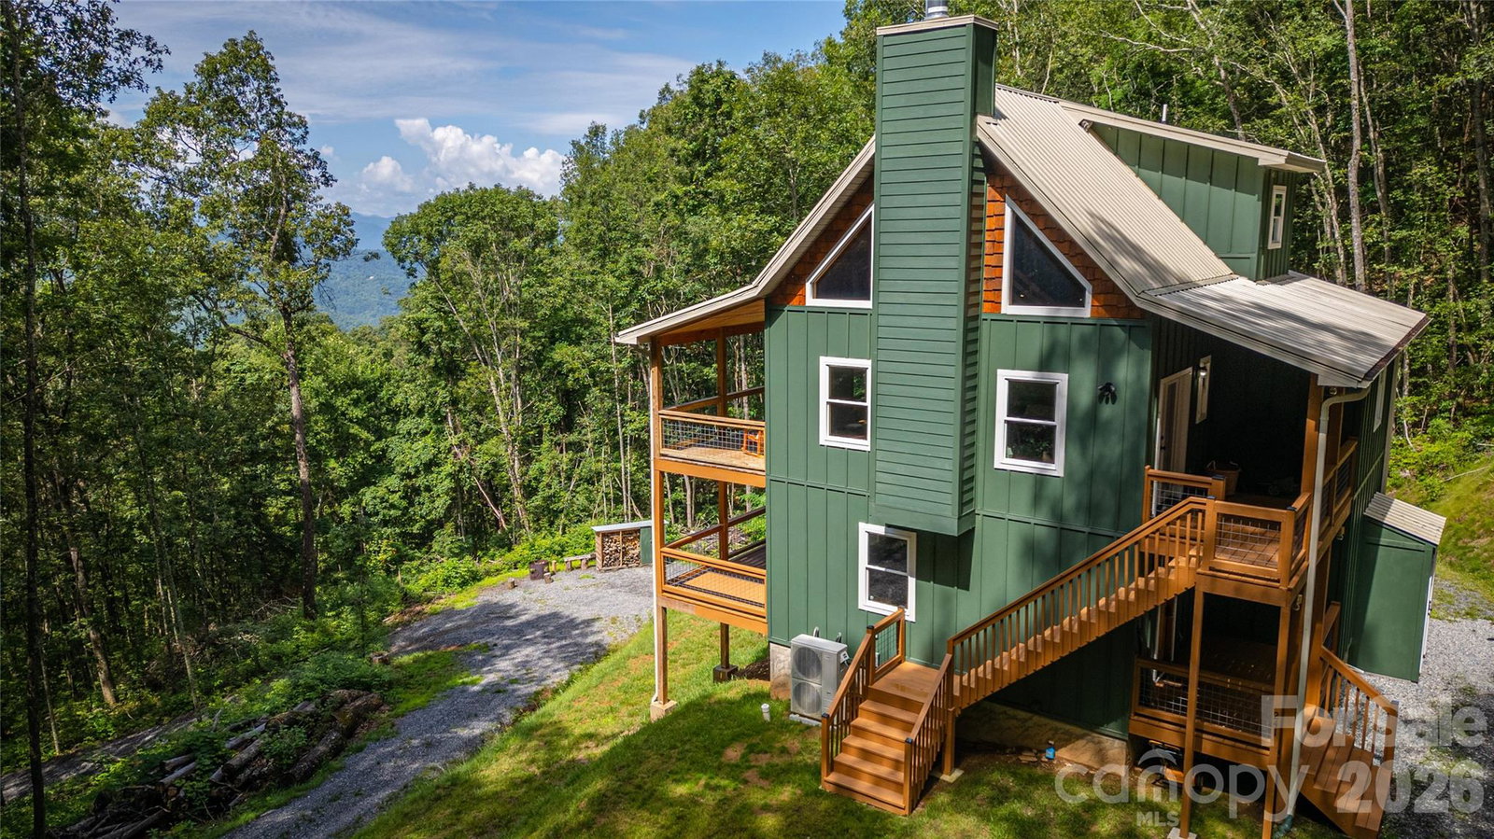
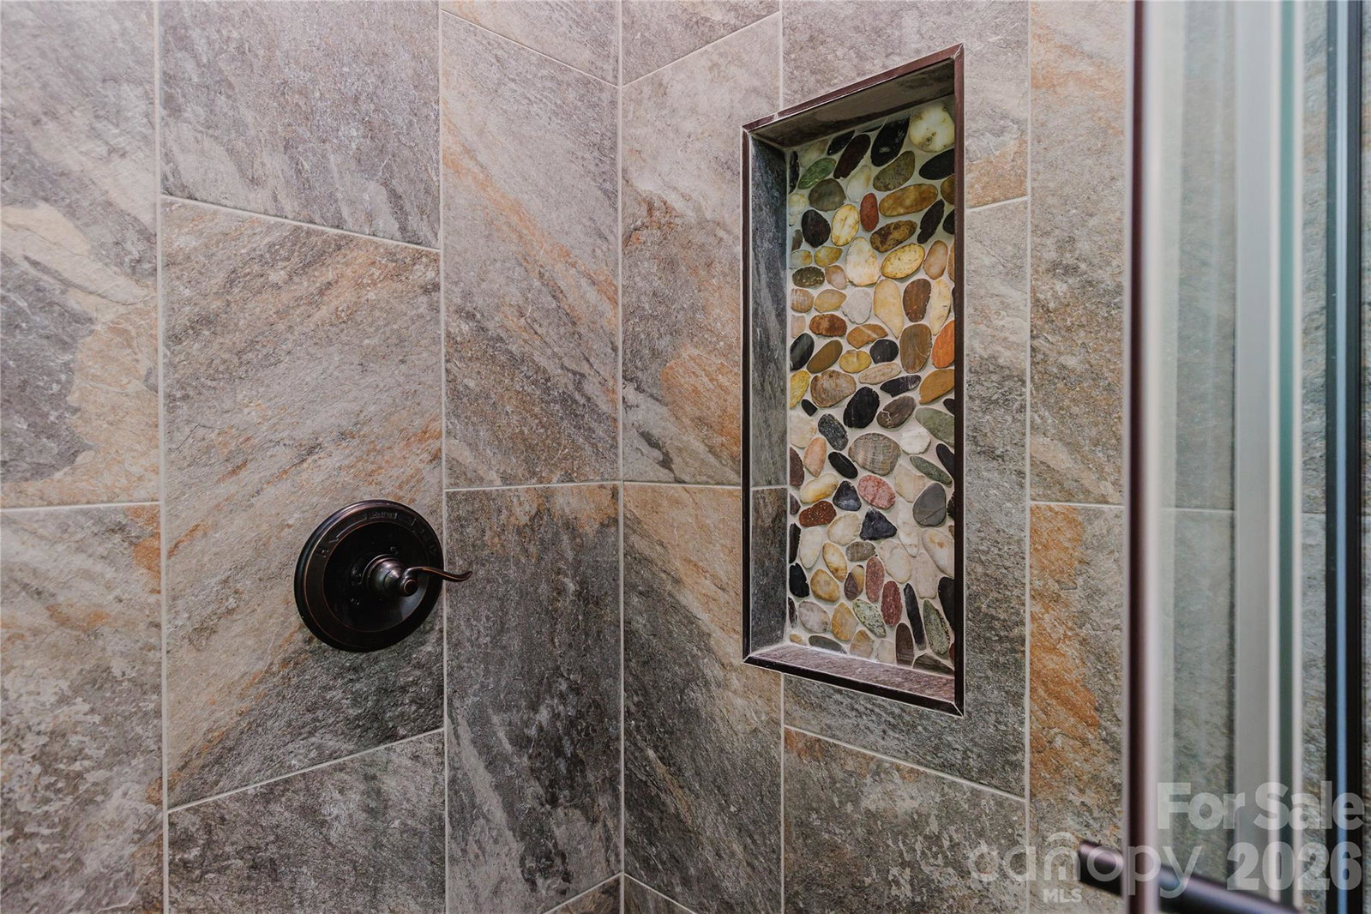
Imagine owning a stunning 5.71-acre property complete with breathtaking Southwest views, where your dream home awaits! This nearly new residence, built in 2023, offers the perfect solution to avoid the hassle and costs of construction. Nestled at an elevation of 3,500 feet, the wooded lot provides you with end-of-the-road privacy and refreshing summer temperatures. This exceptional two-and-a-half-level home boasts three spacious bedrooms, three modern bathrooms, soaring vaulted ceilings, and a cozy wood-burning fireplace. Enjoy entertaining in the game room or relaxing on any level of this spacious home. With four covered porches, there’s no shortage of outdoor spaces to unwind or gather around the fire pit for memorable evenings. The expansive property allows for future growth and adventure, and most of the furniture is included at this attractive price! The versatile layout makes it ideal for transforming the first level into a mother-in-law suite or separate living area. Plus, you’ll be just a short 20-minute drive from Bryson City, offering you the perfect blend of seclusion and accessibility. Don’t miss this incredible opportunity! More land is available for purchase at an attractive price. Call for details!
/u.realgeeks.media/wnchometeam/Landen.jpg)
Additional Information
- Hoa Fee
- $650
- Hoa Fee Paid
- Annually
- Community Features
- Gated
- Fireplace
- Yes
- Interior Features
- Open Floorplan
- Floor Coverings
- Vinyl
- Equipment
- Dishwasher, Dryer, Filtration System, Gas Range, Microwave, Propane Water Heater, Refrigerator, Washer, Washer/Dryer, Water Softener
- Foundation
- Crawl Space
- Main Level Rooms
- Bedroom(s)
- Laundry Location
- Laundry Room
- Heating
- Ductless
- Water
- Well
- Sewer
- Septic Installed
- Exterior Features
- Fire Pit
- Exterior Construction
- Hardboard Siding
- Roof
- Metal
- Parking
- Driveway
- Driveway
- Gravel
- Lot Description
- Cleared, Hilly, Level, Private, Sloped, Wooded, Views
- Elementary School
- West Swain
- Middle School
- Swain
- High School
- Swain
- Total Property HLA
- 1720
How much is your home worth?
...get instant property value now!
Mortgage Calculator
“ Based on information submitted to the MLS GRID as of . All data is obtained from various sources and may not have been verified by broker or MLS GRID. Supplied Open House Information is subject to change without notice. All information should be independently reviewed and verified for accuracy. Some IDX listings have been excluded from this website. Properties may or may not be listed by the office/agent presenting the information © 2026 Canopy MLS as distributed by MLS GRID”

Last Updated: