Share this with your friends


(828) 734-3436
Real Estate Company
196 Snowy Egret Way, Hendersonville, NC 28792
- $465,900
- 3
- BD
- 2
- BA
- 1,814
- SqFt




Listing courtesy of Howard Hanna Beverly-Hanks. daniel.hardin@howardhannatate.com
- List Price
- $465,900
- MLS#
- 4414886
- Status
- ACTIVE
- Days on Market
- 62
- Property Type
- Residential
- Architectural Style
- Arts and Crafts
- Year Built
- 2006
- Bedrooms
- 3
- Bathrooms
- 2
- Full Baths
- 2
- Lot Size
- 2,613
- Lot Size Area
- 0.06
- Living Area
- 1,814
- Sq Ft Total
- 1814
- County
- Henderson
- Subdivision
- Wolfpen
- Special Conditions
- None
Property Description
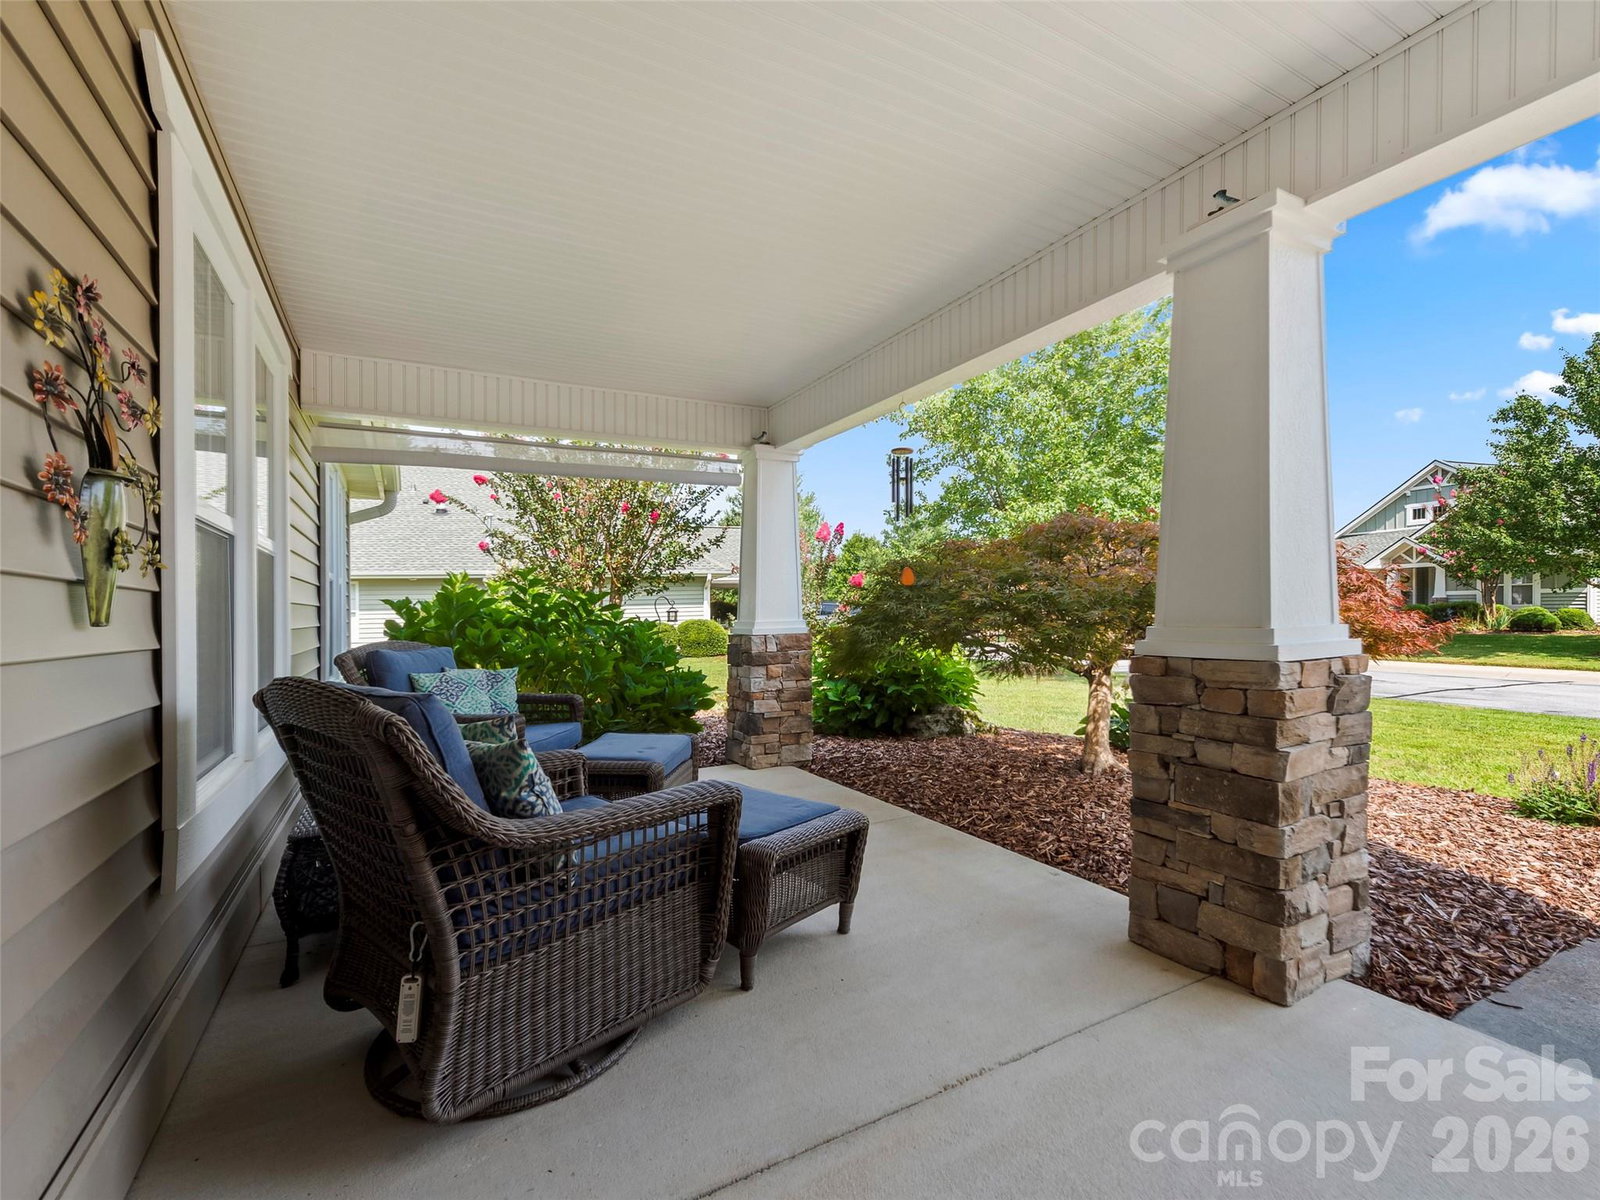
Enjoy the best of Western North Carolina living in Wolfpen, a gated community surrounded by the beauty of the mountains and just minutes from downtown Hendersonville. This well-maintained, move-in-ready home backs to a wooded area, creating a peaceful backdrop from the patio, while the front porch offers partial mountain views - a wonderful place to relax and enjoy a quiet start to the day. Inside, the open floor plan features a vaulted primary suite and Great Room, spacious kitchen with granite counters and cherry cabinetry, bright 4-season room, and popular split-bedroom layout. A vented gas fireplace adds warmth on cool evenings, while no carpeting makes everyday upkeep easy. The flexible third bedroom includes a Murphy bed for maximum usability. Wolfpen offers a heated outdoor pool, tennis/pickleball courts, putting green, fitness center, clubhouse, walking trails, pond and an active social scene. Reasonable HOA fees include lawn and exterior maintenance. Just 10 minutes to downtown Hendersonville and 5 minutes to shopping and dining, this is an easy, comfortable way to enjoy the mountains.
/u.realgeeks.media/wnchometeam/Landen.jpg)
Additional Information
- Community Features
- Clubhouse, Fitness Center, Gated, Pond, Putting Green, Sidewalks, Street Lights, Tennis Court(s), Walking Trails
- Fireplace
- Yes
- Floor Coverings
- Tile, Vinyl, Wood
- Equipment
- Dishwasher, Dryer, Electric Oven, Electric Range, Microwave, Refrigerator, Washer
- Foundation
- Slab
- Main Level Rooms
- Dining Room, Laundry, Bedroom(s), Primary Bedroom, Bathroom-Full, Bedroom(s), Kitchen, Great Room
- Laundry Location
- In Hall, Laundry Closet, Main Level
- Heating
- Central, Natural Gas
- Water
- City
- Sewer
- Public Sewer
- Exterior Construction
- Fiber Cement, Stone Veneer, Vinyl
- Roof
- Architectural Shingle
- Parking
- Attached Garage
- Driveway
- Concrete, Paved
- Elementary School
- Unspecified
- Middle School
- Unspecified
- High School
- East Henderson
- Zoning
- PRD
- Total Property HLA
- 1814
How much is your home worth?
...get instant property value now!
Mortgage Calculator
“ Based on information submitted to the MLS GRID as of . All data is obtained from various sources and may not have been verified by broker or MLS GRID. Supplied Open House Information is subject to change without notice. All information should be independently reviewed and verified for accuracy. Some IDX listings have been excluded from this website. Properties may or may not be listed by the office/agent presenting the information © 2026 Canopy MLS as distributed by MLS GRID”

Last Updated: