Share this with your friends


(828) 734-3436
Real Estate Company
433 Crowfields Drive, Asheville, NC 28803
- $448,000
- 3
- BD
- 2
- BA
- 1,705
- SqFt




Listing courtesy of Howard Hanna Beverly-Hanks Asheville-Downtown. barbara.baskerville@allentate.com
Sold listing courtesy of Howard Hanna Beverly-Hanks Asheville-North
- Sold Price
- $448,000
- List Price
- $450,000
- MLS#
- 4414643
- Status
- CLOSED
- Days on Market
- 60
- Property Type
- Residential
- Year Built
- 1978
- Closing Date
- Oct 16, 2026
- Bedrooms
- 3
- Bathrooms
- 2
- Full Baths
- 2
- Living Area
- 1,705
- Sq Ft Total
- 1705
- County
- Buncombe
- Subdivision
- Crowfields Condos
- Special Conditions
- None
Property Description
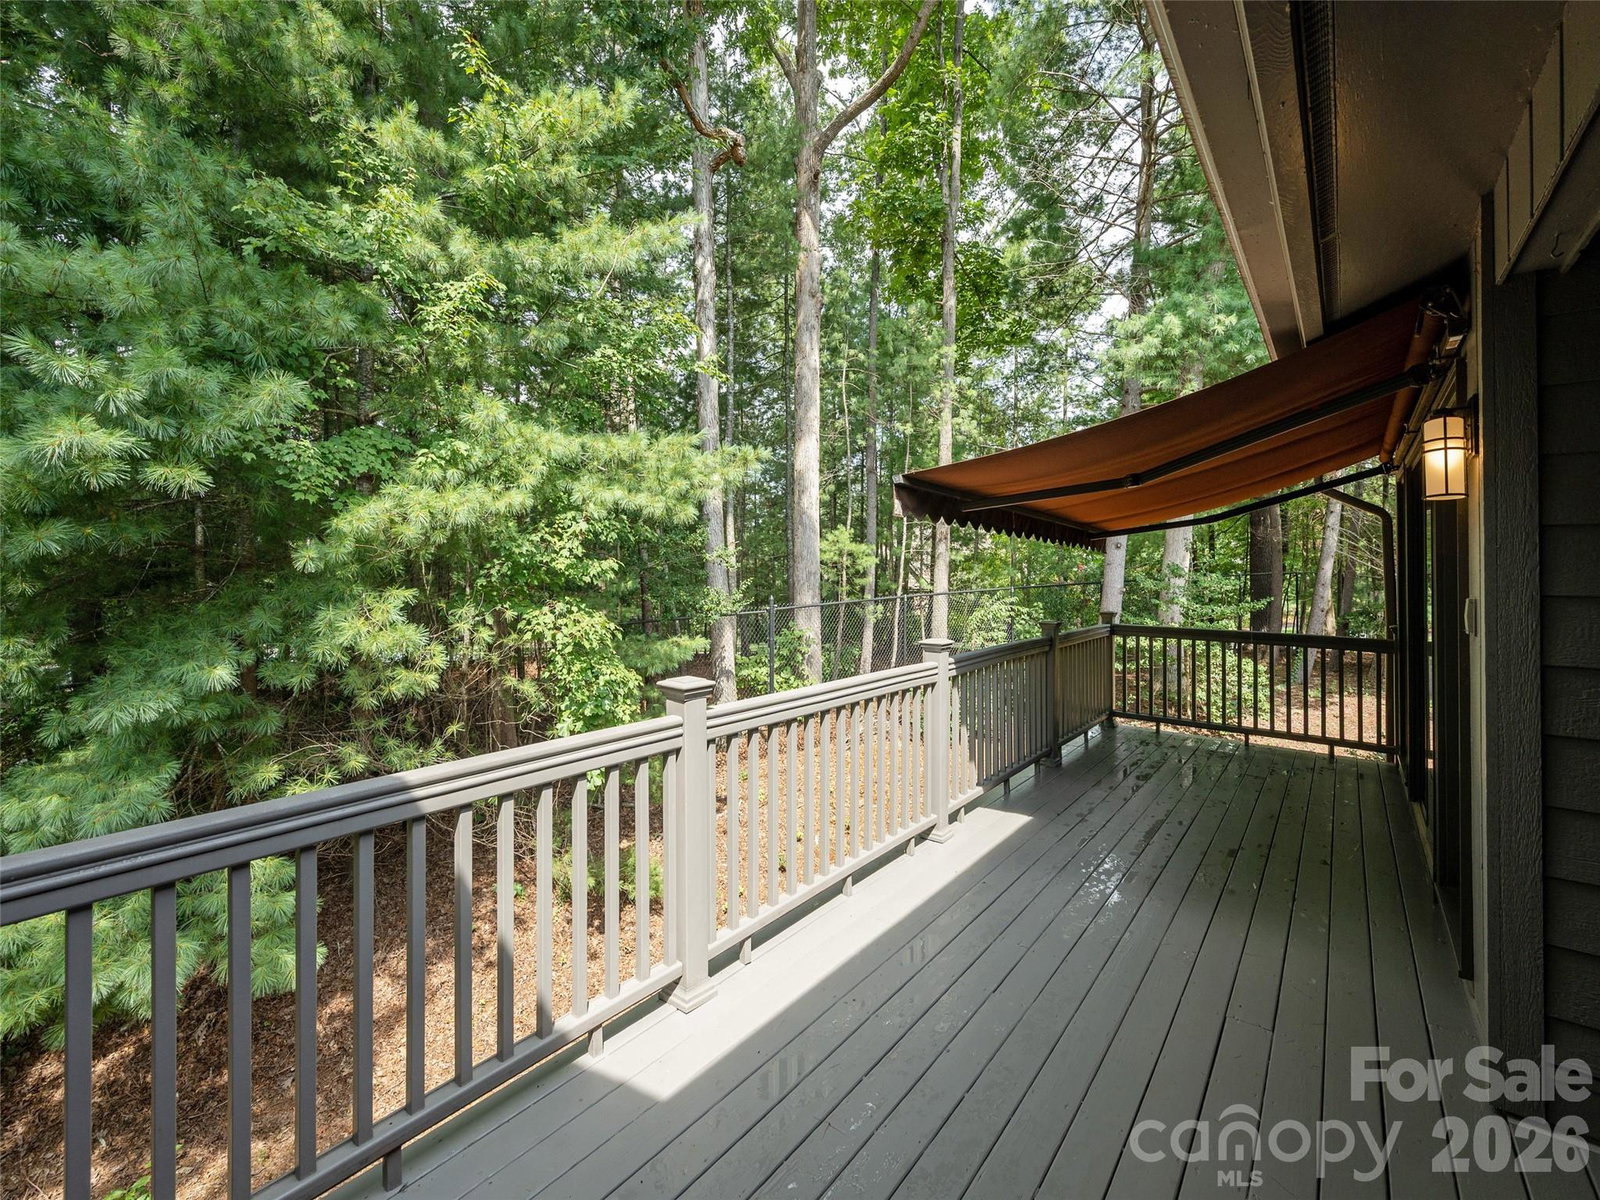
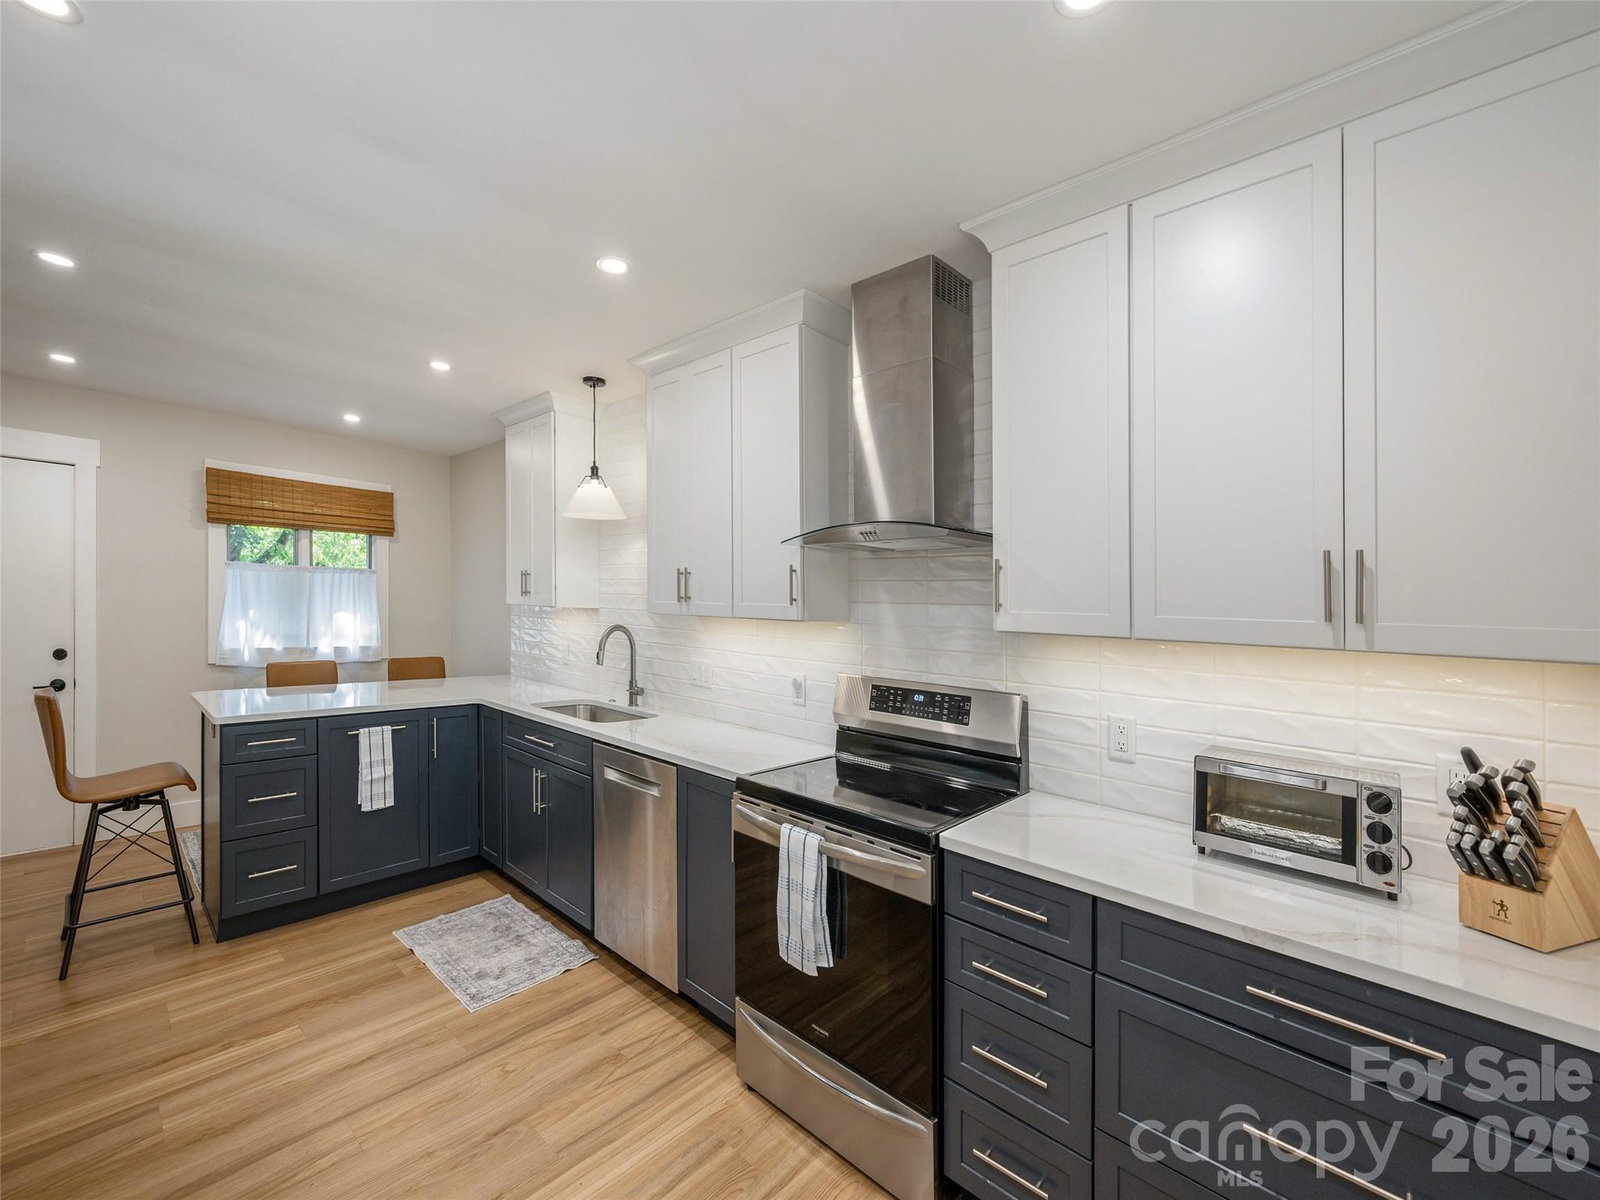
This one-level condo was beautifully redesigned and thoughtfully renovated in 2023 to be the Seller's forever home, but an expected grandchild is drawing them to another state. The decor is light and neutral throughout. Any wall blemishes due to hanging artwork have been professionally removed. Except for the slate entry, llifeproof uxurious vinyl planking is throughout the condo. The kitchen is a cook's dream. The Frigidaire induction stove includes a convection oven and an air fry oven. The Whirlpool refrigerator has french doors. There is both a hood for ventilation and a separate microwave. The kitchen opens onto the covered portion of the deck, ideal for outdoor dining. The living room opens onto the open portion of the deck, but there is a roll out awning if protection is needed from the elements. All across the back are trees that provide privacy and enjoyment. The clubhouse offers many social events and the enjoyment of the pool. The grounds are inviting for those who like to walk or garden. Wonderfully located in South Asheville and just minutes from some of Asheville's finest grocery stores, restaurants, shops, etc. Is it time for you to enjoy maintenance free living in this like new condo?
/u.realgeeks.media/wnchometeam/Landen.jpg)
Additional Information
- Hoa Fee
- $832
- Hoa Fee Paid
- Monthly
- Community Features
- Fifty Five and Older, Clubhouse, Pond, Street Lights
- Fireplace
- Yes
- Interior Features
- Attic Stairs Pulldown
- Floor Coverings
- Vinyl
- Equipment
- Convection Oven, Dishwasher, Disposal, Electric Oven, Electric Range, Electric Water Heater, Exhaust Hood, Refrigerator, Washer/Dryer
- Foundation
- Basement
- Main Level Rooms
- Living Room, Dining Room, Kitchen, Primary Bedroom, Bathroom-Full, Bedroom(s), Bathroom-Full, Bedroom(s)
- Laundry Location
- In Hall, Main Level
- Heating
- Forced Air, Natural Gas
- Water
- City
- Sewer
- Public Sewer
- Exterior Features
- Lawn Maintenance
- Exterior Construction
- Fiber Cement
- Roof
- Architectural Shingle
- Parking
- Assigned
- Driveway
- Asphalt, Paved
- Lot Description
- End Unit
- Elementary School
- Estes/Koontz
- Middle School
- Valley Springs
- High School
- T.C. Roberson
- Zoning
- RM6
- Total Property HLA
- 1705
How much is your home worth?
...get instant property value now!
Mortgage Calculator
“ Based on information submitted to the MLS GRID as of . All data is obtained from various sources and may not have been verified by broker or MLS GRID. Supplied Open House Information is subject to change without notice. All information should be independently reviewed and verified for accuracy. Some IDX listings have been excluded from this website. Properties may or may not be listed by the office/agent presenting the information © 2026 Canopy MLS as distributed by MLS GRID”

Last Updated: