Share this with your friends


(828) 734-3436
Real Estate Company
15 Browntown Road, Asheville, NC 28803
- $2,200,000
- 4
- BD
- 5
- BA
- 4,672
- SqFt





Listing courtesy of Preferred Properties. jochandler@preferredprop.com
- List Price
- $2,200,000
- MLS#
- 4414215
- Status
- ACTIVE UNDER CONTRACT
- Days on Market
- 64
- Property Type
- Residential
- Architectural Style
- Traditional
- Year Built
- 1983
- Bedrooms
- 4
- Bathrooms
- 5
- Full Baths
- 4
- Half Baths
- 1
- Lot Size
- 40,510
- Lot Size Area
- 0.93
- Living Area
- 4,672
- Sq Ft Total
- 4672
- County
- Buncombe
- Subdivision
- Biltmore Forest
- Special Conditions
- None
Property Description
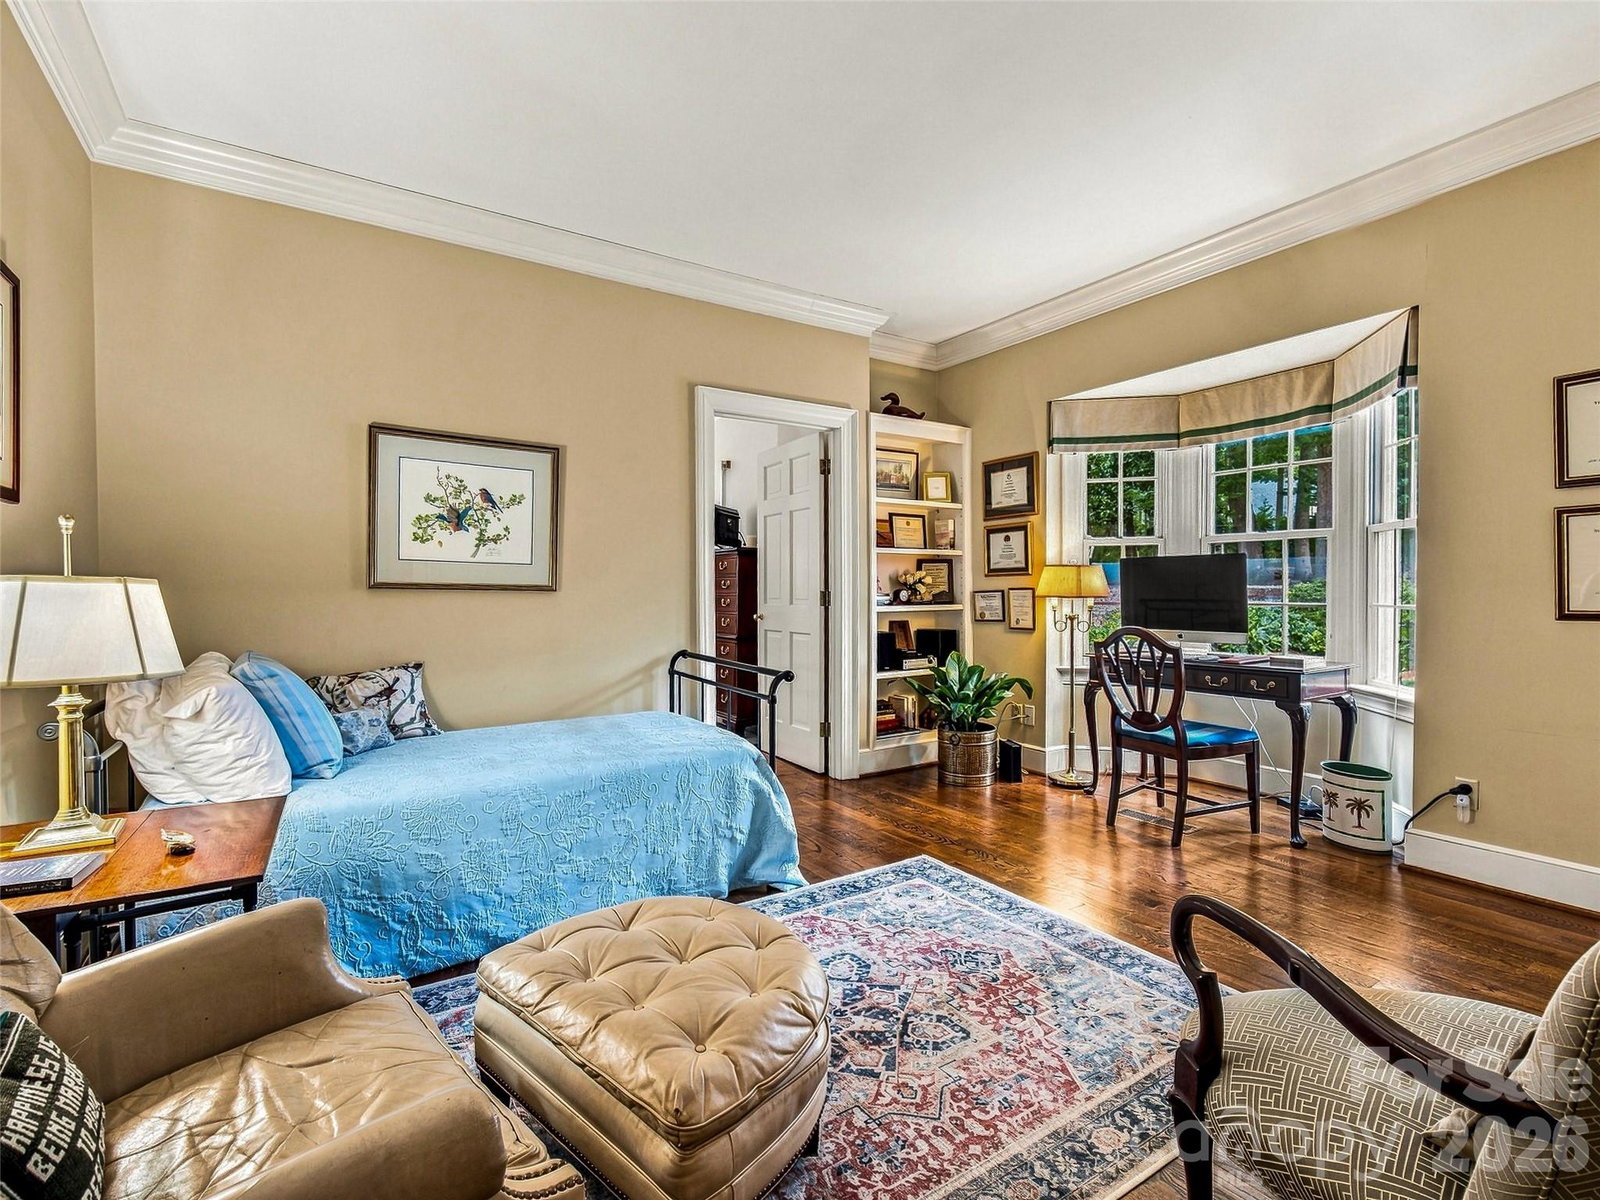
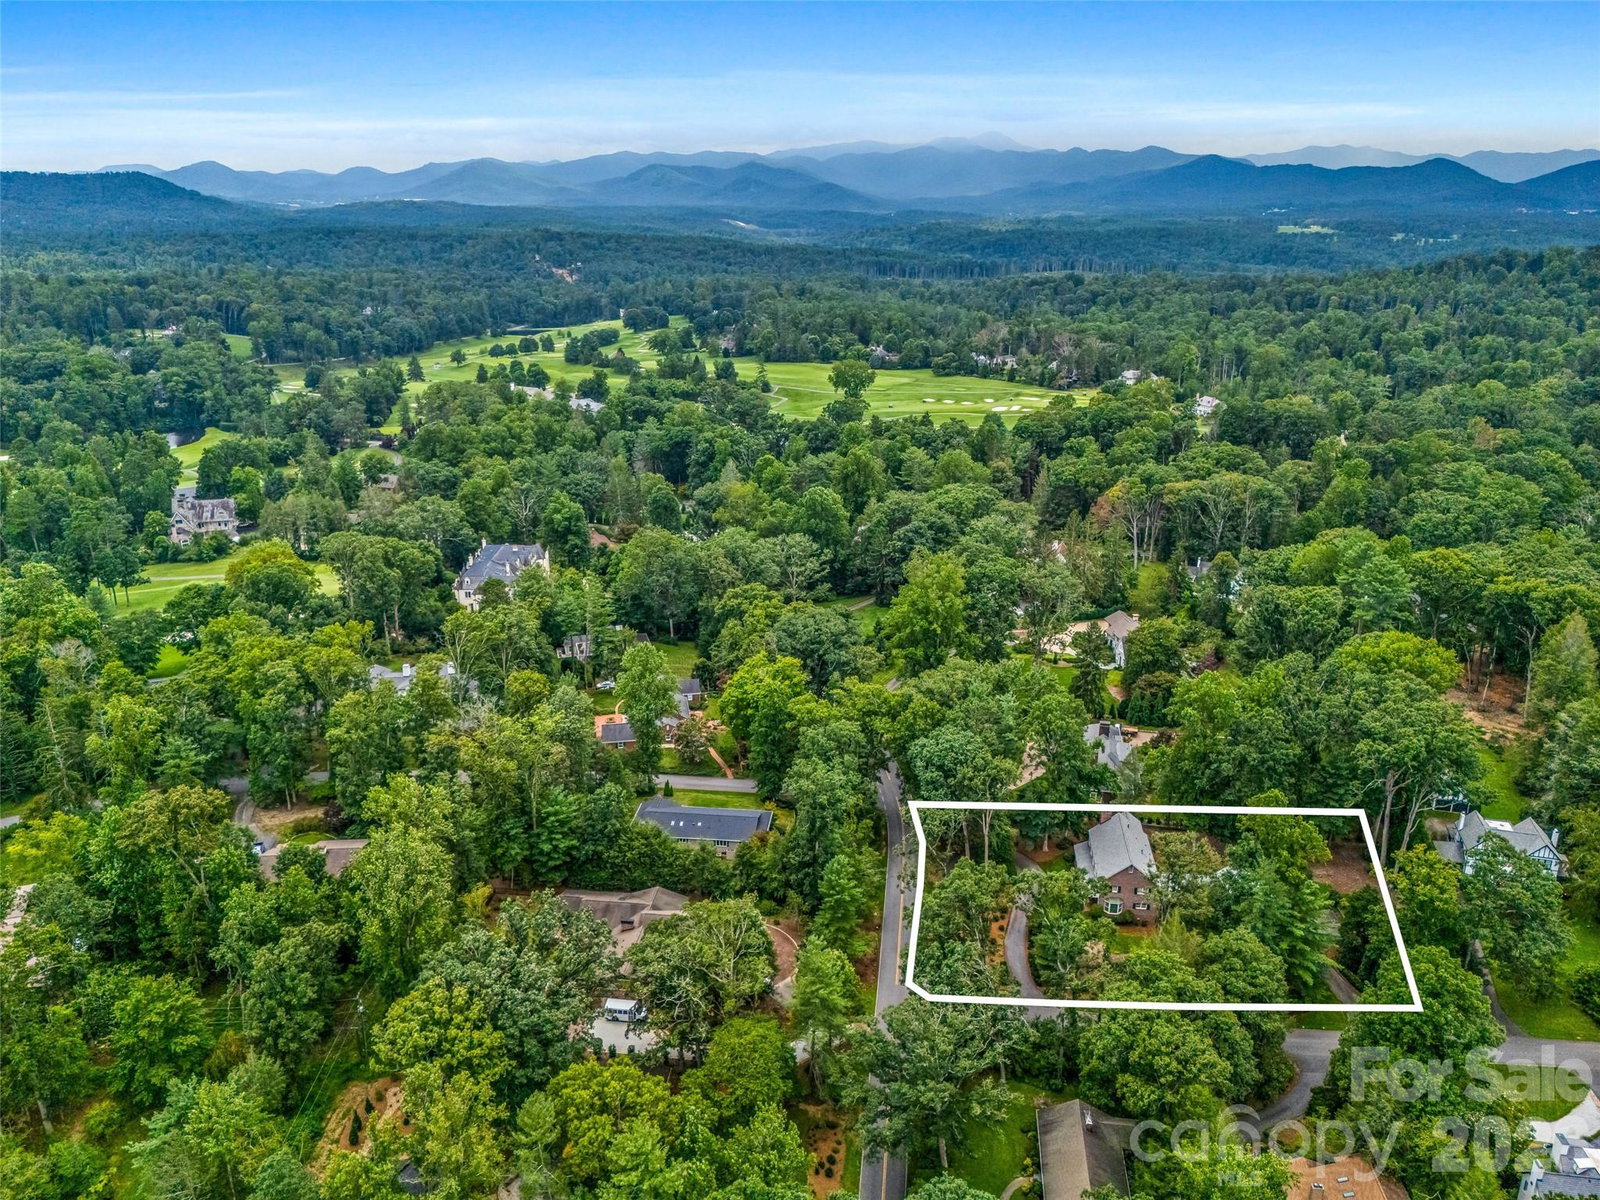
First time on the market. This sunny, solid brick home sits on the corner of one of the oldest, most popular blocks in historic Biltmore Forest. Custom built with handmade Old Carolina Brick and finished with red oak hardwood floors throughout the main level, it echoes the classic elegance of the surrounding historic homes. Timeless symmetry, high ceilings, tall windows, woodburning fireplaces, and impressive custom millwork bring the craftsmanship of an older home, while the floor plan is designed for modern livability. En suite bedrooms, an open kitchen/family room, and finished space above the garage (ideal for office, studio, or playroom) round out an ideal layout. Low-maintenance irrigated grounds with established gardens complete the setting. Impeccably maintained. A short walk to Biltmore Forest Country Club. A special offering in one of Asheville's most storied neighborhoods. (More photos coming soon).
/u.realgeeks.media/wnchometeam/Landen.jpg)
Additional Information
- Community Features
- Picnic Area, Playground, Pond, Recreation Area, Street Lights, Walking Trails
- Fireplace
- Yes
- Interior Features
- Attic Stairs Pulldown, Built-in Features, Cable Prewire, Drop Zone, Entrance Foyer, Garden Tub, Kitchen Island, Open Floorplan, Walk-In Closet(s), Walk-In Pantry
- Floor Coverings
- Brick, Carpet, Tile, Wood
- Equipment
- Convection Oven, Dishwasher, Disposal, Down Draft, Dryer, Electric Cooktop, Electric Oven, Exhaust Fan, Gas Water Heater, Microwave, Refrigerator, Self Cleaning Oven, Trash Compactor, Wall Oven, Warming Drawer, Washer, Washer/Dryer
- Foundation
- Crawl Space, Slab
- Main Level Rooms
- Living Room, Dining Room, Kitchen, Breakfast, Family Room, Study
- Laundry Location
- Electric Dryer Hookup, Inside, Laundry Room, Upper Level
- Heating
- Central, Ductless, Electric, Forced Air, Heat Pump
- Water
- City
- Sewer
- Public Sewer
- Exterior Features
- Gas Grill, In-Ground Irrigation
- Exterior Construction
- Brick Partial, Wood
- Roof
- Architectural Shingle, Insulated, Wood Joists, Wood Rafters
- Parking
- Circular Driveway, Driveway, Attached Garage, Garage Faces Rear, Garage Shop
- Driveway
- Asphalt, Paved
- Lot Description
- Corner Lot, Level, Wooded
- Elementary School
- Estes/Koontz
- Middle School
- Valley Springs
- High School
- T.C. Roberson
- Total Property HLA
- 4672
How much is your home worth?
...get instant property value now!
Mortgage Calculator
“ Based on information submitted to the MLS GRID as of . All data is obtained from various sources and may not have been verified by broker or MLS GRID. Supplied Open House Information is subject to change without notice. All information should be independently reviewed and verified for accuracy. Some IDX listings have been excluded from this website. Properties may or may not be listed by the office/agent presenting the information © 2026 Canopy MLS as distributed by MLS GRID”

Last Updated: