Share this with your friends


(828) 734-3436
Real Estate Company
332 Gadohi Trail, Maggie Valley, NC 28751
- $670,000
- 2
- BD
- 3
- BA
- 1,618
- SqFt




Listing courtesy of Howard Hanna Beverly-Hanks Waynesville. julie.lapkoff@allentate.com
- List Price
- $670,000
- MLS#
- 4414080
- Status
- ACTIVE
- Days on Market
- 66
- Property Type
- Residential
- Architectural Style
- Arts and Crafts, Cabin
- Year Built
- 2013
- Price Change
- ▼ $25,000 1791487216
- Bedrooms
- 2
- Bathrooms
- 3
- Full Baths
- 2
- Half Baths
- 1
- Lot Size
- 83,722
- Lot Size Area
- 1.922
- Living Area
- 1,618
- Sq Ft Total
- 1618
- County
- Haywood
- Subdivision
- Smoky Mountain Retreat at Eagles Nest
- Special Conditions
- None
Property Description
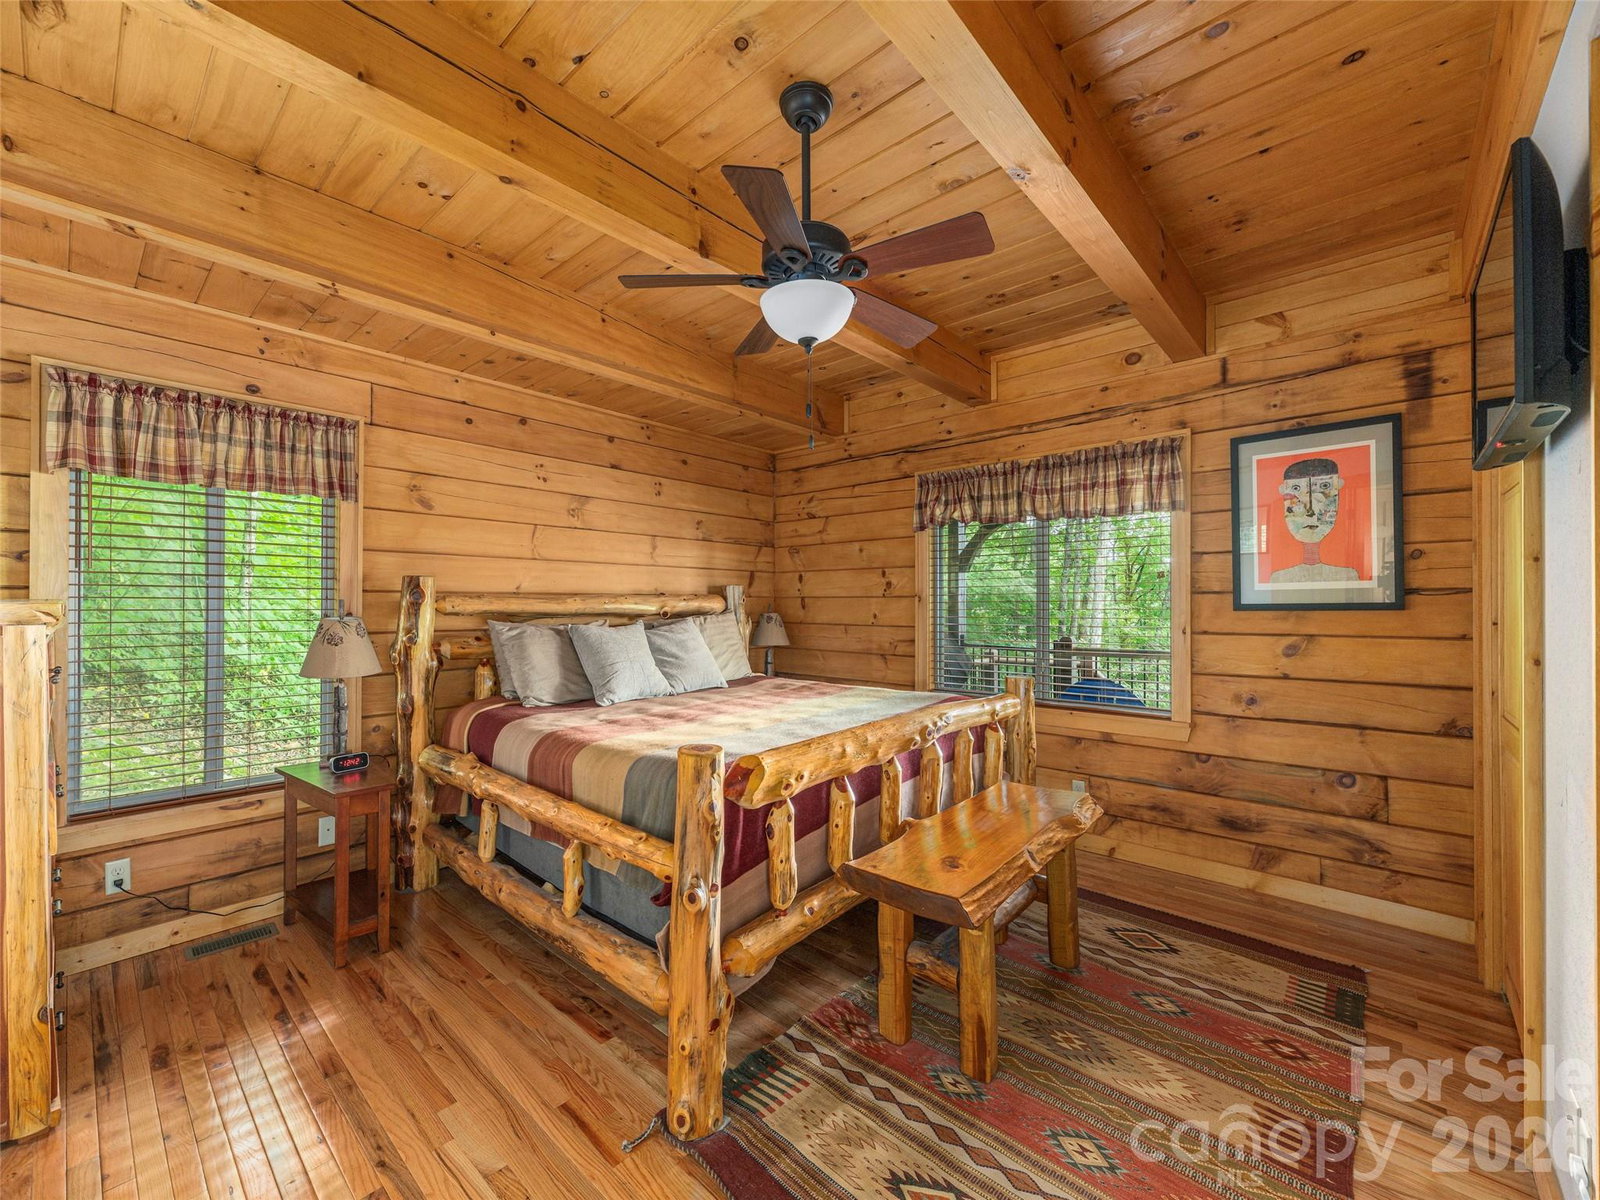
Custom quality and authentic character define this beautiful log home in Smoky Mountain Retreat, a premier gated community in Maggie Valley. Situated at the end of the road on an oversized double lot at its 4300' elevation, the home offers privacy, peaceful mountain views and a spacious setting. The wraparound porch provides an inviting place to enjoy the surrounding mountain scenery, with the covered portion extending the full length of the view side of the home. The great room features hardwood floors, a wood-burning fireplace with gas starter and dramatic floating log staircase. The well-appointed kitchen showcases solid maple cabinetry, stone countertops and stainless steel appliances. The main-level primary suite offers a cathedral ceiling, double vanity and tiled shower. Upstairs, a vaulted loft and bedroom suite add space and mountain charm, while the attached garage includes workshop space. Offered turnkey and fully furnished, this exceptional mountain retreat is ready to enjoy. Community walking trails, waterfall park, clubhouse and playground are just minutes from downtown Waynesville.
/u.realgeeks.media/wnchometeam/Landen.jpg)
Additional Information
- Hoa Fee
- $1,700
- Hoa Fee Paid
- Annually
- Community Features
- Clubhouse, Gated, Picnic Area, Playground, Walking Trails
- Fireplace
- Yes
- Interior Features
- Kitchen Island, Walk-In Closet(s)
- Floor Coverings
- Carpet, Tile, Wood
- Equipment
- Dishwasher, Gas Oven, Gas Range, Microwave, Washer/Dryer
- Foundation
- Crawl Space
- Main Level Rooms
- Great Room-Two Story, Primary Bedroom
- Laundry Location
- In Garage, Main Level
- Heating
- Heat Pump
- Water
- City
- Sewer
- Septic Installed
- Exterior Construction
- Log
- Roof
- Architectural Shingle
- Parking
- Driveway, Attached Garage
- Driveway
- Concrete, Paved
- Lot Description
- Cul-De-Sac, Private, Sloped, Views
- Elementary School
- Jonathan Valley
- Middle School
- Waynesville
- High School
- Tuscola
- Total Property HLA
- 1618
- Master on Main Level
- Yes
How much is your home worth?
...get instant property value now!
Mortgage Calculator
“ Based on information submitted to the MLS GRID as of . All data is obtained from various sources and may not have been verified by broker or MLS GRID. Supplied Open House Information is subject to change without notice. All information should be independently reviewed and verified for accuracy. Some IDX listings have been excluded from this website. Properties may or may not be listed by the office/agent presenting the information © 2026 Canopy MLS as distributed by MLS GRID”

Last Updated: