Share this with your friends


(828) 734-3436
Real Estate Company
28 R And K Drive, Waynesville, NC 28786
- $400,000
- 3
- BD
- 1
- BA
- 1,768
- SqFt




Listing courtesy of Coldwell Banker Advantage. channah@cbawest.com
- List Price
- $400,000
- MLS#
- 4414029
- Status
- ACTIVE UNDER CONTRACT
- Days on Market
- 64
- Property Type
- Residential
- Distressed Property
- Yes
- Year Built
- 1961
- Bedrooms
- 3
- Bathrooms
- 1
- Full Baths
- 1
- Lot Size
- 88,078
- Lot Size Area
- 2.022
- Living Area
- 1,768
- Sq Ft Total
- 1768
- County
- Haywood
- Subdivision
- Pisgah View
- Special Conditions
- Estate
Property Description
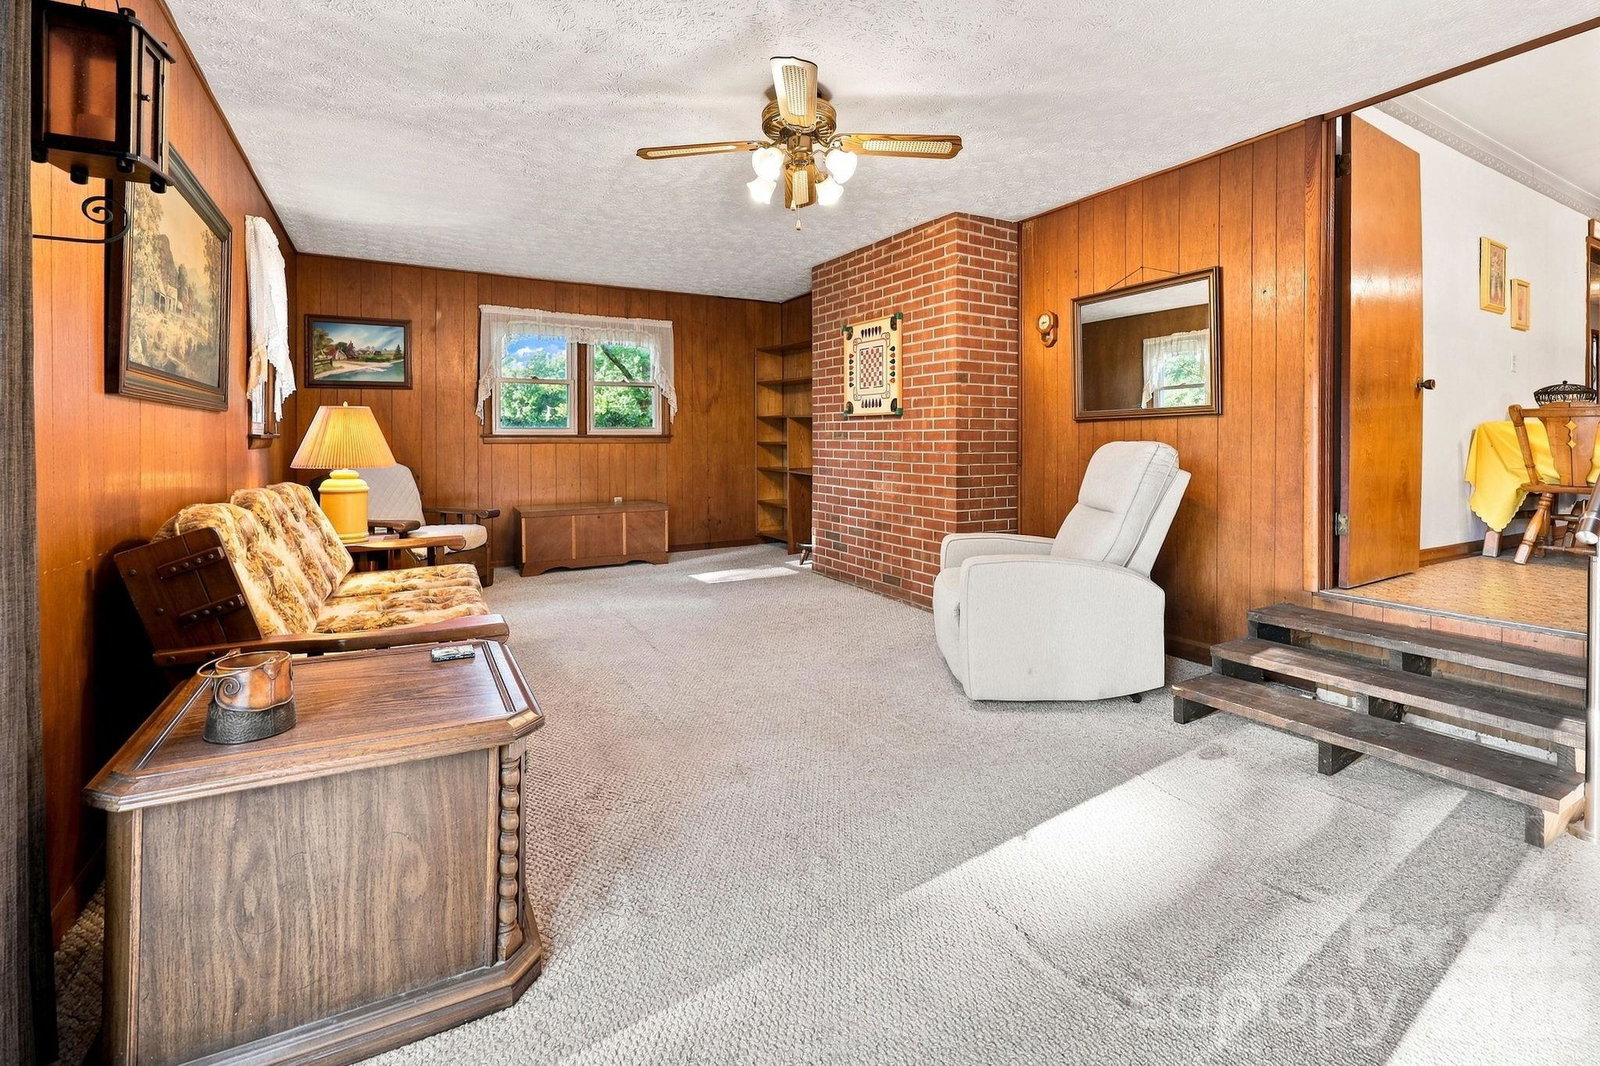
Discover the possibilities at 28 R&K Drive, where nearly 2 acres of gently rolling to almost level land creates a rare opportunity for space, flexibility, and an easy-to-enjoy lifestyle in Waynesville. The property offers room to spread out, garden, play, entertain, or simply enjoy the outdoors without giving up the convenience of being close to town. The brick ranch home offers a solid foundation for making it your own, with many of the updates primarily focused on bringing the interior into the present day. Several rooms retain their original character and have never been extensively updated, offering an opportunity to renovate at your own pace and create a home that reflects your style. Beautiful hardwood floors add warmth and character throughout the living room and bedrooms, while the brick fireplace provides a classic focal point in the living space. Outside, the expansive, mostly level acreage is the standout feature. With plenty of usable lawn and mature trees, the property offers possibilities that are increasingly difficult to find—gardening, recreation, outdoor gatherings, pets, additional storage, or simply enjoying the privacy and breathing room that comes with having land. For buyers looking beyond a move-in-ready home and interested in land, location, and potential, this property offers an opportunity to update an established home while creating a lifestyle that is increasingly hard to find. Conveniently located in Waynesville with easy access to shopping, dining, recreation, and surrounding mountain communities.
/u.realgeeks.media/wnchometeam/Landen.jpg)
Additional Information
- Fireplace
- Yes
- Floor Coverings
- Carpet, Linoleum, Wood
- Equipment
- Electric Oven, Electric Range, Microwave, Refrigerator
- Foundation
- Basement
- Main Level Rooms
- Primary Bedroom, Bedroom(s), Bedroom(s), Bathroom-Full, Kitchen, Living Room, Breakfast, Dining Area
- Laundry Location
- In Basement
- Heating
- Forced Air, Oil
- Water
- Well
- Sewer
- Septic Installed
- Exterior Construction
- Brick Full
- Roof
- Metal
- Parking
- Driveway, Attached Garage, Garage Faces Side
- Driveway
- Asphalt, Paved
- Elementary School
- Unspecified
- Middle School
- Unspecified
- High School
- Unspecified
- Total Property HLA
- 1768
- Master on Main Level
- Yes
How much is your home worth?
...get instant property value now!
Mortgage Calculator
“ Based on information submitted to the MLS GRID as of . All data is obtained from various sources and may not have been verified by broker or MLS GRID. Supplied Open House Information is subject to change without notice. All information should be independently reviewed and verified for accuracy. Some IDX listings have been excluded from this website. Properties may or may not be listed by the office/agent presenting the information © 2026 Canopy MLS as distributed by MLS GRID”

Last Updated: