Share this with your friends


(828) 734-3436
Real Estate Company
105 Galloway Drive, Asheville, NC 28803
- $999,500
- 4
- BD
- 4
- BA
- 3,485
- SqFt




Listing courtesy of Howard Hanna Beverly-Hanks Asheville-Biltmore Park. viv.snyder@howardhannatate.com
- List Price
- $999,500
- MLS#
- 4413973
- Status
- ACTIVE
- Days on Market
- 63
- Property Type
- Residential
- Year Built
- 1992
- Price Change
- ▼ $50,500 1792454665
- Bedrooms
- 4
- Bathrooms
- 4
- Full Baths
- 4
- Lot Size
- 28,749
- Lot Size Area
- 0.66
- Living Area
- 3,485
- Sq Ft Total
- 3485
- County
- Buncombe
- Subdivision
- Blake Mountain Estates
- Special Conditions
- None
Property Description
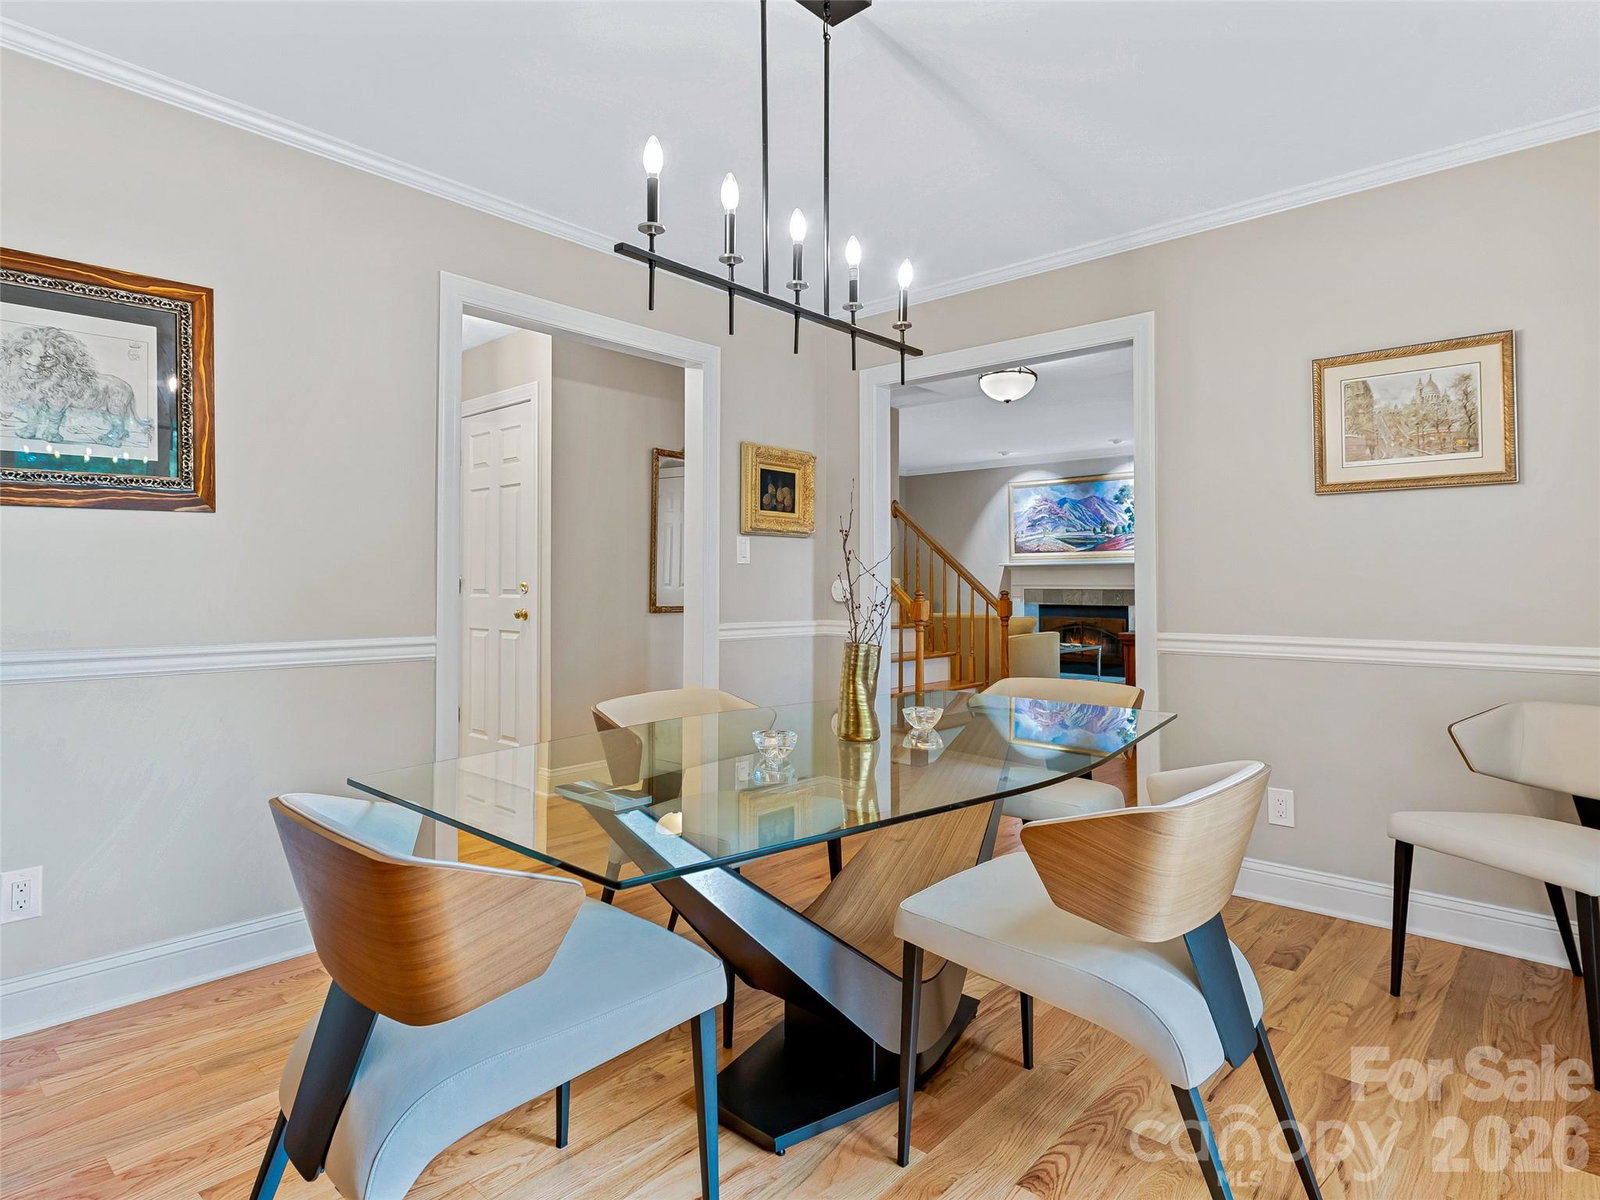
Nestled on a wooded .66-acre lot in South Asheville, this traditional-style home feels private yet is only minutes from Biltmore Park Village and popular amenities. This home features a thoughtful layout with hardwood and tiled floors throughout. The screened-in porch with a cozy fireplace is the perfect secluded spot for unwinding at the end of the day. Upstairs, the spacious primary suite boasts two walk-in closets and a luxurious shower. One bedroom has been transformed into an expansive custom closet, while the second bedroom offers a large walk-in closet and a bright, welcoming window. A convenient laundry room with a sink and a versatile home office are also located on this floor. The basement provides additional living space with laminate flooring, including a bedroom with a walk-in closet, a bathroom with a bath/shower combo, and a large rec room. A side storage area, ideal for fitness equipment, and a massive storage room ensure all your needs are met.
/u.realgeeks.media/wnchometeam/Landen.jpg)
Additional Information
- Hoa Fee
- $320
- Hoa Fee Paid
- Annually
- Fireplace
- Yes
- Floor Coverings
- Tile, Vinyl, Wood
- Equipment
- Dishwasher, Disposal, Electric Oven
- Foundation
- Permanent
- Main Level Rooms
- Living Room, Kitchen, Dining Room, Laundry, Bathroom-Full
- Laundry Location
- Main Level
- Heating
- Electric, Forced Air, Natural Gas
- Water
- City
- Sewer
- Septic Installed
- Exterior Construction
- Brick Full
- Parking
- Attached Garage
- Driveway
- Asphalt, Paved
- Lot Description
- Private, Wooded
- Elementary School
- Estes/Koontz
- Middle School
- Charles T Koontz
- High School
- T.C. Roberson
- Zoning
- RS2
- Total Property HLA
- 3485
How much is your home worth?
...get instant property value now!
Mortgage Calculator
“ Based on information submitted to the MLS GRID as of . All data is obtained from various sources and may not have been verified by broker or MLS GRID. Supplied Open House Information is subject to change without notice. All information should be independently reviewed and verified for accuracy. Some IDX listings have been excluded from this website. Properties may or may not be listed by the office/agent presenting the information © 2026 Canopy MLS as distributed by MLS GRID”

Last Updated: