Share this with your friends


(828) 734-3436
Real Estate Company
306 Golden Hawk Trail, Asheville, NC 28805
- $595,000
- 3
- BD
- 3
- BA
- 2,248
- SqFt




Listing courtesy of NorthGroup Real Estate LLC. amy@chtrealty.com
- List Price
- $595,000
- MLS#
- 4413956
- Status
- ACTIVE
- Days on Market
- 67
- Property Type
- Residential
- Year Built
- 2001
- Price Change
- ▼ $5,000 1790462161
- Bedrooms
- 3
- Bathrooms
- 3
- Full Baths
- 2
- Half Baths
- 1
- Lot Size
- 28,314
- Lot Size Area
- 0.65
- Living Area
- 2,248
- Sq Ft Total
- 2248
- County
- Buncombe
- Subdivision
- Poplar Creek
- Special Conditions
- None
Property Description
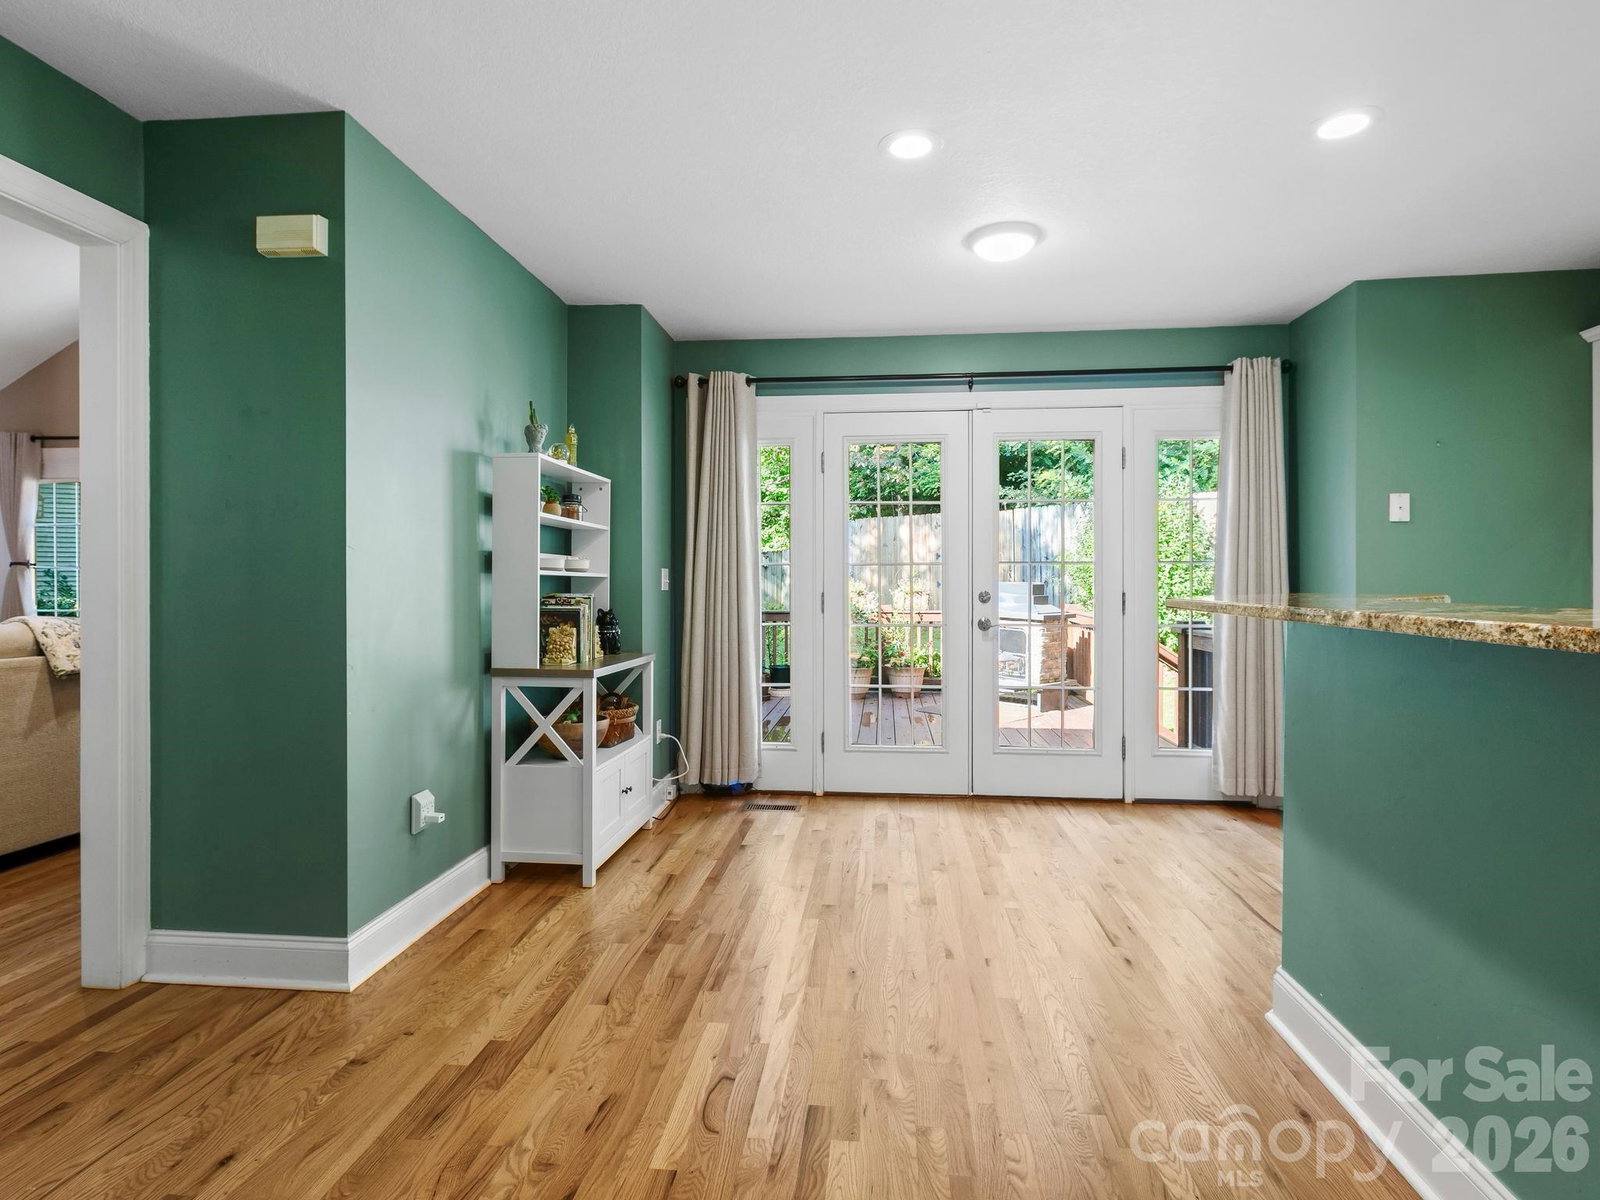
Welcome to 306 Golden Hawk Trail, this beautifully maintained and thoughtfully cared for three-bedroom, two and half-bath home offering comfort, privacy and versatile living space in a convenient location. The desirable floor plan features a primary bedroom on the main level with two closets and a private en suite complete with soaking tub, separate shower and dual vanity creating a relaxing retreat. Hardwood floors flow throughout the downstairs living spaces, adding warmth and continuity to the home. An additional bonus room over the garage provides flexible space for a home office, media room, playroom, guest space, or a hobby area. Step outside to enjoy the high privacy fully fenced backyard and back deck, perfect for relaxing, entertaining, or crating your own outdoor retreat. The open light-filled kitchen offers abundant cabinet space, ample counter space, granite, dual ovens, providing plenty of room for everyday cooking and entertaining. Glass doors lead directly from the kitchen to back deck creating a secondary connection to the private backyard outdoor space. The nice sized living room offers a comfortable gathering space with a propane gas fireplace that creates a warm and inviting atmosphere. Doors open directly onto the expansive back deck. The home also features a two-car garage with a dedicated storage room. A convenient mudroom/laundry room combination connects the garage to the kitchen making everyday arrivals and departures especially practical. Set in the Poplar Creek neighborhood, this well-positioned home sits nicely to capture pretty surrounding views. Conveniently located to shopping, dining, lots of out door activities and highways. Please see attached features and upgrades list. Refrigerator, washer and dryer will CONVEY.
/u.realgeeks.media/wnchometeam/Landen.jpg)
Additional Information
- Hoa Fee Paid
- Annually
- Fireplace
- Yes
- Interior Features
- Attic Walk In, Breakfast Bar, Cable Prewire, Entrance Foyer, Garden Tub, Open Floorplan, Pantry, Split Bedroom, Walk-In Closet(s)
- Floor Coverings
- Carpet, Tile, Wood
- Equipment
- Dishwasher, Disposal, Double Oven, Electric Cooktop, Refrigerator, Washer/Dryer
- Foundation
- Crawl Space
- Main Level Rooms
- Living Room, Kitchen, Dining Room, Primary Bedroom, Bathroom-Full, Bathroom-Half, Laundry
- Laundry Location
- Mud Room, Laundry Room, Main Level
- Heating
- Heat Pump
- Water
- City
- Sewer
- Public Sewer
- Exterior Construction
- Vinyl
- Roof
- Architectural Shingle
- Parking
- Driveway, Attached Garage
- Driveway
- Asphalt, Paved
- Lot Description
- Cul-De-Sac, Hilly, Level, Private, Views
- Elementary School
- Charles C Bell
- Middle School
- AC Reynolds
- High School
- AC Reynolds
- Total Property HLA
- 2248
- Master on Main Level
- Yes
How much is your home worth?
...get instant property value now!
Mortgage Calculator
“ Based on information submitted to the MLS GRID as of . All data is obtained from various sources and may not have been verified by broker or MLS GRID. Supplied Open House Information is subject to change without notice. All information should be independently reviewed and verified for accuracy. Some IDX listings have been excluded from this website. Properties may or may not be listed by the office/agent presenting the information © 2026 Canopy MLS as distributed by MLS GRID”

Last Updated: