36 Clarendon Road, Asheville, NC 28806
- $735,000
- 5
- BD
- 3
- BA
- 3,548
- SqFt





Listing courtesy of Lantern Realty & Development. kathygrealty@gmail.com
- List Price
- $735,000
- MLS#
- 4413612
- Status
- ACTIVE
- Days on Market
- 7
- Property Type
- Residential
- Architectural Style
- Ranch
- Year Built
- 1959
- Bedrooms
- 5
- Bathrooms
- 3
- Full Baths
- 3
- Lot Size
- 17,424
- Lot Size Area
- 0.4
- Living Area
- 3,548
- Sq Ft Total
- 3548
- County
- Buncombe
- Subdivision
- Malvern Hills
- Special Conditions
- None
Property Description
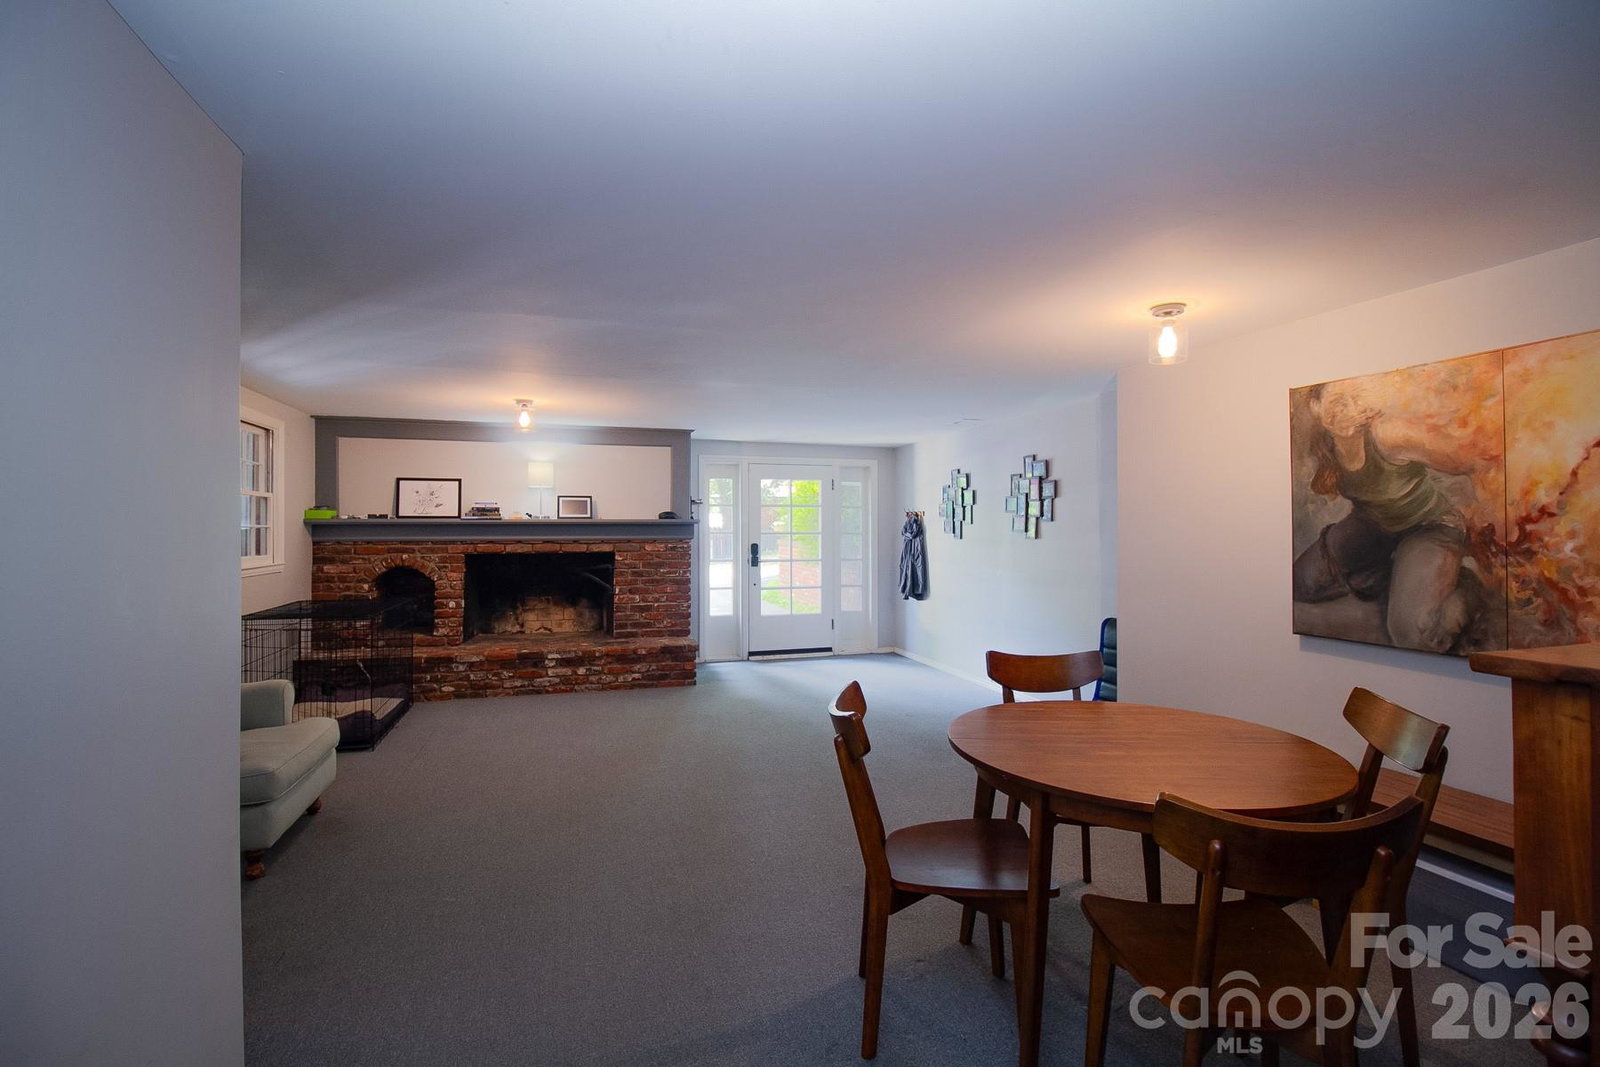
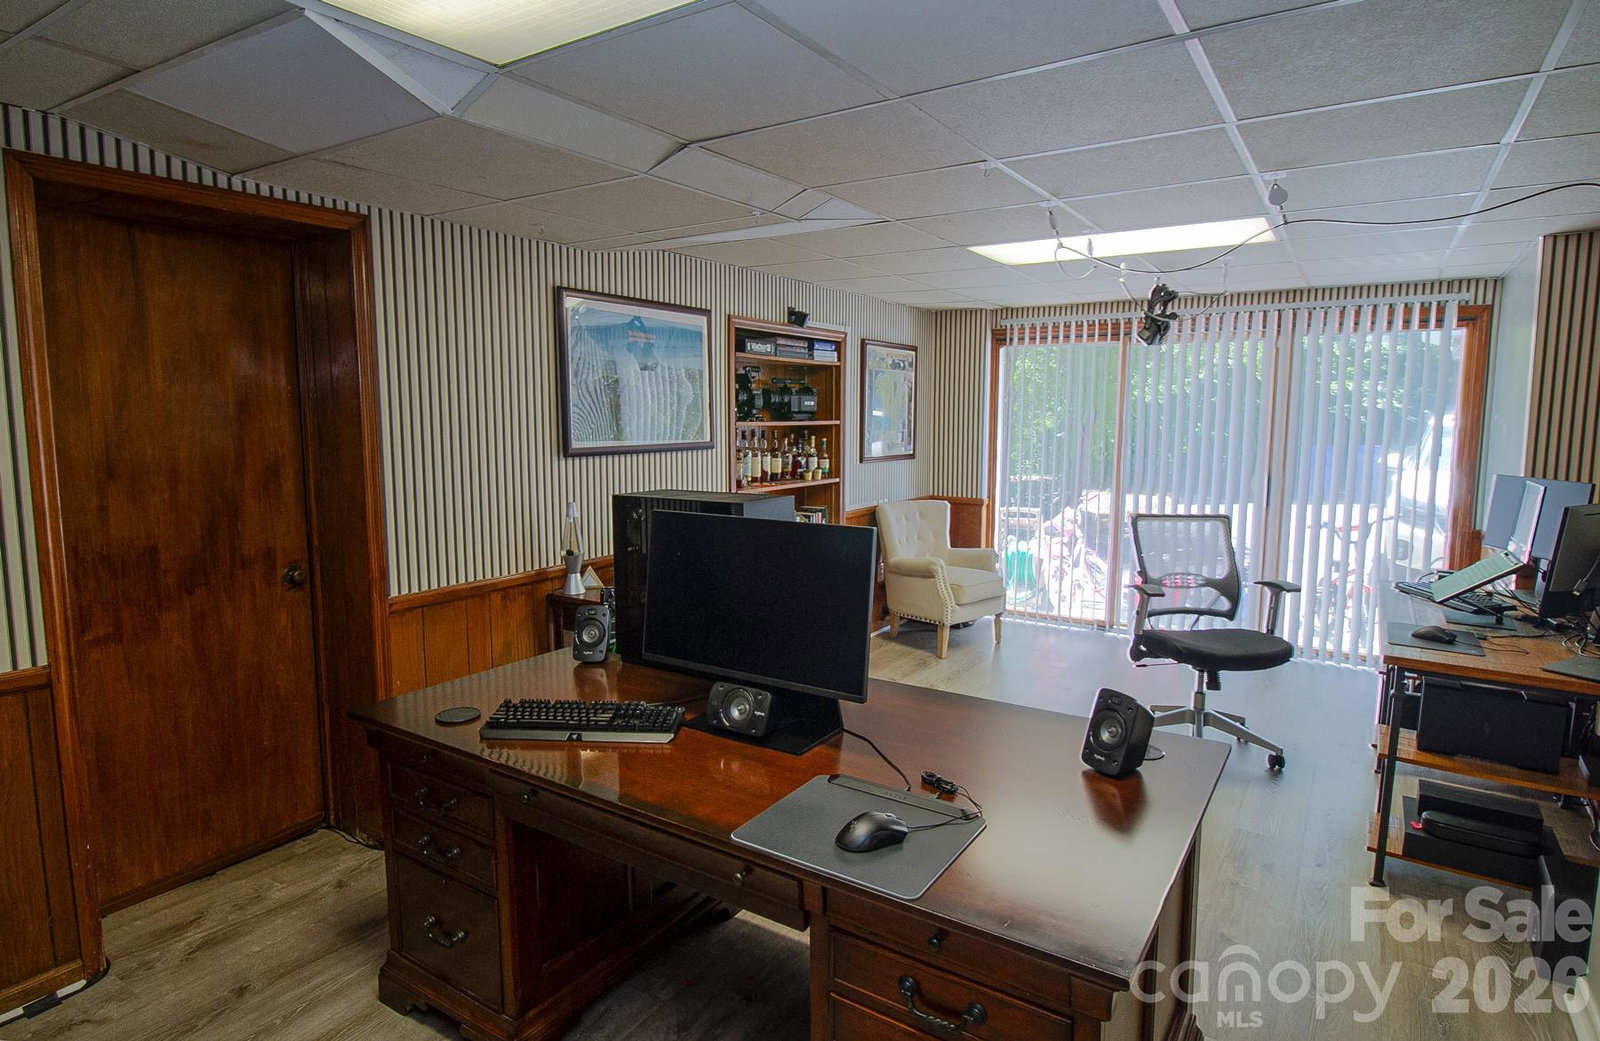
Motivated sellers! Spacious home in sought-after historic Malvern Hills, this beautifully updated property offers exceptional flexibility with 5 bedrooms, 1 flex room, 2 living areas and beautiful, maintained gardens. The fully renovated (2021) upper level features a spacious primary suite with a walk-in closet and luxurious bath, new hardwood floors, custom built-ins, an updated second full bath, open-concept living, a renovated kitchen, two additional bedrooms, and light-filled dining and living spaces that open to the backyard. The lower level provides a complete second living space with a separate entrance, 4th bedroom and/or another bedroom/flex space, full bath, large living room, laundry, and a generous flex room currently used as offices. Ideal as an in-law suite, guest quarters, or income-producing long-term rental. There is a small kitchen that does need some updating. Over $200,000 invested in improvements since 2021, including whole-house rewiring, updated plumbing, a new septic line, a gas heater, and HVAC repairs. Since last listed, stairwell, landing, laundry, bedroom and office had been drywalled and painted. Rare opportunity in one of West Asheville's most coveted neighborhoods.
/u.realgeeks.media/wnchometeam/Landen.jpg)
Additional Information
- Fireplace
- Yes
- Interior Features
- Attic Stairs Pulldown
- Equipment
- Dishwasher, Disposal, Dryer, Electric Range, Electric Water Heater, ENERGY STAR Qualified Refrigerator, Microwave, Washer
- Foundation
- Basement
- Main Level Rooms
- Primary Bedroom, Bedroom(s), Bedroom(s), Kitchen, Dining Area, Living Room, Family Room, Bathroom-Full
- Laundry Location
- In Basement
- Heating
- Central, Heat Pump, Natural Gas
- Water
- City
- Sewer
- Public Sewer
- Exterior Construction
- Brick Partial, Vinyl
- Roof
- Architectural Shingle
- Parking
- Driveway, Parking Space(s)
- Driveway
- Asphalt, Paved
- Elementary School
- Hall Fletcher
- Middle School
- Asheville
- High School
- Asheville
- Total Property HLA
- 3548
- Master on Main Level
- Yes
Mortgage Calculator
“ Based on information submitted to the MLS GRID as of . All data is obtained from various sources and may not have been verified by broker or MLS GRID. Supplied Open House Information is subject to change without notice. All information should be independently reviewed and verified for accuracy. Some IDX listings have been excluded from this website. Properties may or may not be listed by the office/agent presenting the information © 2026 Canopy MLS as distributed by MLS GRID”

Last Updated: