Share this with your friends


(828) 734-3436
Real Estate Company
42 Schenck Parkway Unit #205, Asheville, NC 28803
- $525,000
- 2
- BD
- 2
- BA
- 1,132
- SqFt






Listing courtesy of Unique: A Real Estate Collective. angelab@uniquecollective.us
Sold listing courtesy of Keller Williams Professionals
- Sold Price
- $525,000
- List Price
- $550,000
- MLS#
- 4413067
- Status
- CLOSED
- Days on Market
- 51
- Property Type
- Residential
- Year Built
- 2008
- Closing Date
- Oct 05, 2026
- Bedrooms
- 2
- Bathrooms
- 2
- Full Baths
- 2
- Living Area
- 1,132
- Sq Ft Total
- 1132
- County
- Buncombe
- Subdivision
- Biltmore Park Town Square
- Special Conditions
- None
Property Description
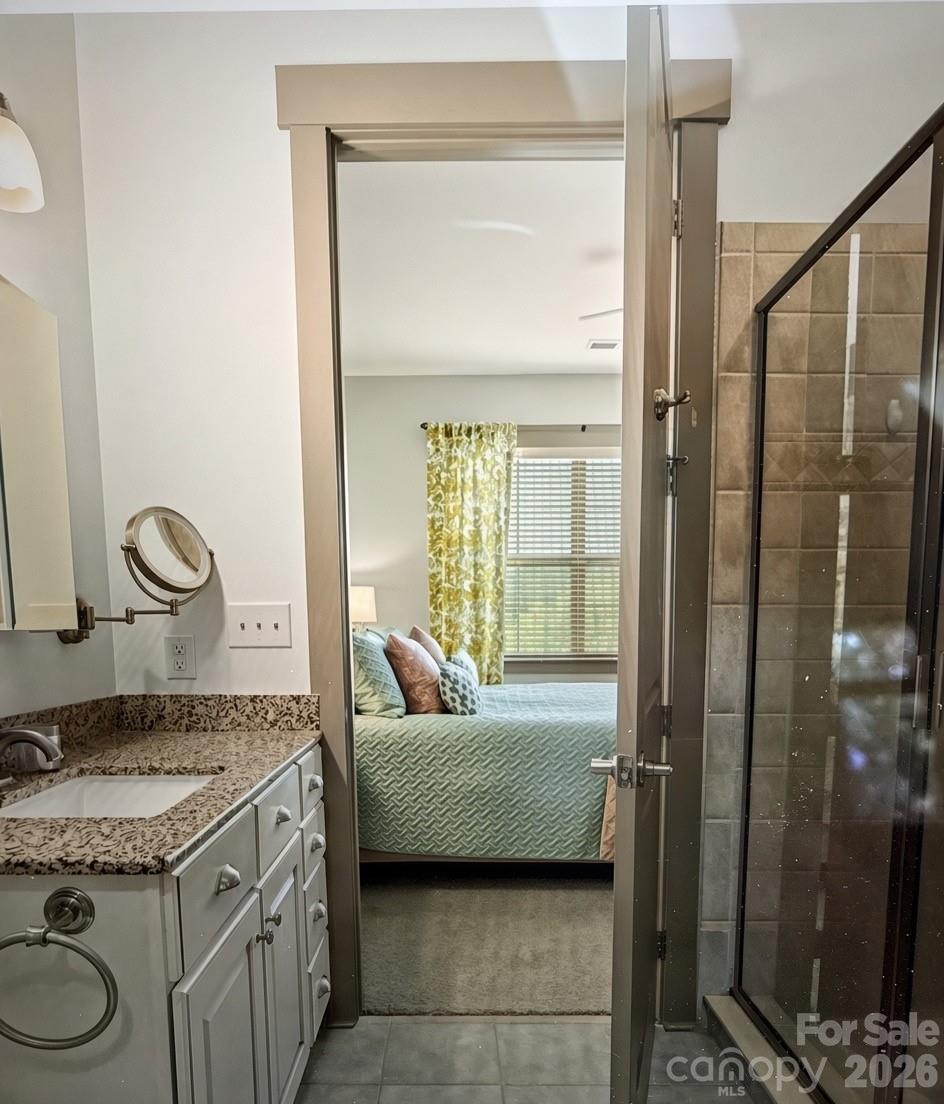
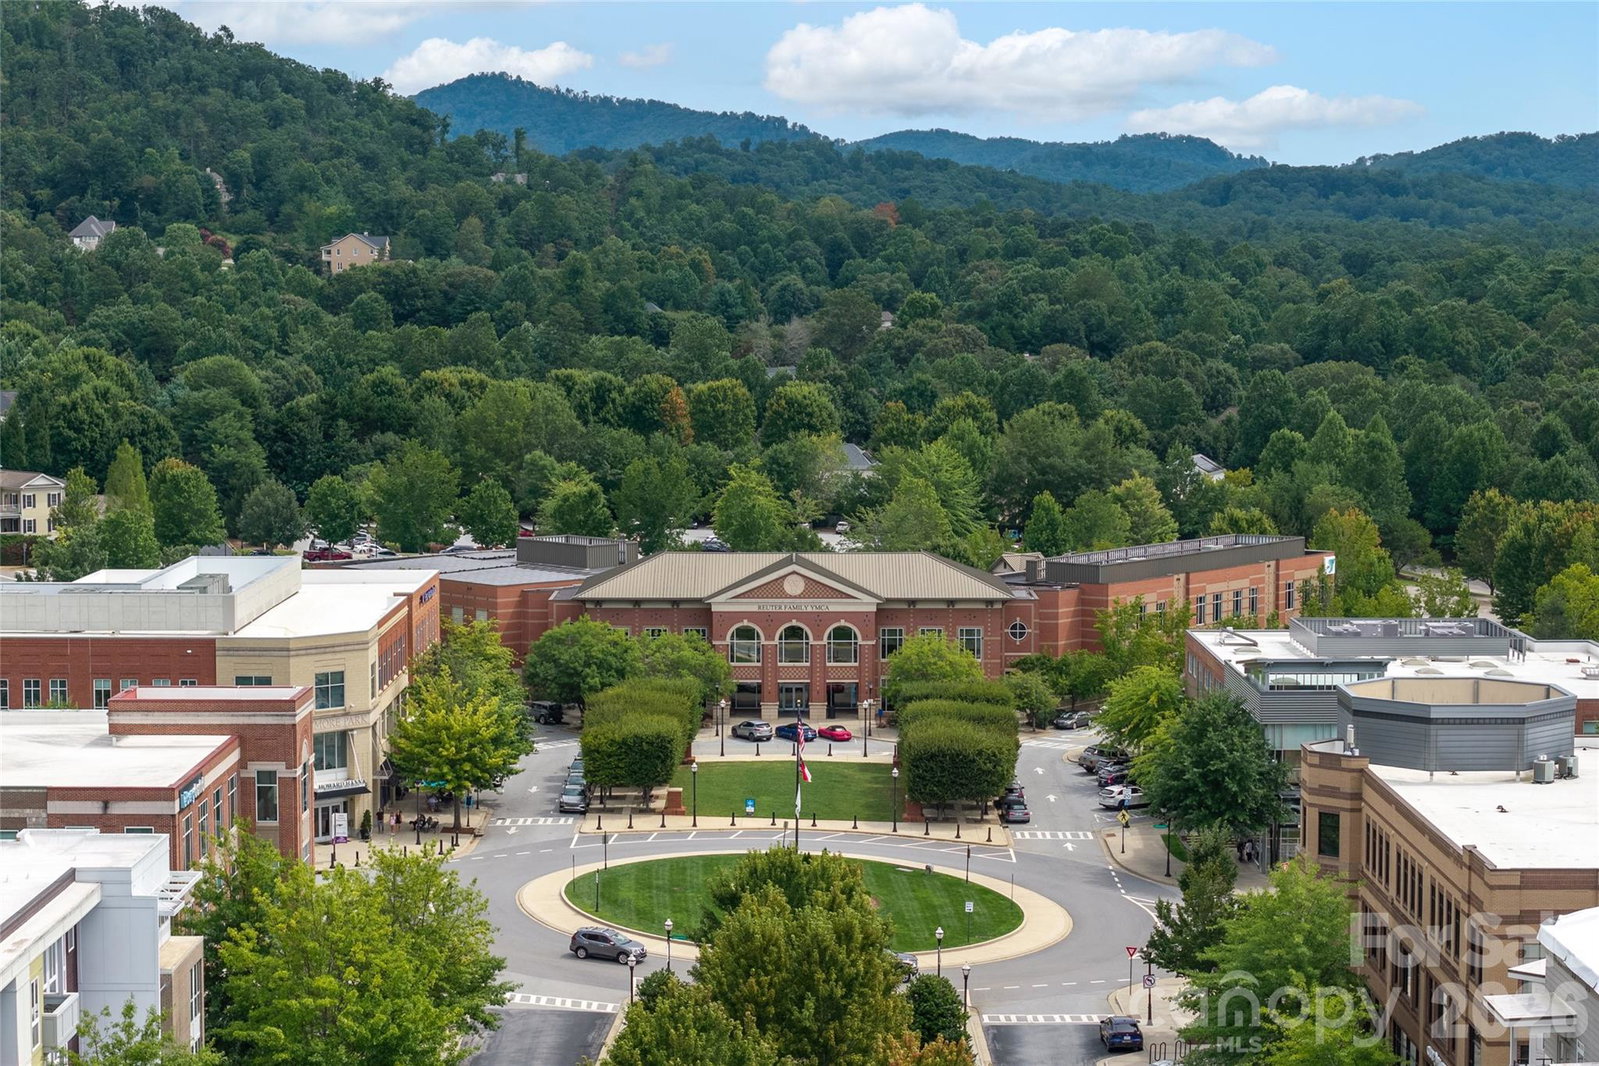
Nestled in the heart of BILTMORE PARK, this rarely available corner unit offers the ultimate blend of convenience, style, and low-maintenance luxury. Boasting spectacular views of the Smoky Mountain range and Mount Pisgah from its spacious covered porch, this fully furnished, turn-key two-bedroom, two-bath condo features a fully equipped kitchen, making it ideal for effortless weekend outings, extended stays, or a permanent place to call home. Residents enjoy an impressive array of community amenities, including access to a private exercise facility and a sparkling pool, perfect for staying active and entertaining guests. Generous closet space includes two walk-in closets, two additional interior closets, plus a dedicated on-site storage locker. High-speed internet options are readily available. Enjoy first-class fine dining, fast-food options, lively nightlife venues, and dozens of specialty boutique shops throughout Biltmore Park Town Square. Ideally situated, the condo is just a short drive from the historic Biltmore Estate and the vibrant arts, culture, and amenities of downtown Asheville. This condo comes with a dedicated parking space, with refueling options just minutes away whether you drive a gas-powered vehicle, hybrid, or EV. Experience the energy, convenience, and walkability that define the Biltmore Park Town Square lifestyle, right outside your door!
/u.realgeeks.media/wnchometeam/Landen.jpg)
Additional Information
- Hoa Fee
- $533
- Hoa Fee Paid
- Monthly
- Community Features
- Clubhouse, Elevator, Fitness Center, Outdoor Pool, Street Lights, Walking Trails
- Interior Features
- Breakfast Bar, Kitchen Island, Open Floorplan, Split Bedroom, Walk-In Closet(s)
- Floor Coverings
- Carpet, Tile, Wood
- Equipment
- Dishwasher, Electric Range, Electric Water Heater, Microwave, Oven, Refrigerator, Washer/Dryer
- Foundation
- Slab
- Main Level Rooms
- Living Room, Kitchen, Dining Area, Primary Bedroom, Bathroom-Full, Bedroom(s), Bathroom-Full, Laundry
- Laundry Location
- Laundry Closet, Main Level
- Heating
- Electric, Heat Pump
- Water
- City
- Sewer
- Public Sewer
- Exterior Features
- Storage
- Exterior Construction
- Brick Partial, Fiber Cement
- Parking
- Assigned, Parking Space(s)
- Driveway
- Paved
- Elementary School
- Estes/Koontz
- Middle School
- Valley Springs
- High School
- T.C. Roberson
- Total Property HLA
- 1132
How much is your home worth?
...get instant property value now!
Mortgage Calculator
“ Based on information submitted to the MLS GRID as of . All data is obtained from various sources and may not have been verified by broker or MLS GRID. Supplied Open House Information is subject to change without notice. All information should be independently reviewed and verified for accuracy. Some IDX listings have been excluded from this website. Properties may or may not be listed by the office/agent presenting the information © 2026 Canopy MLS as distributed by MLS GRID”

Last Updated: