Share this with your friends


(828) 734-3436
Real Estate Company
7 Patton Avenue Unit #1805, Asheville, NC 28801
- $1,199,000
- 1
- BD
- 2
- BA
- 1,240
- SqFt


Listing courtesy of Century 21 Foley Realty. tinah@foleyrealtync.com
- List Price
- $1,199,000
- MLS#
- 4412232
- Status
- ACTIVE
- Days on Market
- 70
- Property Type
- Residential
- Architectural Style
- Contemporary, Modern
- Year Built
- 2019
- Price Change
- ▼ $26,000 1790296924
- Bedrooms
- 1
- Bathrooms
- 2
- Full Baths
- 1
- Half Baths
- 1
- Living Area
- 1,240
- Sq Ft Total
- 1240
- County
- Buncombe
- Subdivision
- Asheville Arras Residence
- Special Conditions
- None
Property Description
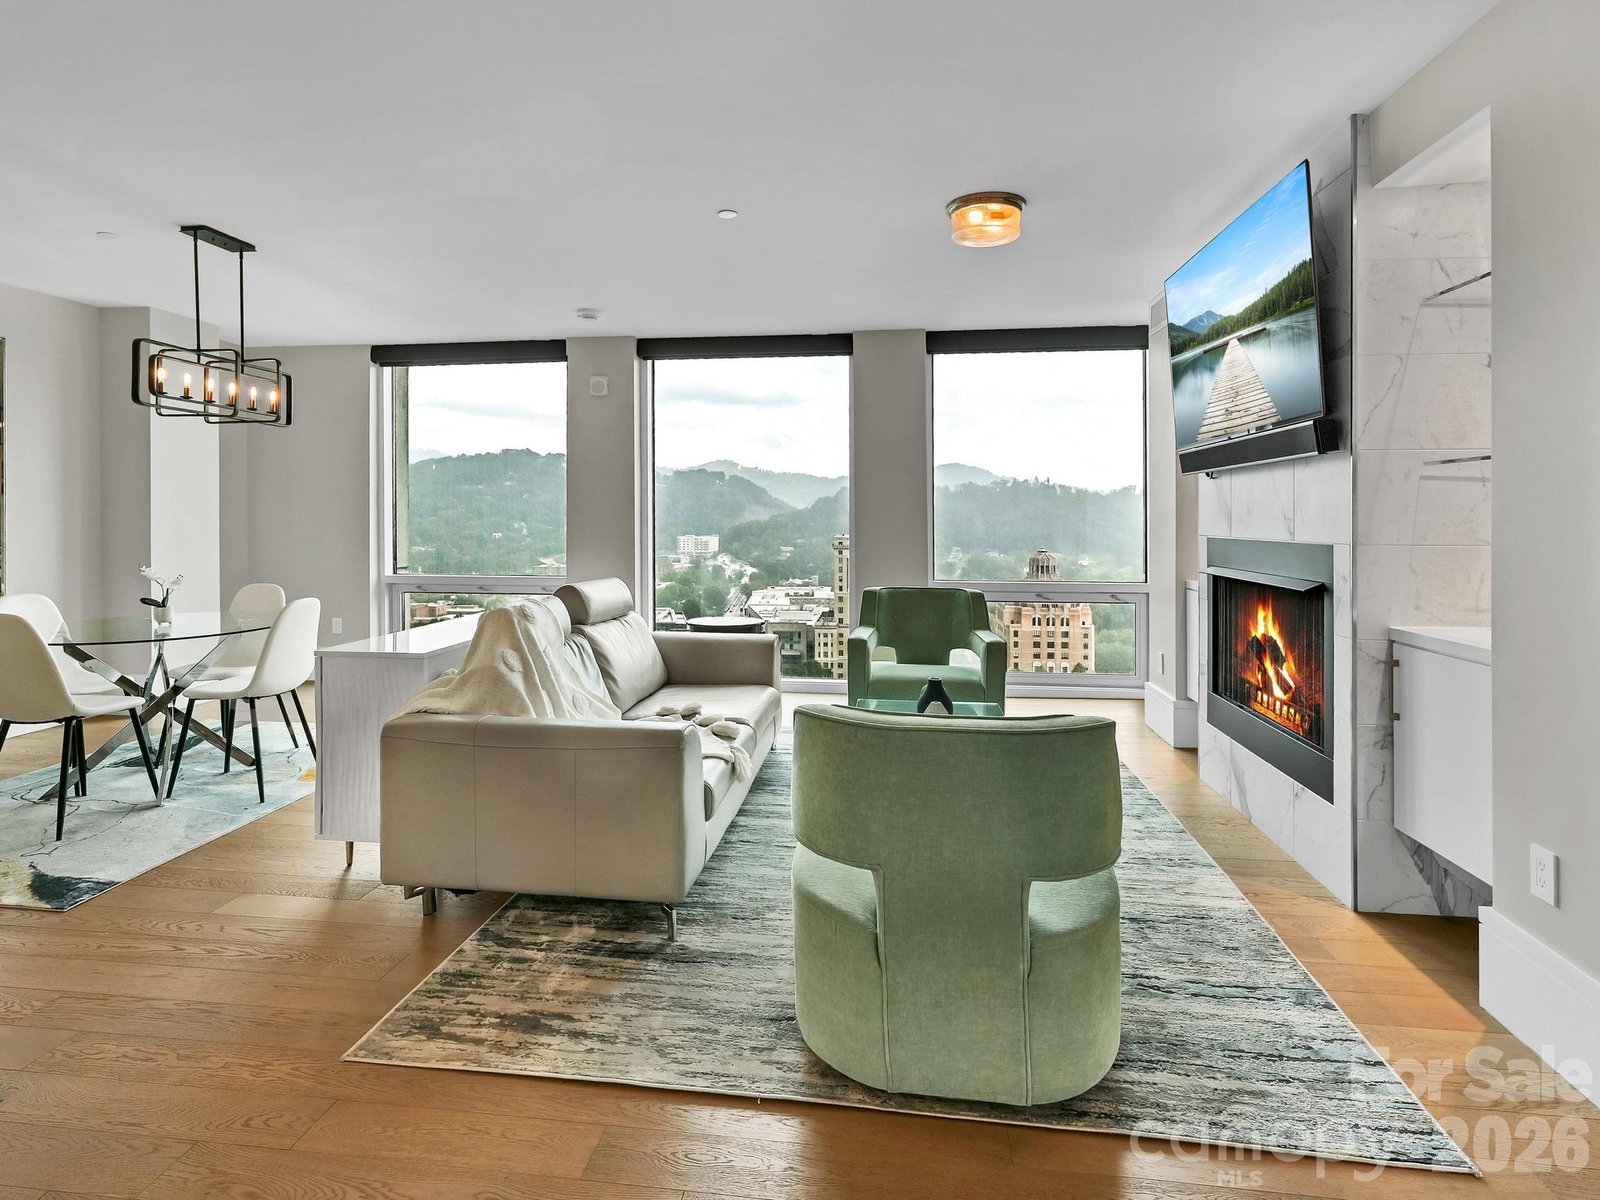
NEW PRICE! Experience elevated urban living from this distinctive 18th-floor penthouse condominium in the heart of downtown Asheville. Dramatic floor-to-ceiling glass captures sweeping city views and fills the open-concept residence with natural light, while multiple operable hopper windows invite fresh mountain air. Wired, operable blinds in each room provide effortless control of light and privacy while preserving the stunning views. Enjoy a front-row perspective of Asheville’s vibrant downtown, with renowned dining, entertainment, arts, and outdoor venues just outside your door. The sophisticated interior features an open floor plan complemented by wood and tile flooring. The well-appointed kitchen showcases distinctive granite countertops and custom cabinetry, blending timeless finishes with functionality. The spacious primary suite offers a luxurious bath with dual vanities, freestanding soaking tub, and generous walk-in closet. An oversized half bath provides additional convenience for guests. Uniquely positioned on the 18th-floor penthouse level, this exceptional residence combines privacy, panoramic views, and an unparalleled downtown lifestyle. Premier building amenities include an on-site luxury hotel, two restaurants, a dedicated condominium owners’ entrance and common area, private basement storage, and one allotted parking space in the building’s garage. A state of the art fitness center and massage/spa area are conveniently located on the same floor, bringing wellness amenities just steps from the residence. The condominium is beautifully furnished, with furnishings available for purchase separately from the real estate, offering the opportunity for a seamless, move-in-ready experience. A rare opportunity to own a distinctive penthouse residence in the center of downtown Asheville.
/u.realgeeks.media/wnchometeam/Landen.jpg)
Additional Information
- Hoa Fee
- $588
- Hoa Fee Paid
- Monthly
- Community Features
- Elevator, Fitness Center, Sidewalks, Street Lights
- Fireplace
- Yes
- Interior Features
- Built-in Features, Entrance Foyer, Garden Tub, Kitchen Island, Open Floorplan, Storage, Walk-In Closet(s)
- Floor Coverings
- Laminate, Tile
- Equipment
- Convection Oven, Dishwasher, Disposal, Dual Flush Toilets, Electric Oven, Electric Water Heater, Exhaust Hood, Filtration System, Gas Cooktop, Microwave, Refrigerator with Ice Maker, Self Cleaning Oven, Warming Drawer, Washer/Dryer
- Foundation
- Permanent, Slab
- Main Level Rooms
- Living Room, Dining Area, Kitchen, Primary Bedroom, Bathroom-Full, Bathroom-Half, Laundry
- Laundry Location
- Electric Dryer Hookup, In Hall, In Unit, Main Level
- Heating
- Heat Pump, Natural Gas
- Water
- City
- Sewer
- Public Sewer
- Exterior Construction
- Brick Partial, Fiber Cement, Glass, Metal, Stone
- Roof
- Flat, Insulated, Rubber
- Parking
- Assigned, Electric Gate, Attached Garage, Garage Door Opener, Garage Faces Side
- Driveway
- Concrete, Paved
- Lot Description
- Views
- Elementary School
- Claxton
- Middle School
- Asheville
- High School
- Asheville
- Total Property HLA
- 1240
How much is your home worth?
...get instant property value now!
Mortgage Calculator
“ Based on information submitted to the MLS GRID as of . All data is obtained from various sources and may not have been verified by broker or MLS GRID. Supplied Open House Information is subject to change without notice. All information should be independently reviewed and verified for accuracy. Some IDX listings have been excluded from this website. Properties may or may not be listed by the office/agent presenting the information © 2026 Canopy MLS as distributed by MLS GRID”

Last Updated: