Share this with your friends


(828) 734-3436
Real Estate Company
1013 Fassifern Court, Hendersonville, NC 28791
- $395,000
- 3
- BD
- 3
- BA
- 1,197
- SqFt






Listing courtesy of Keller Williams Professionals. bradleypace@kw.com
Sold listing courtesy of Keller Williams Elite Realty
- Sold Price
- $395,000
- List Price
- $399,000
- MLS#
- 4411207
- Status
- CLOSED
- Days on Market
- 63
- Property Type
- Residential
- Year Built
- 2026
- Closing Date
- Oct 09, 2026
- Bedrooms
- 3
- Bathrooms
- 3
- Full Baths
- 2
- Half Baths
- 1
- Lot Size
- 3,645
- Lot Size Area
- 0.0837
- Living Area
- 1,197
- Sq Ft Total
- 1197
- County
- Henderson
- Subdivision
- No Neighborhood
- Special Conditions
- None
Property Description
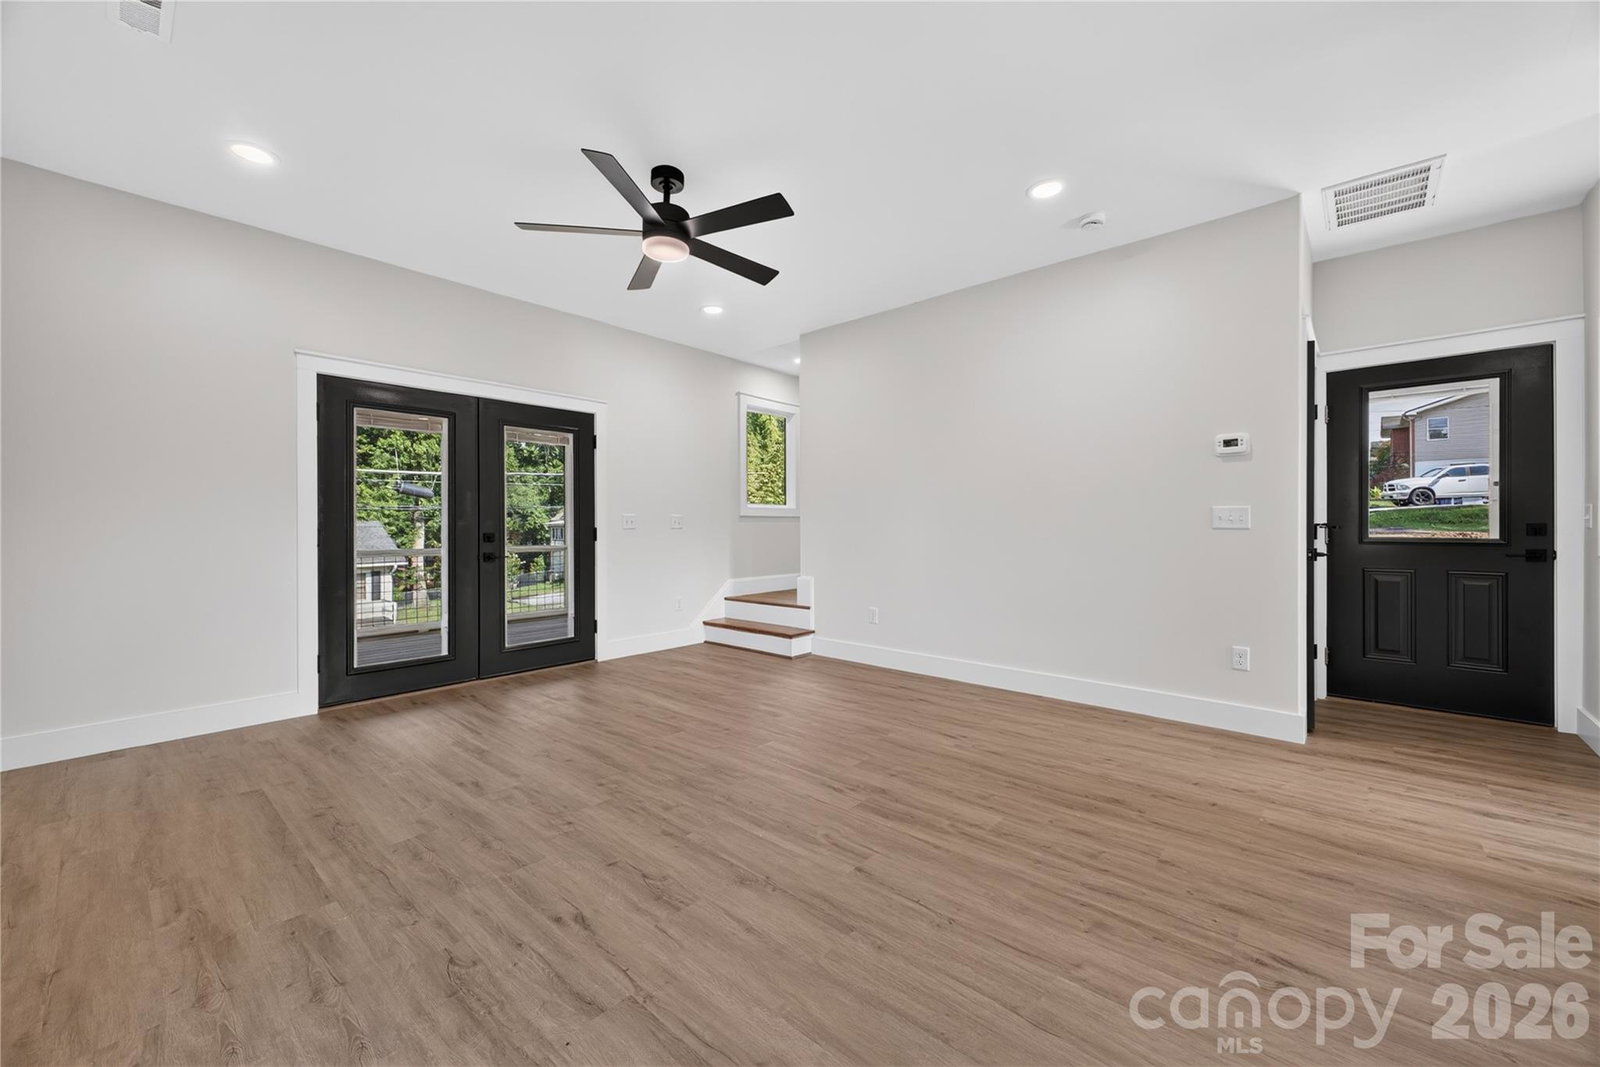
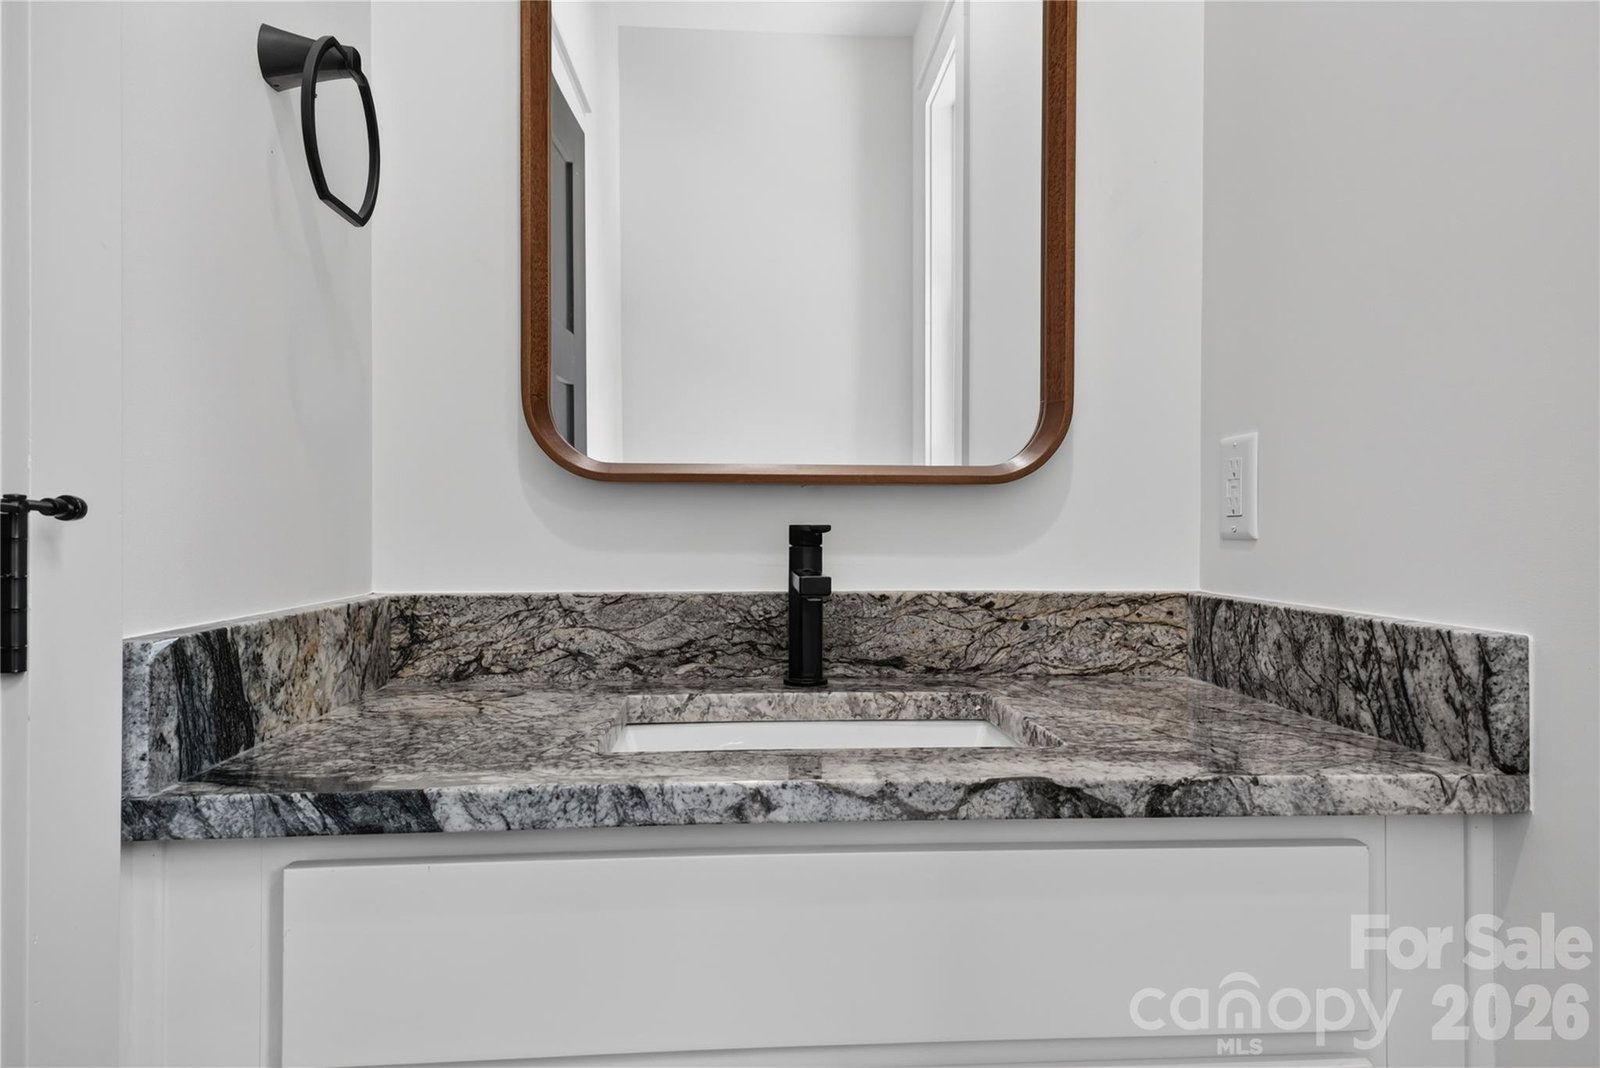
Welcome to 1013 Fassifern Court, where quality new construction meets one of Hendersonville's most desirable in-town locations. Situated just minutes from vibrant downtown Hendersonville, Pardee Hospital, Hendersonville High School, the Ecusta Trail, and an abundance of local dining, shopping, and entertainment, this thoughtfully designed home offers the perfect blend of style, convenience, and low-maintenance living. Designed with both comfort and functionality in mind, the home features 9-foot ceilings and luxury vinyl plank flooring throughout, creating a bright, spacious feel from the moment you step inside. The open-concept main level seamlessly connects the kitchen, dining, and living areas, creating an inviting space for everyday living and entertaining. The kitchen features granite countertops, black stainless steel appliances, and ample workspace, while the living area extends effortlessly onto the screened rear porch—perfect for morning coffee or relaxing evenings. Upstairs, you'll find all three bedrooms, including the primary suite, along with a conveniently located laundry room. Multi-zoned heating and cooling provides year-round comfort and efficiency, while generous storage throughout the home ensures everything has its place. Whether you're searching for a full-time residence or a lock-and-go mountain retreat, 1013 Fassifern Court delivers the peace of mind of new construction in one of Hendersonville's most convenient and sought-after locations.
/u.realgeeks.media/wnchometeam/Landen.jpg)
Additional Information
- Interior Features
- Attic Stairs Pulldown, Storage
- Floor Coverings
- Vinyl
- Equipment
- Dishwasher, Electric Oven, Electric Range, Electric Water Heater, Microwave, Refrigerator
- Foundation
- Crawl Space
- Main Level Rooms
- Living Room, Kitchen, Dining Area, Bathroom-Half
- Laundry Location
- Electric Dryer Hookup, Inside, Laundry Room, Upper Level, Washer Hookup
- Heating
- Heat Pump
- Water
- City
- Sewer
- Public Sewer
- Exterior Construction
- Wood
- Roof
- Architectural Shingle
- Parking
- Driveway
- Driveway
- Asphalt, Paved
- Elementary School
- Bruce Drysdale
- Middle School
- Hendersonville
- High School
- Hendersonville
- Zoning
- R-6
- New Construction
- Yes
- Builder Name
- Solesbee Construction Company
- Total Property HLA
- 1197
Mortgage Calculator
“ Based on information submitted to the MLS GRID as of . All data is obtained from various sources and may not have been verified by broker or MLS GRID. Supplied Open House Information is subject to change without notice. All information should be independently reviewed and verified for accuracy. Some IDX listings have been excluded from this website. Properties may or may not be listed by the office/agent presenting the information © 2026 Canopy MLS as distributed by MLS GRID”

Last Updated: