Share this with your friends


(828) 734-3436
Real Estate Company
1157 S Main Street, Waynesville, NC 28786
- $335,000
- 2
- BD
- 2
- BA
- 1,333
- SqFt




Listing courtesy of Frisbee Real Estate LLC. ed@frisbeerealestate.com
- List Price
- $335,000
- MLS#
- 4385307
- Status
- ACTIVE UNDER CONTRACT
- Days on Market
- 146
- Property Type
- Residential
- Year Built
- 1936
- Price Change
- ▼ $12,400 1785551311
- Bedrooms
- 2
- Bathrooms
- 2
- Full Baths
- 2
- Lot Size
- 22,215
- Lot Size Area
- 0.51
- Living Area
- 1,333
- Sq Ft Total
- 1333
- County
- Haywood
- Subdivision
- none
- Special Conditions
- None
- Waterfront Features
- None
Property Description
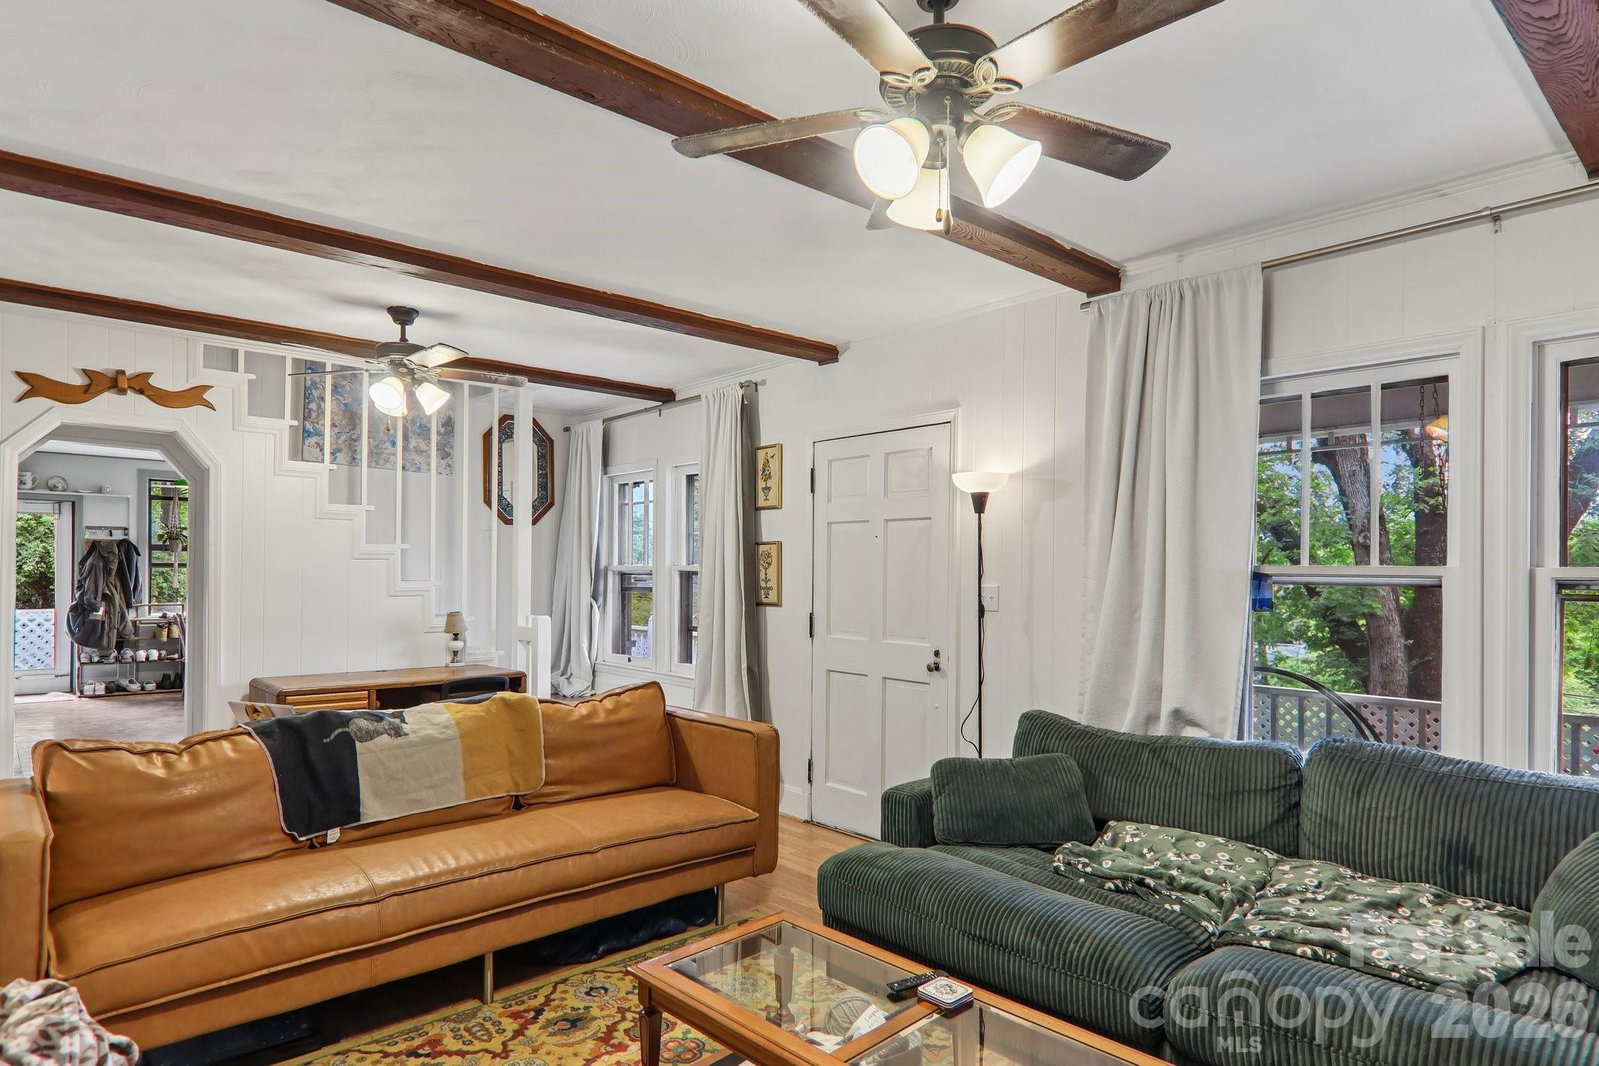
Mountain views, nearly half an acre, exceptional storage, and a close-in Waynesville location give 1157 S. Main Street flexibility that’s hard to duplicate. Built in 1936, this character-filled home offers 1,333 heated square feet on the main level with 2 bedrooms and 2 full baths, plus a finished attic providing additional storage outside the heated living area. Whether you’re looking for your first home in the mountains, a Western North Carolina getaway, or a second home with the option to rent it while you’re away, this property offers several ways to make it work for you. The City of Waynesville has confirmed that current zoning allows short-term rental use. A third-party short-term rental market report is also available upon request. Near the driveway, a substantial two-level storage building offers approximately 558 square feet on the lower level and 444 square feet upstairs, providing plenty of room for tools, outdoor gear, hobbies, or workshop space. The terraced setting features established stonework and mountain views, while the large front porch offers an elevated place to enjoy the surroundings and is ready for repair or reimagining. The home sits above the driveway with exterior stair access through a gated entry. Just minutes from Hazelwood, downtown Waynesville, shopping, and grocery stores, this home puts everyday convenience and mountain-town living close at hand. Now offered at $335,000. Seller welcomes reasonable offers.
/u.realgeeks.media/wnchometeam/Landen.jpg)
Additional Information
- Fireplace
- Yes
- Interior Features
- Attic Finished, Attic Stairs Fixed, Walk-In Closet(s)
- Floor Coverings
- Carpet, Tile
- Equipment
- Dishwasher, Electric Cooktop, Electric Oven, Refrigerator
- Foundation
- Basement, Crawl Space, Pillar/Post/Pier
- Main Level Rooms
- Primary Bedroom, Bathroom-Full, Dining Area, Laundry, Family Room, Kitchen
- Laundry Location
- In Bathroom, Main Level
- Heating
- Oil, Wood Stove
- Water
- City
- Sewer
- Public Sewer
- Exterior Construction
- Brick Partial, Wood
- Roof
- Architectural Shingle
- Parking
- Driveway
- Driveway
- Asphalt, Paved
- Lot Description
- Rolling Slope, Wooded, Views
- Elementary School
- Hazelwood
- Middle School
- Waynesville
- High School
- Tuscola
- Zoning
- CCRL
- Total Property HLA
- 1333
- Master on Main Level
- Yes
How much is your home worth?
...get instant property value now!
Mortgage Calculator
“ Based on information submitted to the MLS GRID as of . All data is obtained from various sources and may not have been verified by broker or MLS GRID. Supplied Open House Information is subject to change without notice. All information should be independently reviewed and verified for accuracy. Some IDX listings have been excluded from this website. Properties may or may not be listed by the office/agent presenting the information © 2026 Canopy MLS as distributed by MLS GRID”

Last Updated: