Share this with your friends


(828) 734-3436
Real Estate Company
1413 Kitchens Branch Road, Sylva, NC 28779
- $390,000
- 2
- BD
- 2
- BA
- 1,722
- SqFt




Listing courtesy of Keller Williams Great Smokies. stefanie@conleyrogerswnc.com
Sold listing courtesy of Dalton Wade, Inc.
- Sold Price
- $390,000
- List Price
- $435,000
- MLS#
- 4375274
- Status
- CLOSED
- Days on Market
- 91
- Property Type
- Residential
- Architectural Style
- Cabin
- Year Built
- 1982
- Closing Date
- Aug 10, 2026
- Bedrooms
- 2
- Bathrooms
- 2
- Full Baths
- 2
- Lot Size
- 106,286
- Lot Size Area
- 2.44
- Living Area
- 1,722
- Sq Ft Total
- 1722
- County
- Jackson
- Subdivision
- No Neighborhood
- Special Conditions
- None
Property Description
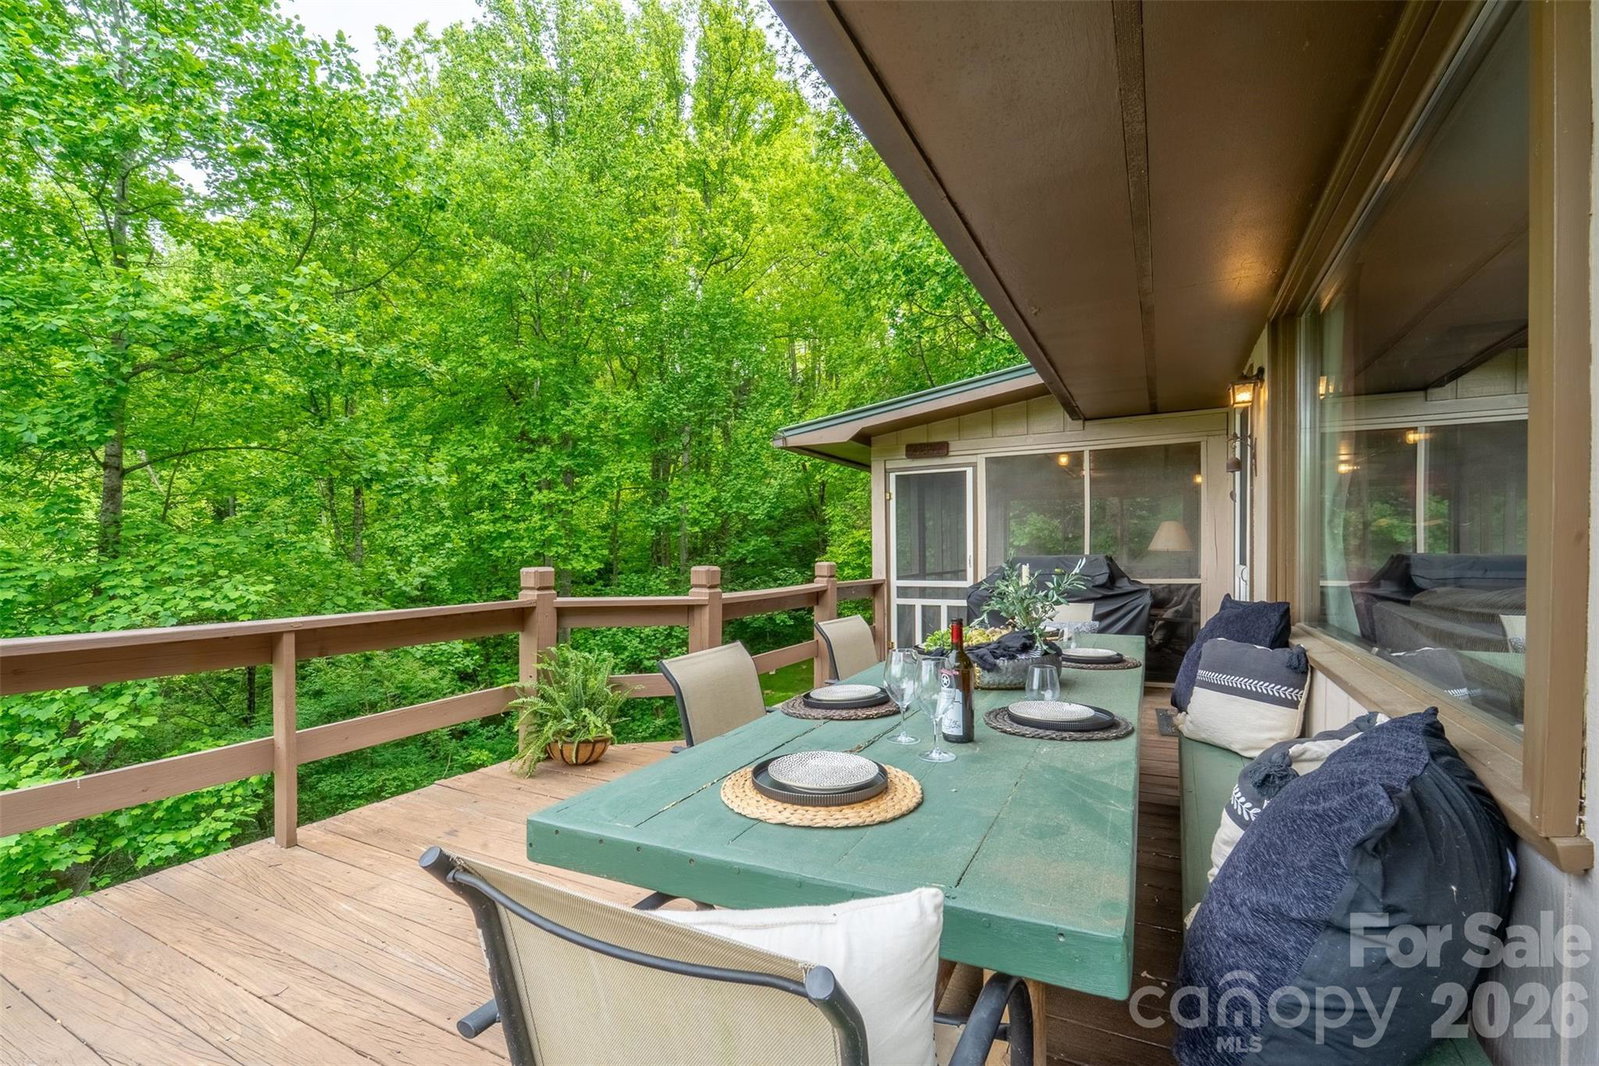
This mountain cabin retreat is the definition of mountain living. Welcome to Tree Tops, an active vacation rental offered mostly furnished ready for immediate enjoyment or continued income. This isn’t just about buying a mountain retreat, it’s about how you live when you’re here. Mornings start slow on the screened porch with coffee and long-range mountain views. Evenings wind down in the hot tub under the stars or gathered around the fire pit after a day spent outdoors. It’s the kind of setting people look for when they want to truly unplug. Set at nearly 3,000 feet in elevation with a private, end-of-road feel, the home is surrounded by nature and quiet in a way that’s hard to replicate. Inside, you’ll find 2 bedrooms and 2 baths, plus a downstairs bonus room with an attached garage, offering flexibility for guests, additional living space, or storage. Woodstoves add warmth and character, making the home just as inviting year-round. Whether you continue using it as a successful vacation rental or keep it as your own personal escape, this property offers something more than a place to stay, it offers a place people don’t want to leave. Convenient to everything - less than 10 minutes to downtown Sylva!
/u.realgeeks.media/wnchometeam/Landen.jpg)
Additional Information
- Fireplace
- Yes
- Interior Features
- Hot Tub, Open Floorplan
- Floor Coverings
- Carpet, Laminate
- Equipment
- Dishwasher, Dryer, Electric Oven, Electric Range, Microwave, Refrigerator, Washer, Washer/Dryer
- Foundation
- Basement
- Main Level Rooms
- Primary Bedroom
- Laundry Location
- In Basement
- Heating
- Baseboard, Ductless
- Water
- Well
- Sewer
- Septic Installed
- Exterior Features
- Fire Pit, Hot Tub
- Exterior Construction
- Wood
- Roof
- Metal
- Parking
- Basement, Attached Garage
- Driveway
- Gravel, Paved
- Lot Description
- Private, Wooded, Views
- Elementary School
- Unspecified
- Middle School
- Unspecified
- High School
- Unspecified
- Total Property HLA
- 1722
- Master on Main Level
- Yes
Mortgage Calculator
“ Based on information submitted to the MLS GRID as of . All data is obtained from various sources and may not have been verified by broker or MLS GRID. Supplied Open House Information is subject to change without notice. All information should be independently reviewed and verified for accuracy. Some IDX listings have been excluded from this website. Properties may or may not be listed by the office/agent presenting the information © 2026 Canopy MLS as distributed by MLS GRID”

Last Updated: