129 Hooper Haven Drive, Waynesville, NC 28786
- $610,000
- 4
- BD
- 2
- BA
- 2,705
- SqFt






Listing courtesy of Howard Hanna Beverly-Hanks Waynesville. Catherine.Proben@howardhannatate.com
- List Price
- $610,000
- MLS#
- 4374067
- Status
- ACTIVE UNDER CONTRACT
- Days on Market
- 116
- Property Type
- Residential
- Architectural Style
- Contemporary
- Year Built
- 2003
- Price Change
- ▼ $10,000 1778706544
- Bedrooms
- 4
- Bathrooms
- 2
- Full Baths
- 2
- Lot Size
- 47,567
- Lot Size Area
- 1.092
- Living Area
- 2,705
- Sq Ft Total
- 2705
- County
- Haywood
- Subdivision
- No Neighborhood
- Special Conditions
- None
Property Description
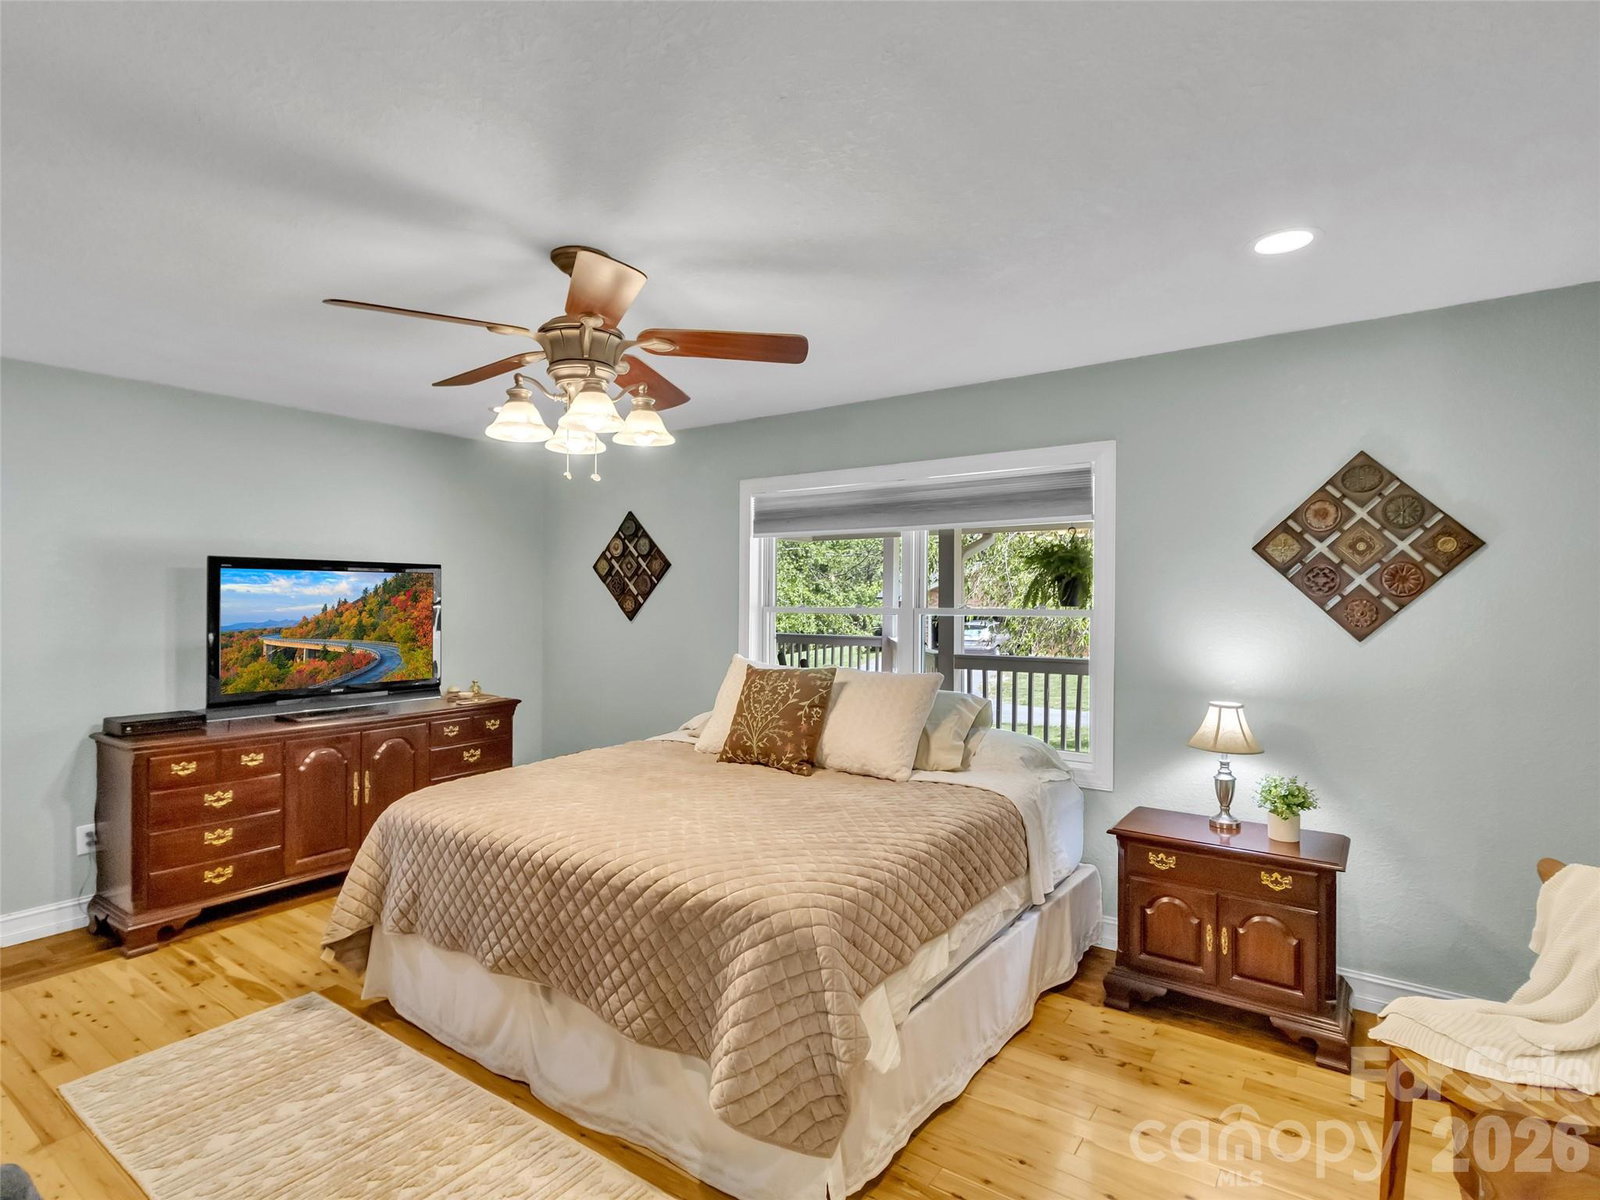
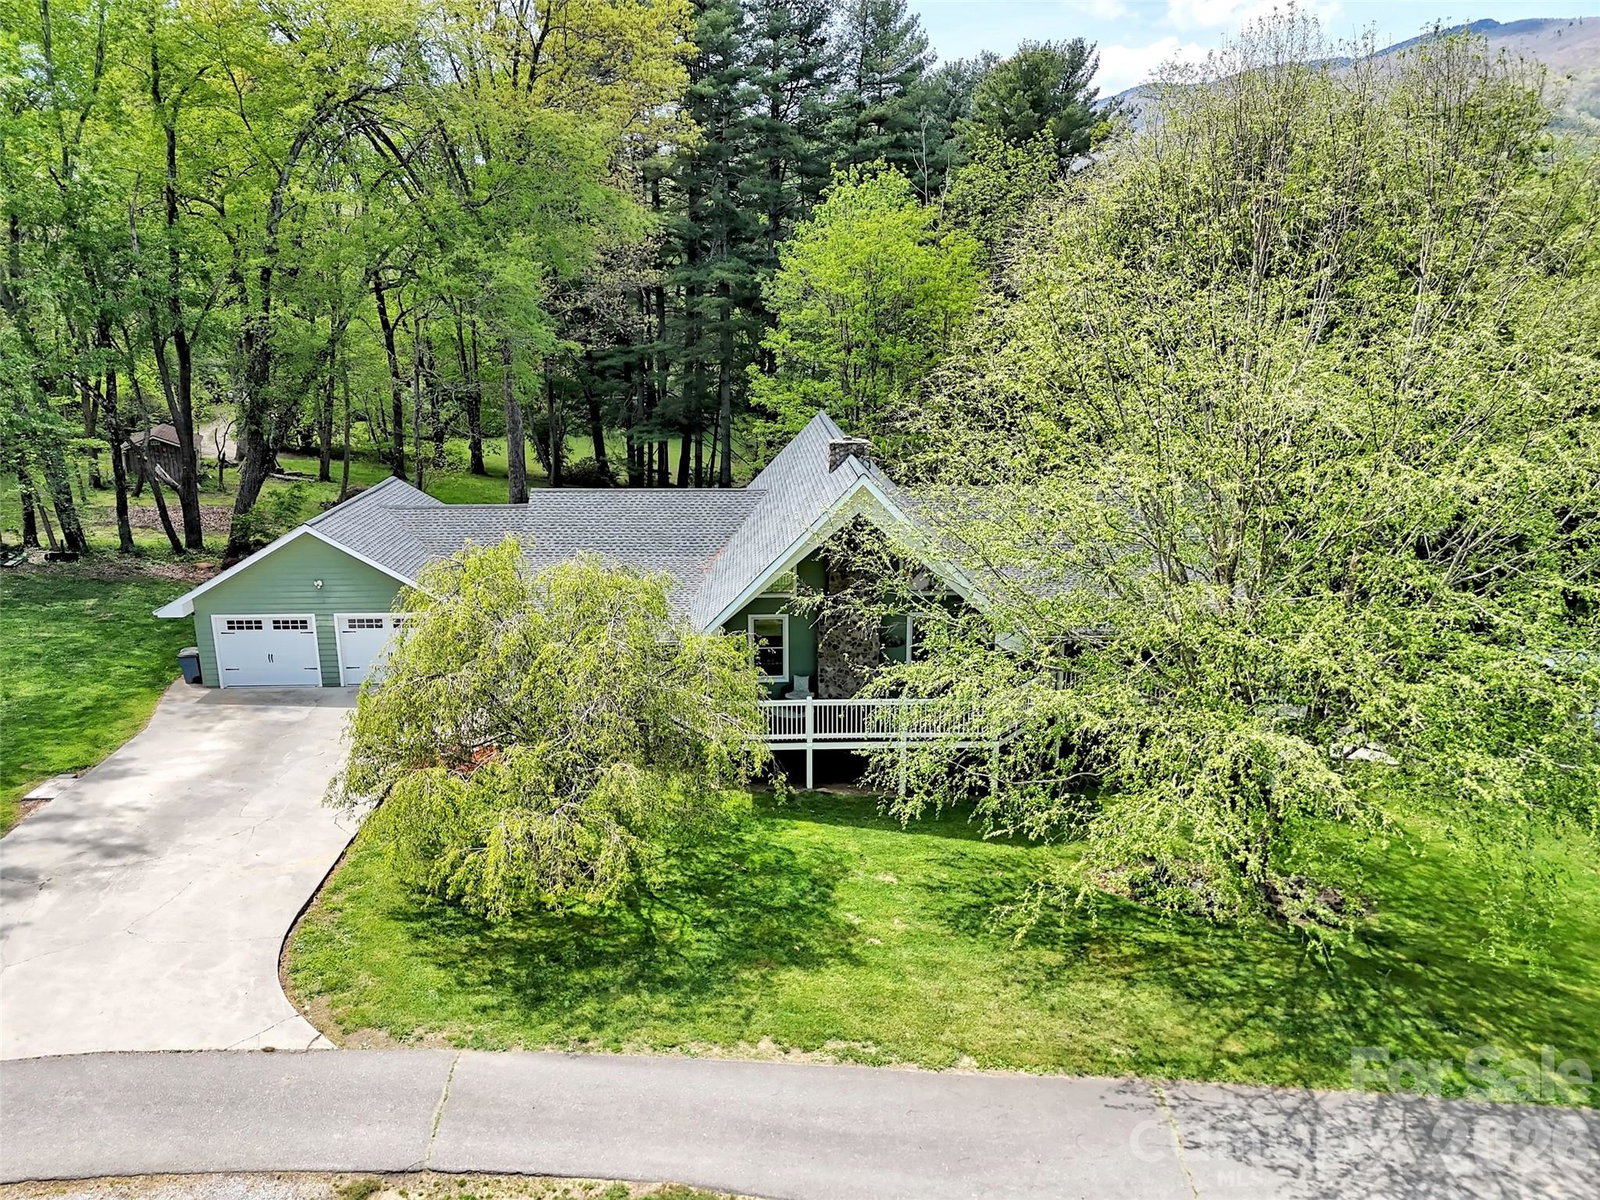
Welcome home to this inviting 4-bedroom, 2-bath residence sited on 1.09 unrestricted acres, offering room to breathe, garden, and play while still enjoying easy year-round access. The open floor plan features a light-filled great room with a cathedral ceiling that flows seamlessly into the kitchen and dining area, creating an ideal space for both everyday living and entertaining, and an airy loft that is perfect for a home office or cozy reading nook with lots of natural light. A true main-level living layout means you can do all of your daily life on one level, with a desirable split floor plan that provides privacy between the spacious primary suite and the guest bedrooms. The primary suite offers generous proportions, a walk-in closet, and an en-suite bath, giving you a comfortable retreat at the end of the day. A full unfinished basement, already stubbed for an additional bath, provides incredible potential for future expansion—envision a family room, hobby space, home gym, or additional guest quarters. Car enthusiasts, hobbyists, or anyone needing storage will appreciate the oversized main-level 2-car garage plus an additional 1-car garage in the basement, offering abundant space for vehicles, tools, outdoor gear, and seasonal décor. Spectrum high-speed internet makes streaming, gaming, and remote work a breeze, a true bonus in the mountains. The unrestricted acreage offers flexibility for pets, parking, fire pit, garden, or a small workshop. Ideally located approximately 10 minutes to Main Street Waynesville for dining, shopping, breweries, and local events, and within easy reach of the Great Smoky Mountains National Park, this home is a fantastic base for outdoor adventures. You are also about a 30-minute drive to Asheville’s vibrant arts and food scene or to Western Carolina University, making this property well positioned for work, school, and play. With its functional floor plan, expansion potential, and convenient mountain location, this property is ready for you to make it your next home.
/u.realgeeks.media/wnchometeam/Landen.jpg)
Additional Information
- Fireplace
- Yes
- Interior Features
- Open Floorplan, Split Bedroom, Storage, Walk-In Closet(s)
- Floor Coverings
- Tile, Wood
- Equipment
- Dishwasher, Electric Oven, Electric Range, Microwave, Refrigerator, Washer/Dryer
- Foundation
- Basement
- Main Level Rooms
- Great Room, Kitchen, Dining Area, Primary Bedroom, Bathroom-Full, Bedroom(s), Bedroom(s), Bedroom(s), Bedroom(s), Bathroom-Full, Laundry
- Laundry Location
- Laundry Room, Main Level
- Heating
- Forced Air, Heat Pump, Propane
- Water
- Well
- Sewer
- Septic Installed
- Exterior Construction
- Fiber Cement
- Roof
- Architectural Shingle
- Parking
- Attached Garage, Garage Door Opener, Garage Faces Front, Garage Faces Side
- Driveway
- Concrete, Paved
- Lot Description
- Level, Rolling Slope, Wooded, Views
- Elementary School
- Hazelwood
- Middle School
- Waynesville
- High School
- Tuscola
- Total Property HLA
- 2705
- Master on Main Level
- Yes
Mortgage Calculator
“ Based on information submitted to the MLS GRID as of . All data is obtained from various sources and may not have been verified by broker or MLS GRID. Supplied Open House Information is subject to change without notice. All information should be independently reviewed and verified for accuracy. Some IDX listings have been excluded from this website. Properties may or may not be listed by the office/agent presenting the information © 2026 Canopy MLS as distributed by MLS GRID”

Last Updated: