Share this with your friends


(828) 734-3436
Real Estate Company
605 Toy Cove Road, Sylva, NC 28779
- $471,000
- 3
- BD
- 2
- BA
- 1,690
- SqFt




Listing courtesy of Keller Williams Great Smokies. jshuler@kw.com
- List Price
- $471,000
- MLS#
- 4374061
- Status
- ACTIVE
- Days on Market
- 177
- Property Type
- Residential
- Architectural Style
- Traditional
- Year Built
- 1999
- Price Change
- ▼ $18,900 1791012286
- Bedrooms
- 3
- Bathrooms
- 2
- Full Baths
- 2
- Lot Size
- 48,787
- Lot Size Area
- 1.12
- Living Area
- 1,690
- Sq Ft Total
- 1690
- County
- Jackson
- Subdivision
- Toy Cove Estates
- Special Conditions
- None
Property Description
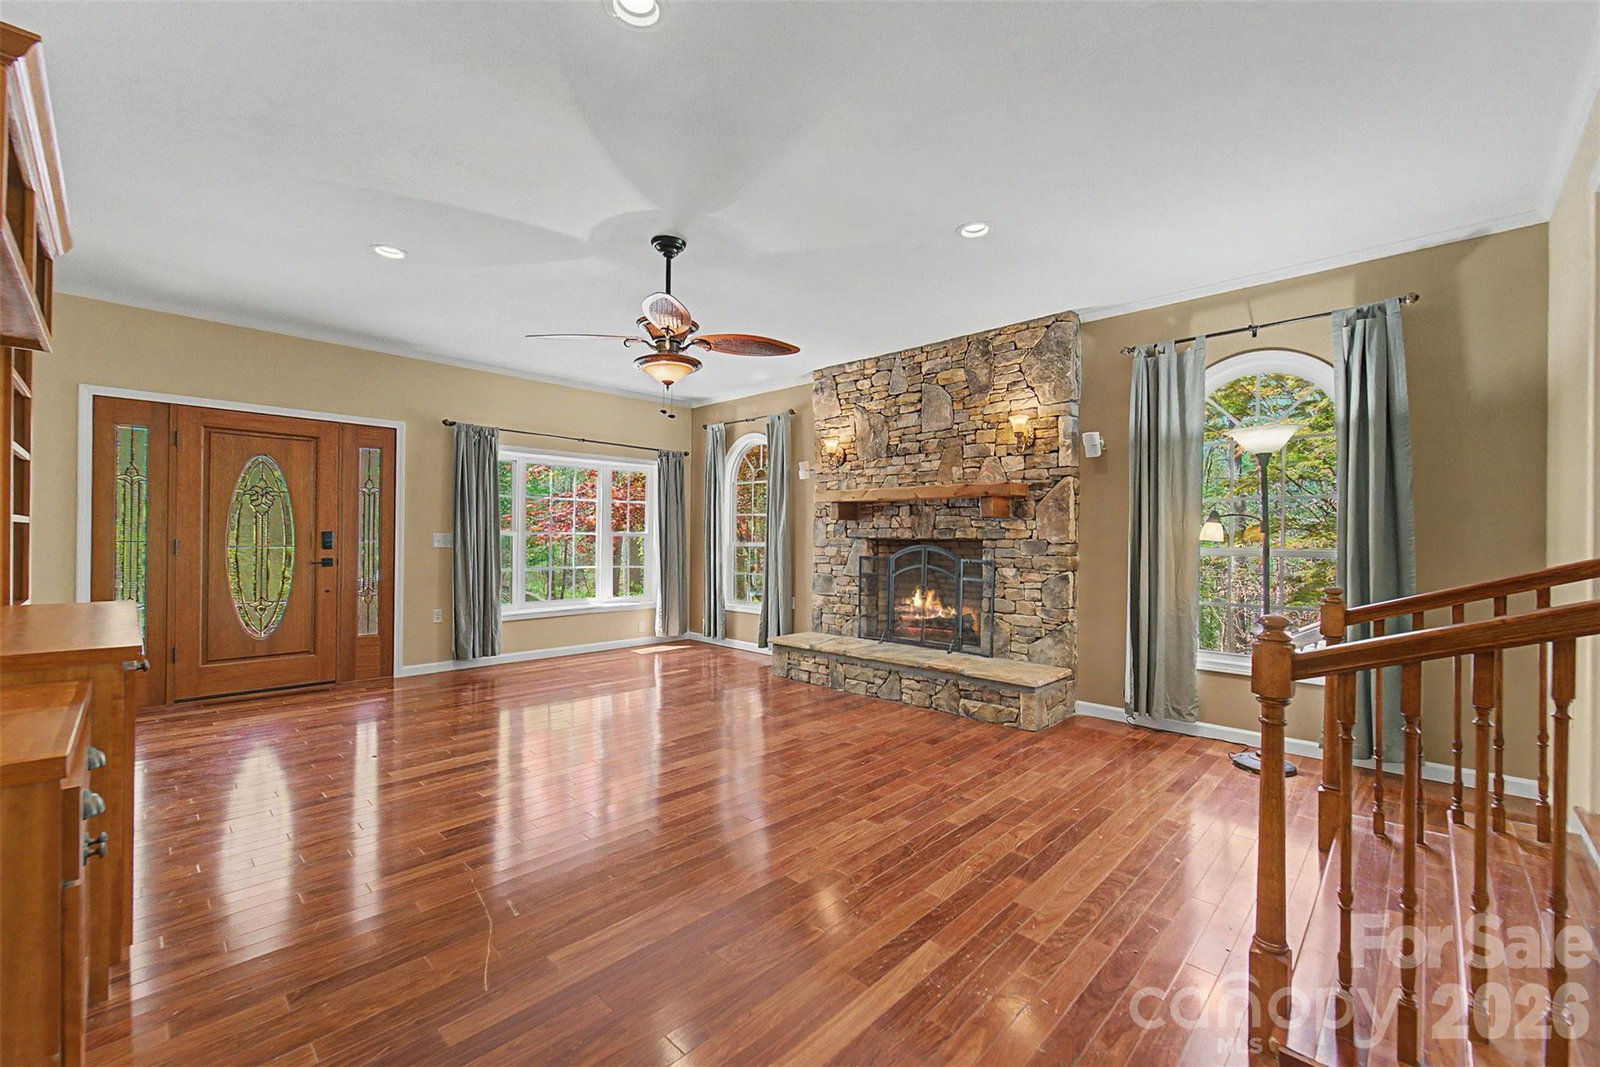
No city taxes, yet close to town. Toy Cove is lovely subdivision just off Hwy 107 and Cope Creek. Meander up the road to the concrete drive where you are greeted with artistic stonework and a gorgeous Mahogany door. Entering the Living room the mahogany continues in the 3/4" flooring. This room features a custom built in entertainment center and stacked stone fireplace which is currently gas logs but can be wood burning. Step up into the dining room with ceramic inlaid tile and plenty of room to accommodate lots of guests. The kitchen is a chef's dream with plentiful cabinets, durable quartz countertops, stainless appliances, custom cherry cabinets and an island with gas cooktop and oven and decorative fan. Bedrooms feature Australian Cypress flooring , guest bath has quartz countertops and tiled shower, Primary features his and hers sinks, quartz countertops and custom cabinets. Front deck boasts Trex decking with stone columns, decorative metal pickets and sunset lighting. In the back is a screened in porch with hot tub for your enjoyment, There is Leaf Filter over gutters and encapsulated crawl space too. Also, a small garden shed and beautiful flora and fauna to enjoy..
/u.realgeeks.media/wnchometeam/Landen.jpg)
Additional Information
- Fireplace
- Yes
- Interior Features
- Attic Stairs Pulldown, Kitchen Island, Storage, Walk-In Closet(s)
- Floor Coverings
- Tile, Wood, Other - See Remarks
- Equipment
- Dishwasher, Double Oven, Dryer, Electric Oven, Gas Cooktop, Gas Water Heater, Microwave, Refrigerator with Ice Maker, Tankless Water Heater, Washer
- Foundation
- Crawl Space, Permanent
- Main Level Rooms
- Primary Bedroom
- Laundry Location
- In Hall, Main Level
- Heating
- Ductless, Electric, Heat Pump
- Water
- Well
- Sewer
- Septic Installed
- Exterior Features
- Above Ground Hot Tub / Spa
- Exterior Construction
- Vinyl
- Roof
- Composition
- Parking
- Driveway
- Driveway
- Concrete, Gravel, Paved
- Lot Description
- Paved, Views
- Elementary School
- Unspecified
- Middle School
- Unspecified
- High School
- Unspecified
- Zoning
- R-1
- Total Property HLA
- 1690
- Master on Main Level
- Yes
How much is your home worth?
...get instant property value now!
Mortgage Calculator
“ Based on information submitted to the MLS GRID as of . All data is obtained from various sources and may not have been verified by broker or MLS GRID. Supplied Open House Information is subject to change without notice. All information should be independently reviewed and verified for accuracy. Some IDX listings have been excluded from this website. Properties may or may not be listed by the office/agent presenting the information © 2026 Canopy MLS as distributed by MLS GRID”

Last Updated: