Share this with your friends


(828) 734-3436
Real Estate Company
441 Mulberry Street, Clyde, NC 28721
- $455,000
- 3
- BD
- 3
- BA
- 2,961
- SqFt




Listing courtesy of Keller Williams Great Smokies. ron@ronbreese.com
Sold listing courtesy of Canopy Administration
- Sold Price
- $455,000
- List Price
- $499,500
- MLS#
- 4372989
- Status
- CLOSED
- Days on Market
- 105
- Property Type
- Residential
- Architectural Style
- Ranch, Traditional
- Year Built
- 1961
- Closing Date
- Aug 14, 2026
- Bedrooms
- 3
- Bathrooms
- 3
- Full Baths
- 3
- Lot Size
- 16,988
- Lot Size Area
- 0.39
- Living Area
- 2,961
- Sq Ft Total
- 2961
- County
- Haywood
- Subdivision
- No Neighborhood
- Special Conditions
- None
Property Description
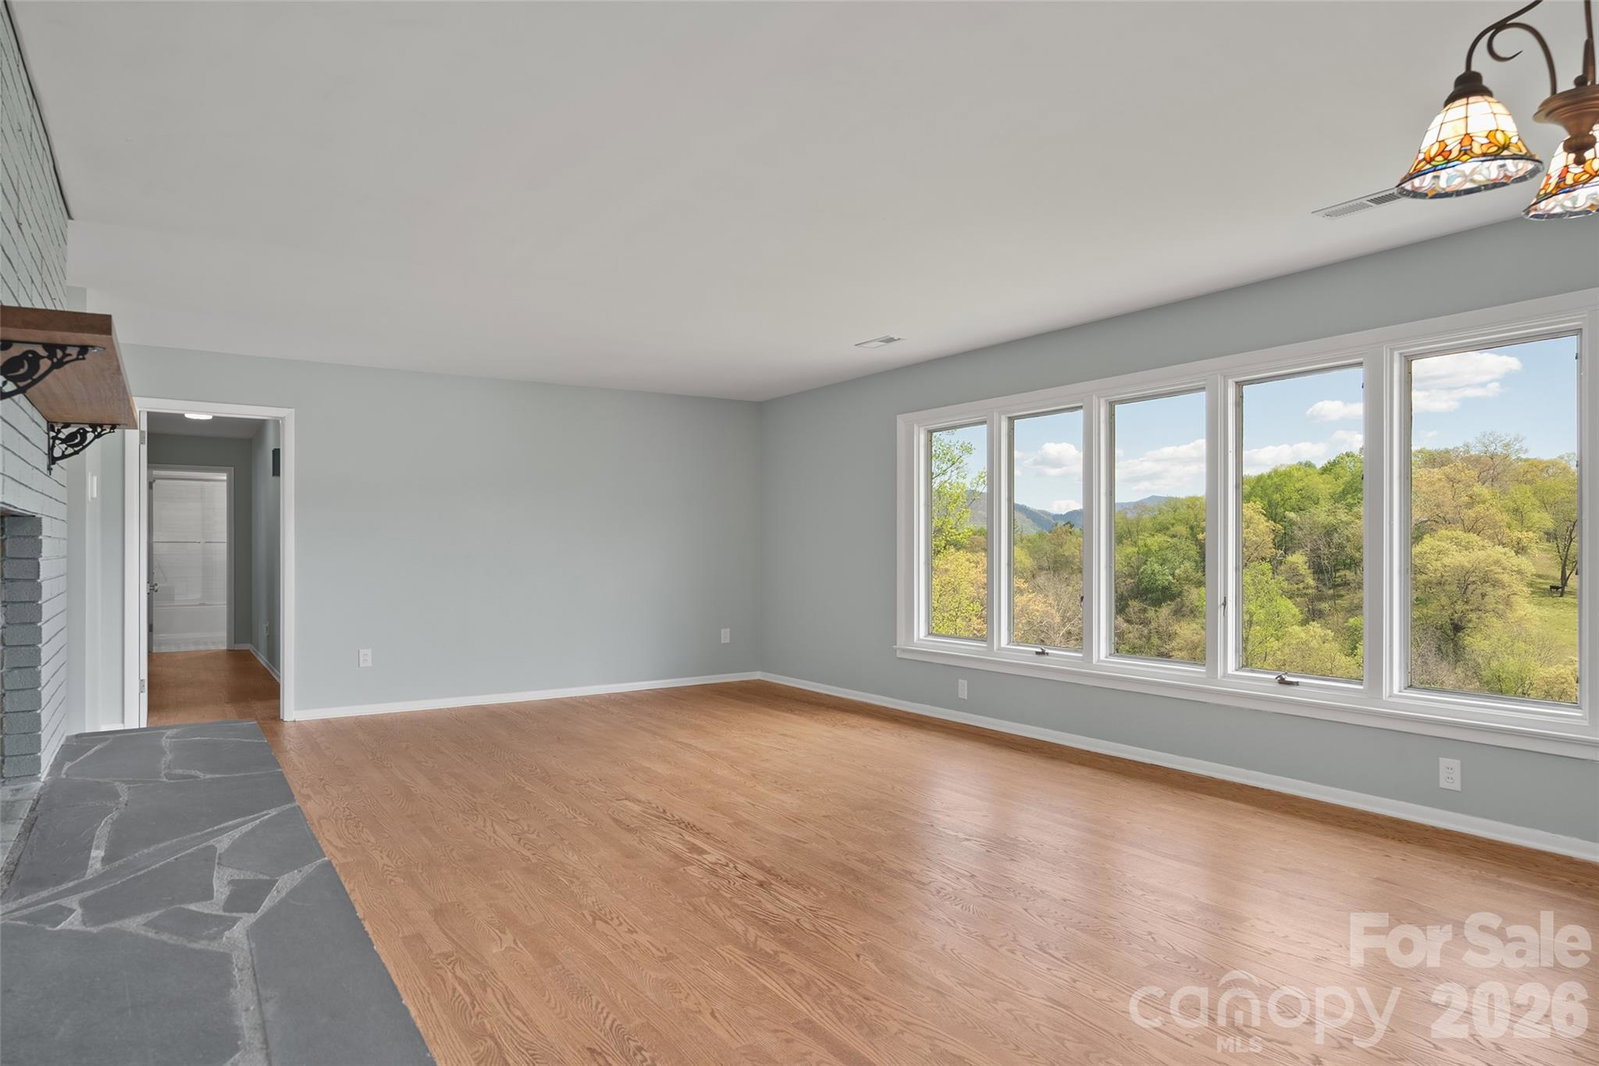
This beautifully updated ranch-style home in the desirable Mulberry Street neighborhood in Clyde offers the perfect blend of comfort, style, and convenience. Situated on 0.39 acres, the property provides easy access to I-40 and Highway 19/23, making shopping, dining, and everyday essentials just minutes away! The main level features thoughtfully updated, move-in-ready living space. Inside, you’ll find 3BD/2BA, along with a formal living room featuring a gorgeous fireplace, a dining area, and a spacious family room! The kitchen offers great functionality and flow, ideal for both daily living and entertaining. Step out from the family room onto the expansive TimberTech deck, where you can relax and take in beautiful views of the surrounding pastures and mountains. The lower level adds additional square feet and offers a versatile walkout, daylight basement complete with a flex/bonus room, laundry area and a rec room featuring a fireplace that opens to a charming patio, creating even more outdoor living space to enjoy the peaceful setting. An oversized garage with ample space for a workshop or additional storage completes the lower level! Meticulously maintained and thoughtfully updated throughout, this home offers modern appeal, flexible living spaces, scenic views, and an unbeatable location. Don’t miss this exceptional opportunity!
/u.realgeeks.media/wnchometeam/Landen.jpg)
Additional Information
- Fireplace
- Yes
- Equipment
- Dishwasher, Electric Water Heater, Microwave, Refrigerator, Wall Oven
- Foundation
- Basement
- Main Level Rooms
- Primary Bedroom, Bedroom(s), Bedroom(s), Bathroom-Full, Bathroom-Full, Kitchen, Living Room, Family Room, Dining Area
- Laundry Location
- In Basement
- Heating
- Central, Electric, Heat Pump
- Water
- City
- Sewer
- Public Sewer
- Exterior Construction
- Brick Full
- Roof
- Architectural Shingle
- Parking
- Basement, Driveway, Attached Garage
- Driveway
- Concrete, Paved
- Lot Description
- Views
- Elementary School
- Clyde
- Middle School
- Canton
- High School
- Pisgah
- Total Property HLA
- 2961
- Master on Main Level
- Yes
How much is your home worth?
...get instant property value now!
Mortgage Calculator
“ Based on information submitted to the MLS GRID as of . All data is obtained from various sources and may not have been verified by broker or MLS GRID. Supplied Open House Information is subject to change without notice. All information should be independently reviewed and verified for accuracy. Some IDX listings have been excluded from this website. Properties may or may not be listed by the office/agent presenting the information © 2026 Canopy MLS as distributed by MLS GRID”

Last Updated: