201 Windcrest Ridge, Sylva, NC 28779
- $415,000
- 3
- BD
- 2
- BA
- 1,600
- SqFt




Listing courtesy of Sundog Realty, Inc.. alena@sundogrealty.com
- List Price
- $415,000
- MLS#
- 4367341
- Status
- ACTIVE
- Days on Market
- 130
- Property Type
- Residential
- Architectural Style
- Ranch
- Year Built
- 2006
- Price Change
- ▼ $5,000 1780704749
- Bedrooms
- 3
- Bathrooms
- 2
- Full Baths
- 2
- Lot Size
- 50,965
- Lot Size Area
- 1.17
- Living Area
- 1,600
- Sq Ft Total
- 1600
- County
- Jackson
- Subdivision
- none
- Special Conditions
- None
Property Description
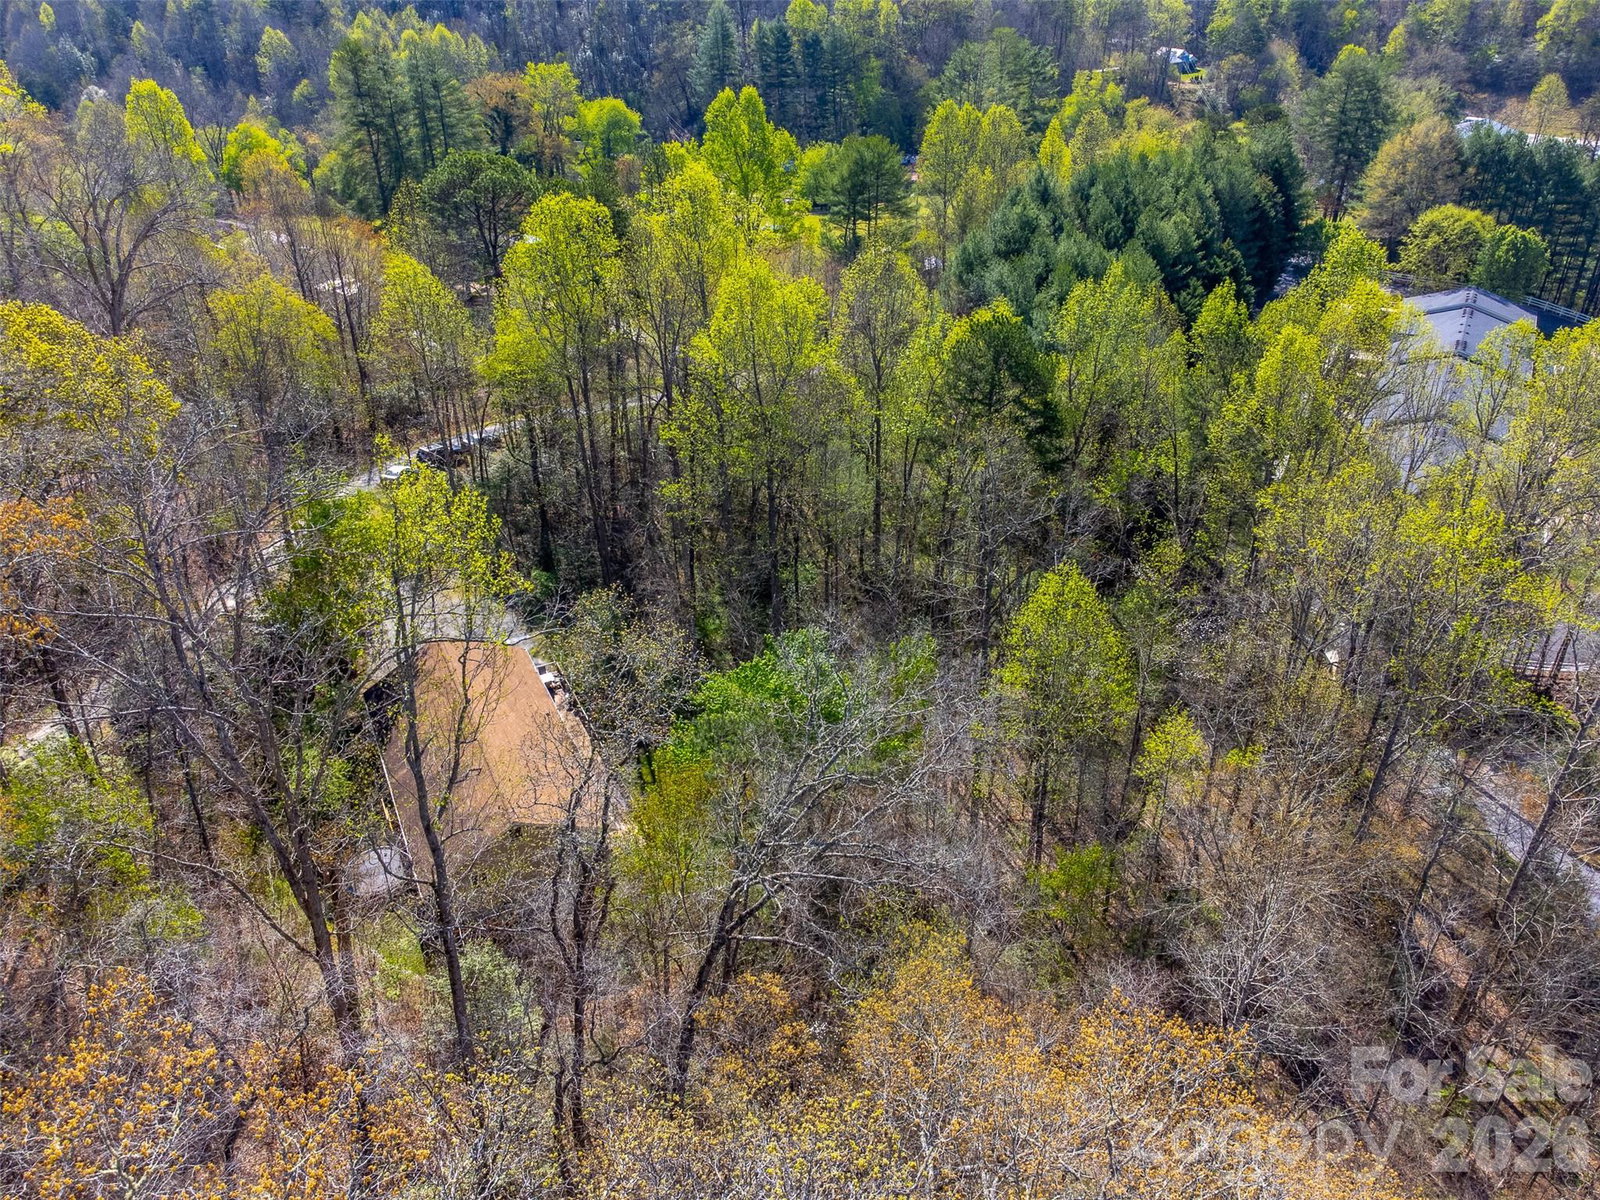
Nestled in the desirable Dillsboro area, this well-cared-for home at 201 Wind Crest Ridge offers the perfect blend of privacy, space, and convenience in the heart of Western North Carolina. The home features 3 bedrooms, 2 bathrooms, and a versatile den/office space, making it ideal for remote work, guests, or a growing family. The layout is both functional and inviting, with generous living areas, ample storage throughout, and a large deck that offers a peaceful outdoor setting for relaxing and enjoying the surrounding natural beauty. The homeowners have taken excellent care of the property, being the only owners since built in 2006. The basement includes a large private bonus room with cabinetry, countertop, and sink (no range). It also has its own full bathroom. Offering excellent potential for a mancave, exercise room, guests, or a private retreat. City water and sewer add to the home’s convenience and reliability. Located in a quiet, private setting near river access, this property is ideally positioned just minutes from Sylva, and within easy driving distance of Franklin, Waynesville, and Bryson City (about 25 minutes), and only 15 minutes to Cullowhee and Western Carolina University. Whether you’re looking for a full-time residence, mountain retreat, or investment opportunity, this home offers comfort, flexibility, and a prime location in one of Western North Carolina’s most scenic areas.
/u.realgeeks.media/wnchometeam/Landen.jpg)
Additional Information
- Interior Features
- Attic Stairs Pulldown, Walk-In Closet(s)
- Equipment
- Dishwasher, Electric Range, Refrigerator
- Foundation
- Basement, Crawl Space
- Main Level Rooms
- Primary Bedroom, Bonus Room, Laundry
- Laundry Location
- Laundry Room, Main Level, Sink
- Heating
- Heat Pump
- Water
- City
- Sewer
- Public Sewer
- Exterior Construction
- Vinyl
- Parking
- Driveway
- Driveway
- Gravel, Paved
- Lot Description
- Private, Wooded
- Elementary School
- Unspecified
- Middle School
- Unspecified
- High School
- Unspecified
- Total Property HLA
- 1600
- Master on Main Level
- Yes
Mortgage Calculator
“ Based on information submitted to the MLS GRID as of . All data is obtained from various sources and may not have been verified by broker or MLS GRID. Supplied Open House Information is subject to change without notice. All information should be independently reviewed and verified for accuracy. Some IDX listings have been excluded from this website. Properties may or may not be listed by the office/agent presenting the information © 2026 Canopy MLS as distributed by MLS GRID”

Last Updated: