Share this with your friends


(828) 734-3436
Real Estate Company
8 Concord Road, Asheville, NC 28803
- $330,000
- 2
- BD
- 1
- BA
- 1,111
- SqFt




Listing courtesy of Keller Williams Elite Realty. nicoleferrauilo@kw.com
Sold listing courtesy of Keller Williams Elite Realty
- Sold Price
- $330,000
- List Price
- $330,000
- MLS#
- 4363970
- Status
- CLOSED
- Days on Market
- 43
- Property Type
- Residential
- Architectural Style
- Bungalow
- Year Built
- 1947
- Closing Date
- May 15, 2026
- Bedrooms
- 2
- Bathrooms
- 1
- Full Baths
- 1
- Lot Size
- 36,590
- Lot Size Area
- 0.84
- Living Area
- 1,111
- Sq Ft Total
- 1111
- County
- Buncombe
- Subdivision
- No Neighborhood
- Special Conditions
- None
Property Description
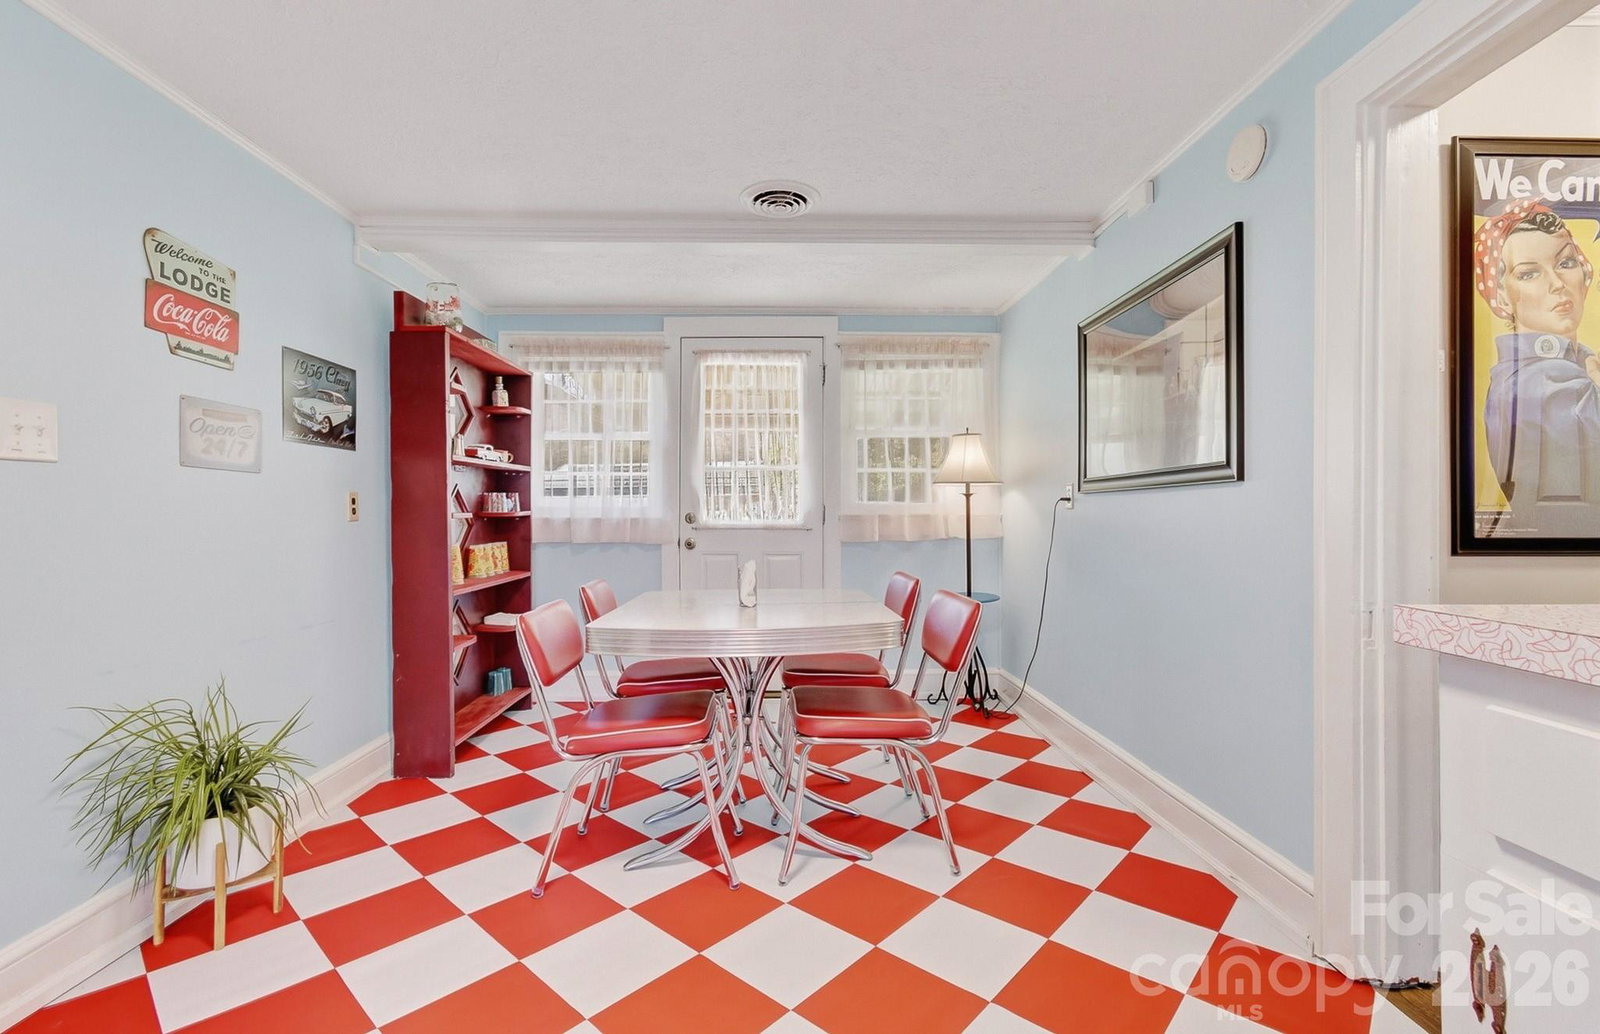
Welcome to this charming 50’s themed bungalow, ideally located just 20 minutes from downtown Asheville, less than 10 minutes to the Blue Ridge Parkway, and minutes from shopping, dining, and healthcare. From the moment you step inside, you’ll notice original details that give this home its unique character, thoughtfully paired with updates that make it completely move-in or rental ready. Featuring 2 bedrooms, 1 full bathroom, and a versatile flex space perfect for a home office, studio, or additional storage, this home offers the perfect blend of charm, comfort, and flexibility. The warm, inviting layout maximizes every square foot with cozy yet functional living spaces. The kitchen and bathroom are well maintained, combining classic style with everyday practicality. Being sold furnished, this property makes for a seamless transition whether you’re looking for a primary residence, weekend getaway, or investment opportunity. Outside, the beautifully landscaped yard creates a welcoming setting to relax or entertain, complete with a barn and additional storage building. Don’t miss your opportunity to own a truly special home in one of the area’s most convenient locations.

Additional Information
- Interior Features
- Attic Other, Attic Stairs Fixed, Storage
- Floor Coverings
- Vinyl
- Equipment
- Dishwasher, Dryer, Electric Oven, Electric Range, Exhaust Fan, Exhaust Hood, Gas Water Heater, Microwave, Oven, Refrigerator, Tankless Water Heater, Washer/Dryer
- Foundation
- Crawl Space
- Main Level Rooms
- Primary Bedroom, Bedroom(s), Bathroom-Full, Kitchen, Dining Area, Living Room, Utility Room
- Laundry Location
- Electric Dryer Hookup, Utility Room, Inside, Main Level, Washer Hookup
- Heating
- Central, Electric, Heat Pump
- Water
- City
- Sewer
- Septic Installed
- Exterior Construction
- Vinyl
- Roof
- Architectural Shingle
- Parking
- Detached Carport, Driveway
- Driveway
- Gravel, Paved
- Lot Description
- Cleared, Level
- Elementary School
- Glen Arden/Koontz
- Middle School
- Cane Creek
- High School
- T.C. Roberson
- Total Property HLA
- 1111
- Master on Main Level
- Yes
How much is your home worth?
...get instant property value now!
Mortgage Calculator
“ Based on information submitted to the MLS GRID as of . All data is obtained from various sources and may not have been verified by broker or MLS GRID. Supplied Open House Information is subject to change without notice. All information should be independently reviewed and verified for accuracy. Some IDX listings have been excluded from this website. Properties may or may not be listed by the office/agent presenting the information © 2026 Canopy MLS as distributed by MLS GRID”

Last Updated: