Share this with your friends


(828) 734-3436
Real Estate Company
3104 Cove Loop Road, Hendersonville, NC 28739
- $594,999
- 2
- BD
- 3
- BA
- 2,460
- SqFt




Listing courtesy of NorthGroup Real Estate LLC. ncocosignatureproperties@gmail.com
- List Price
- $594,999
- MLS#
- 4362842
- Status
- ACTIVE
- Days on Market
- 186
- Property Type
- Residential
- Architectural Style
- Contemporary
- Year Built
- 1986
- Price Change
- ▼ $40,000 1784951453
- Bedrooms
- 2
- Bathrooms
- 3
- Full Baths
- 3
- Lot Size
- 16,552
- Lot Size Area
- 0.38
- Living Area
- 2,460
- Sq Ft Total
- 2460
- County
- Henderson
- Subdivision
- Cummings Cove
- Special Conditions
- None
Property Description
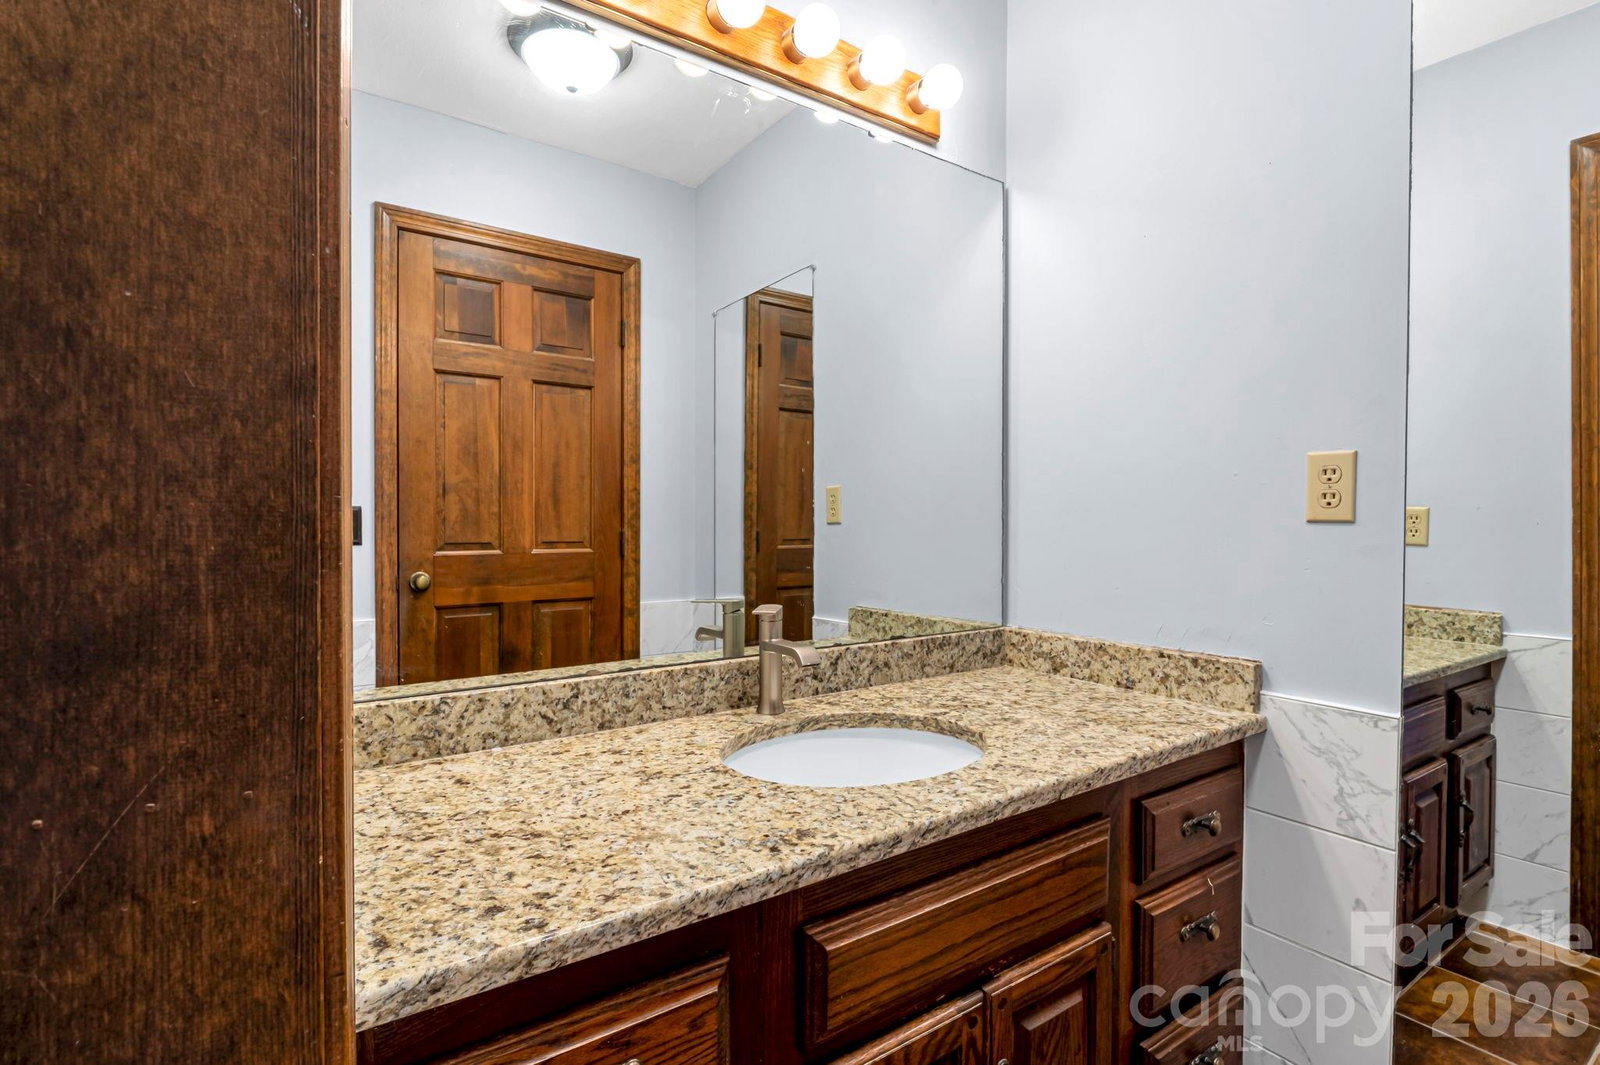
Welcome to 3104 Cove Loop Road, tucked inside the gated Cummings Cove Golf & Country Club, one of Western North Carolina's most sought-after communities. This two-bedroom, three-bath home delivers sweeping multi-fairway views of the 6th fairway and green, the 7th tee box, and the 9th fairway, right from your windows. Recent upgrades make it move-in ready: new kitchen and bathroom countertops, upgraded showers, new appliances, and a tankless gas water heater. Three brand-new Andersen sliding glass doors span the rear of the home, filling the main level with light and opening onto a wraparound deck built for entertaining or just watching the sunset over the course. Single-level living on the main floor means no compromises: a spacious family room and an oversized sunroom overlooking the fairways. Downstairs is made for hosting: a large recreation room with terrace access, a full bath, a Murphy bed flex space, and two fully plumbed wet bars, one on each level. A two-car garage rounds it out. Life at Cummings Cove means golf, pickleball, tennis, bocce, a heated pool, clubhouse, dog park, community garden, and a full social calendar resort living, steps from home. This is the lifestyle people spend years planning for. Now it's ready for you.
/u.realgeeks.media/wnchometeam/Landen.jpg)
Additional Information
- Hoa Fee
- $265
- Hoa Fee Paid
- Quarterly
- Fireplace
- Yes
- Floor Coverings
- Tile, Wood
- Equipment
- Dishwasher, Disposal, Dryer, Electric Range, Gas Water Heater, Microwave, Oven, Refrigerator, Tankless Water Heater, Washer/Dryer
- Foundation
- Basement
- Main Level Rooms
- Primary Bedroom, Bedroom(s), Living Room, Bathroom-Full, Bedroom(s), Bathroom-Full, Sunroom
- Laundry Location
- Main Level
- Heating
- ENERGY STAR Qualified Equipment, Forced Air, Natural Gas, Zoned
- Water
- City
- Sewer
- Private Sewer
- Exterior Construction
- Stone, Wood
- Roof
- Composition
- Parking
- Driveway, Garage Faces Front
- Driveway
- Asphalt, Paved
- Lot Description
- On Golf Course, Views
- Elementary School
- Etowah
- Middle School
- Rugby
- High School
- West Henderson
- Zoning
- R2R
- Total Property HLA
- 2460
- Master on Main Level
- Yes
How much is your home worth?
...get instant property value now!
Mortgage Calculator
“ Based on information submitted to the MLS GRID as of . All data is obtained from various sources and may not have been verified by broker or MLS GRID. Supplied Open House Information is subject to change without notice. All information should be independently reviewed and verified for accuracy. Some IDX listings have been excluded from this website. Properties may or may not be listed by the office/agent presenting the information © 2026 Canopy MLS as distributed by MLS GRID”

Last Updated: