Share this with your friends


(828) 734-3436
Real Estate Company
46 Stump Lane, Maggie Valley, NC 28751
- $339,000
- 2
- BD
- 2
- BA
- 761
- SqFt




Listing courtesy of RE/MAX Executive. jacireynoldsnc@gmail.com
- List Price
- $339,000
- MLS#
- 4361955
- Status
- PENDING
- Days on Market
- 208
- Property Type
- Residential
- Year Built
- 1997
- Price Change
- ▲ $14,000 1786120191
- Bedrooms
- 2
- Bathrooms
- 2
- Full Baths
- 2
- Lot Size
- 24,829
- Lot Size Area
- 0.57
- Living Area
- 761
- Sq Ft Total
- 761
- County
- Haywood
- Subdivision
- No Neighborhood
- Special Conditions
- None
Property Description
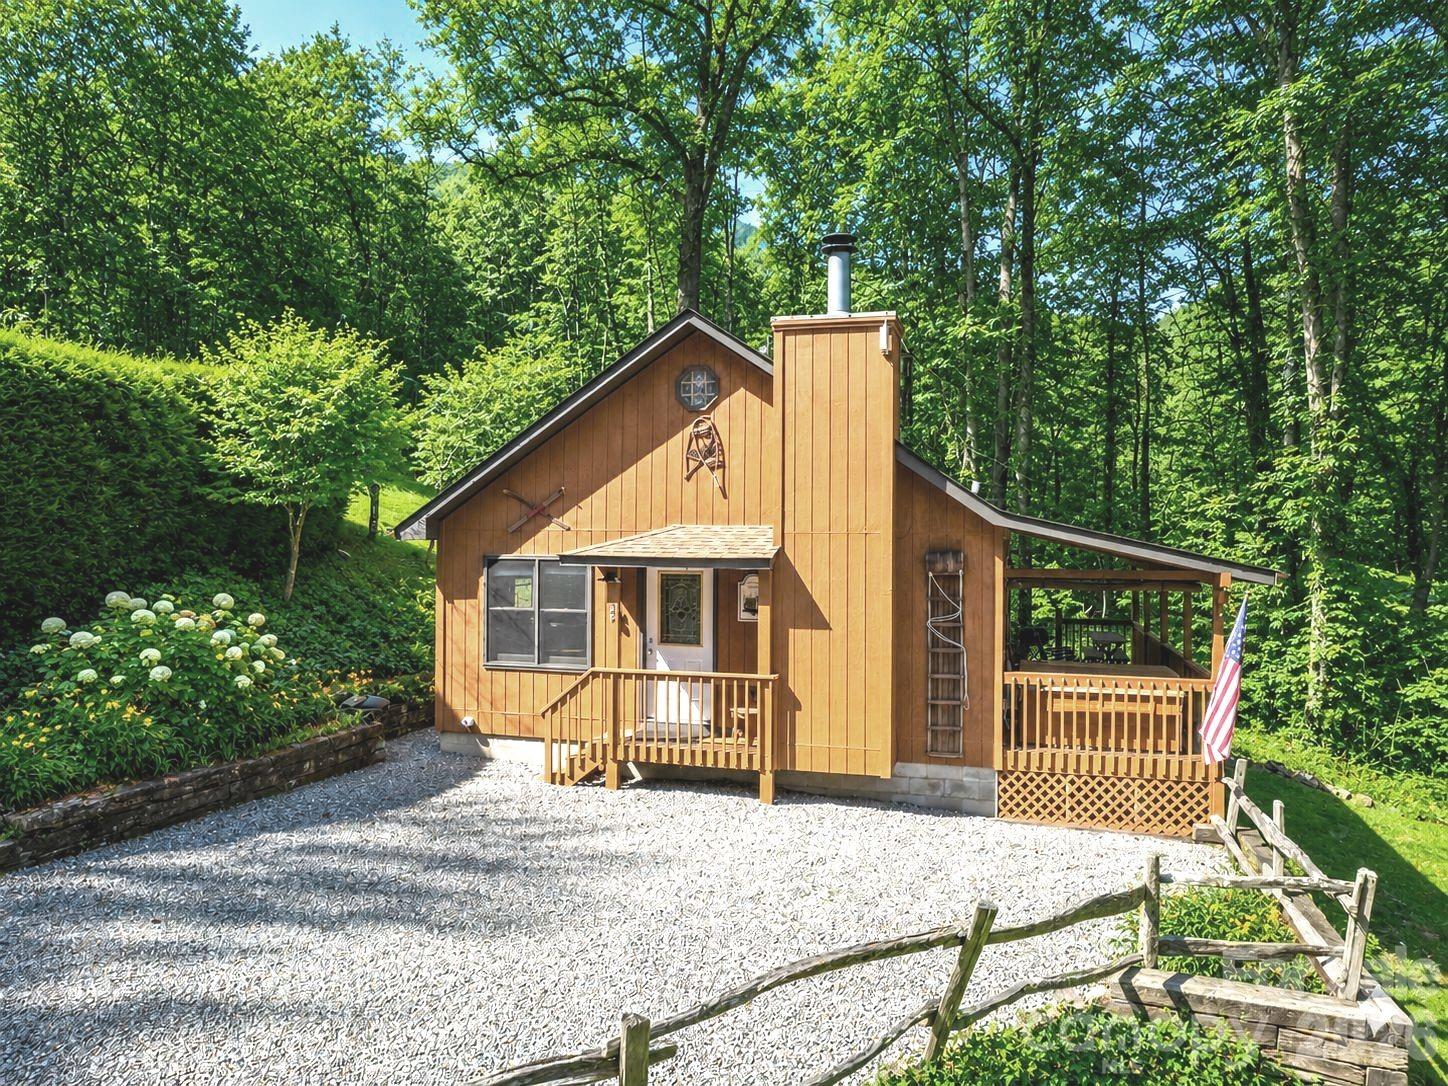
Escape to a cozy mountain retreat designed for comfort, relaxation, and unforgettable memories. This charming cabin features a 2-story great room, exposed beams, two bedrooms, and two full baths. Unwind in the inviting living room by the warm wood-burning fireplace, or step outside to the spacious covered porch where a private hot tub awaits. Surrounded by the breathtaking beauty of the North Carolina mountains, listening to the nearby gently tumbling brook—an ideal setting for quiet moments or outdoor meals. The cabin is fully furnished, impeccably clean, and thoughtfully equipped with everything you need short term or long term. Highlights include a large primary ensuite with a tub/shower combo and private access, a second full bath with its own private entrance, and comfortable living spaces featuring a queen-size sleeper sofa and recliner in the living room area. Additional amenities include: Heat pump and air conditioning for year-round comfort (2017), Washer and dryer, Charcoal grill for outdoor cooking. Whether you’re soaking in the hot tub, enjoying the mountain air, or relaxing by the fire, this cabin is the perfect place to unwind and reconnect. Short term rentals are allowed. Part of maggiecabins(.com), this has been a rental, but no financial records are available. Feel free to check out current rates. 2021 crawling space encapsulated. Architectural shingle roof in Nov 2019.
/u.realgeeks.media/wnchometeam/Landen.jpg)
Additional Information
- Fireplace
- Yes
- Interior Features
- Open Floorplan
- Equipment
- Electric Range, Exhaust Fan, Microwave, Refrigerator, Washer/Dryer
- Foundation
- Crawl Space
- Main Level Rooms
- Primary Bedroom, Bedroom(s), Bathroom-Full, Bathroom-Full, Laundry, Kitchen, Living Room, Dining Area
- Laundry Location
- Laundry Closet, Main Level
- Heating
- Central, Heat Pump
- Water
- Shared Well
- Sewer
- Septic Installed
- Exterior Features
- Hot Tub
- Exterior Construction
- Hardboard Siding
- Parking
- Driveway
- Driveway
- Gravel, Paved
- Lot Description
- Creek Front, Hilly, Level, Creek/Stream, Wooded, Views
- Elementary School
- Jonathan Valley
- Middle School
- Waynesville
- High School
- Tuscola
- Total Property HLA
- 761
- Master on Main Level
- Yes
How much is your home worth?
...get instant property value now!
Mortgage Calculator
“ Based on information submitted to the MLS GRID as of . All data is obtained from various sources and may not have been verified by broker or MLS GRID. Supplied Open House Information is subject to change without notice. All information should be independently reviewed and verified for accuracy. Some IDX listings have been excluded from this website. Properties may or may not be listed by the office/agent presenting the information © 2026 Canopy MLS as distributed by MLS GRID”

Last Updated: