Share this with your friends


(828) 734-3436
Real Estate Company
163 Simplicity Woods Drive, Franklin, NC 28734
- $242,000
- 2
- BD
- 2
- BA
- 336
- SqFt




Listing courtesy of Mason Peak Mountain Properties, LLC. jessicamasonrealty@gmail.com
Sold listing courtesy of Keller Williams Great Smokies
- Sold Price
- $242,000
- List Price
- $258,500
- MLS#
- 4359834
- Status
- CLOSED
- Days on Market
- 154
- Property Type
- Residential
- Architectural Style
- Cottage
- Year Built
- 2021
- Closing Date
- Aug 21, 2026
- Bedrooms
- 2
- Bathrooms
- 2
- Full Baths
- 2
- Lot Size
- 33,105
- Lot Size Area
- 0.76
- Living Area
- 336
- Sq Ft Total
- 336
- County
- Macon
- Subdivision
- Simplicity Woods
- Special Conditions
- None
Property Description
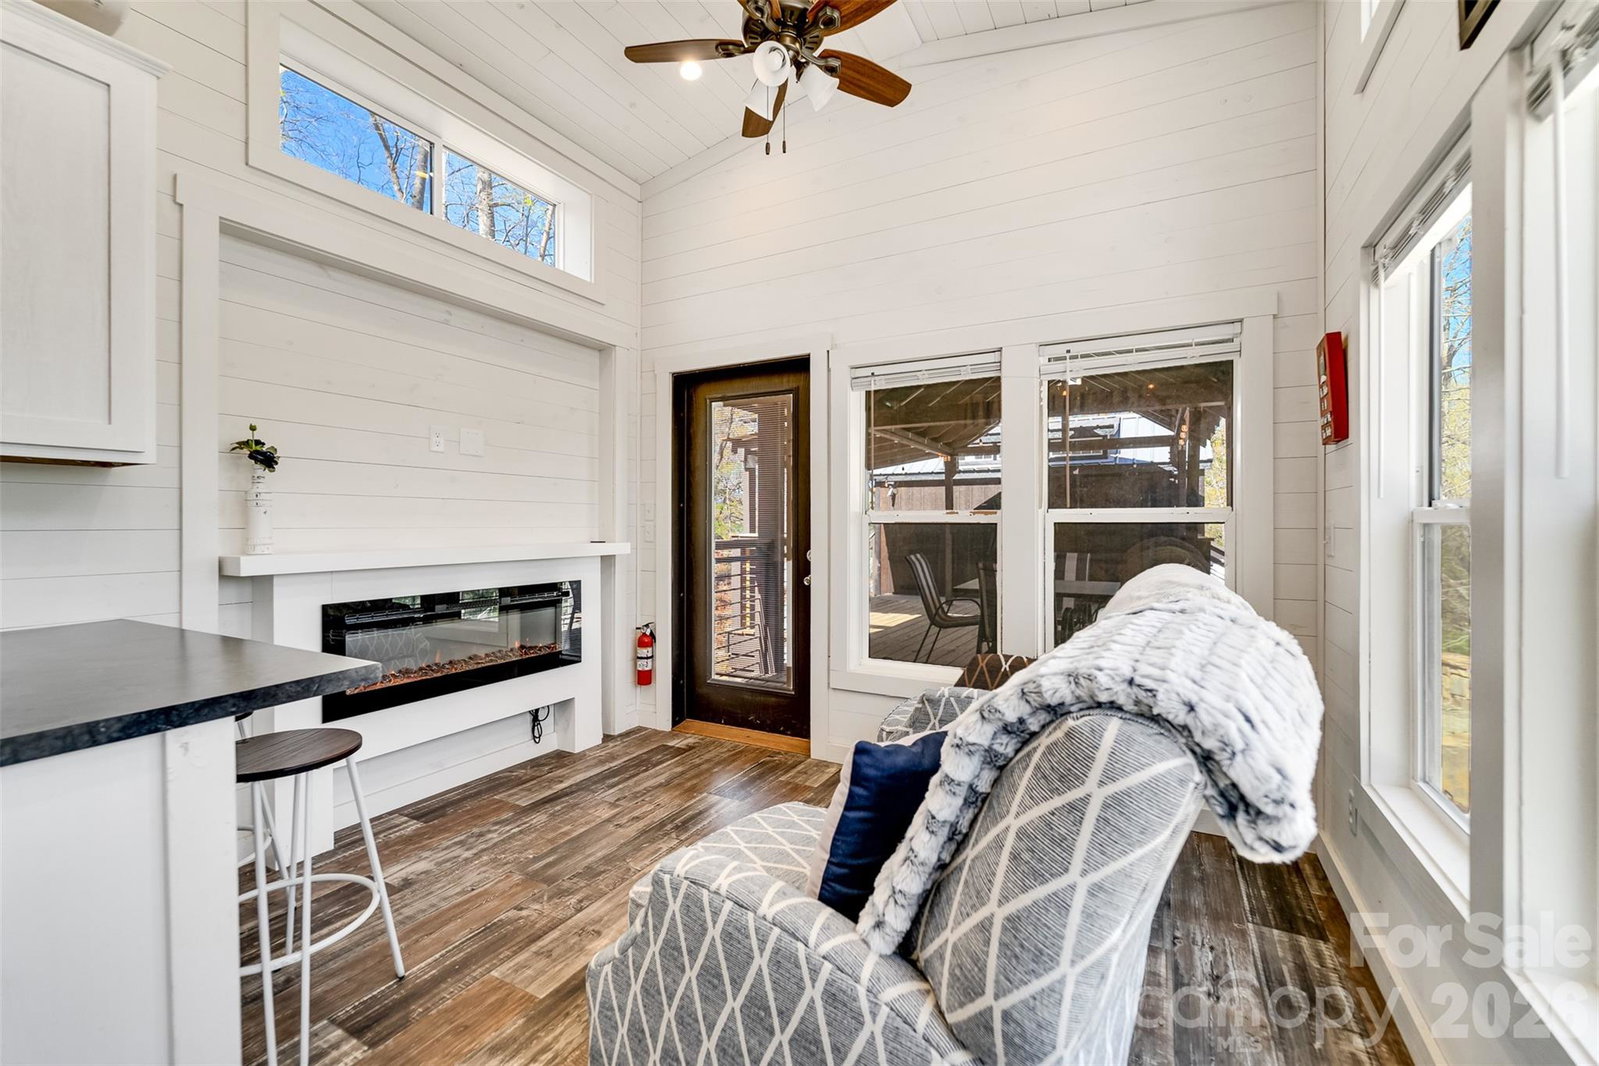
Discover cozy, modern living in this beautifully designed 1 bed, 1 bath tiny home nestled in the peaceful setting of Simplicity Woods—complete with a detached guest suite offering an additional bedroom and full bathroom, perfect for hosting family and friends. Partially furnished and thoughtfully appointed, the main home features a full-size kitchen with ample prep space, sleek countertops, and a bonus beverage refrigerator. The light-filled interior includes stylish flooring throughout, a charming loft sleeping area, and a private bedroom. Step out onto the large, covered porch, which leads directly to the detached guest suite, offering additional space for visitors along with a spacious second bathroom. Outside, enjoy relaxing evenings around the stone pathway and fire pit, or entertain with ease on the expansive covered porch while surrounded by the peaceful wooded setting. Situated on a paved road, the property combines comfort, convenience, and privacy. Whether you're looking for a private mountain retreat, summer getaway, or potential rental property, this unique home blends simplicity with functionality.
/u.realgeeks.media/wnchometeam/Landen.jpg)
Additional Information
- Floor Coverings
- Carpet, Laminate, Wood
- Equipment
- Dishwasher, Electric Oven, Electric Range, Microwave, Refrigerator
- Foundation
- Crawl Space
- Main Level Rooms
- Primary Bedroom, Bathroom-Full, Kitchen, Living Room
- Laundry Location
- None
- Heating
- Ductless
- Water
- Shared Well
- Sewer
- Septic Installed
- Exterior Features
- Fire Pit
- Exterior Construction
- Hardboard Siding, Stone
- Roof
- Metal
- Parking
- Driveway
- Driveway
- Asphalt, Paved
- Lot Description
- Cleared, Wooded
- Elementary School
- Unspecified
- Middle School
- Unspecified
- High School
- Unspecified
- Total Property HLA
- 336
- Master on Main Level
- Yes
How much is your home worth?
...get instant property value now!
Mortgage Calculator
“ Based on information submitted to the MLS GRID as of . All data is obtained from various sources and may not have been verified by broker or MLS GRID. Supplied Open House Information is subject to change without notice. All information should be independently reviewed and verified for accuracy. Some IDX listings have been excluded from this website. Properties may or may not be listed by the office/agent presenting the information © 2026 Canopy MLS as distributed by MLS GRID”

Last Updated: