241 Golden Hawk Drive Unit #85, Bryson City, NC 28713
- $599,000
- 3
- BD
- 3
- BA
- 1,720
- SqFt






Listing courtesy of Yellow Rose Real Estate LLC. megan@yellowroserealty.com
- List Price
- $599,000
- MLS#
- 4340826
- Status
- ACTIVE
- Days on Market
- 204
- Property Type
- Residential
- Year Built
- 2023
- Price Change
- ▼ $25,900 1782153060
- Bedrooms
- 3
- Bathrooms
- 3
- Full Baths
- 3
- Lot Size
- 254,390
- Lot Size Area
- 5.84
- Living Area
- 1,720
- Sq Ft Total
- 1720
- County
- Swain
- Subdivision
- Alarka Creek Properties
- Special Conditions
- None
Property Description
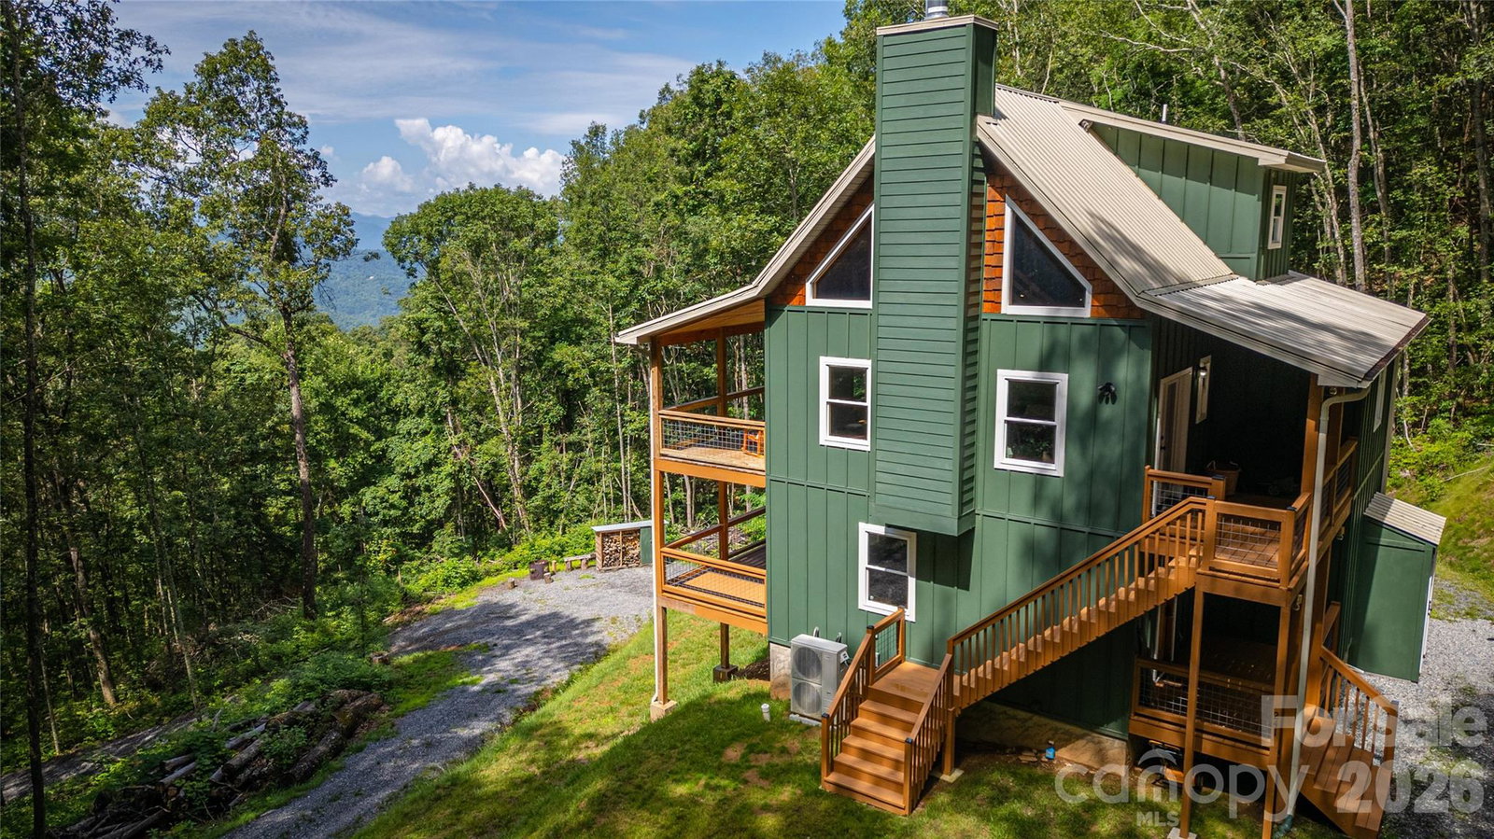
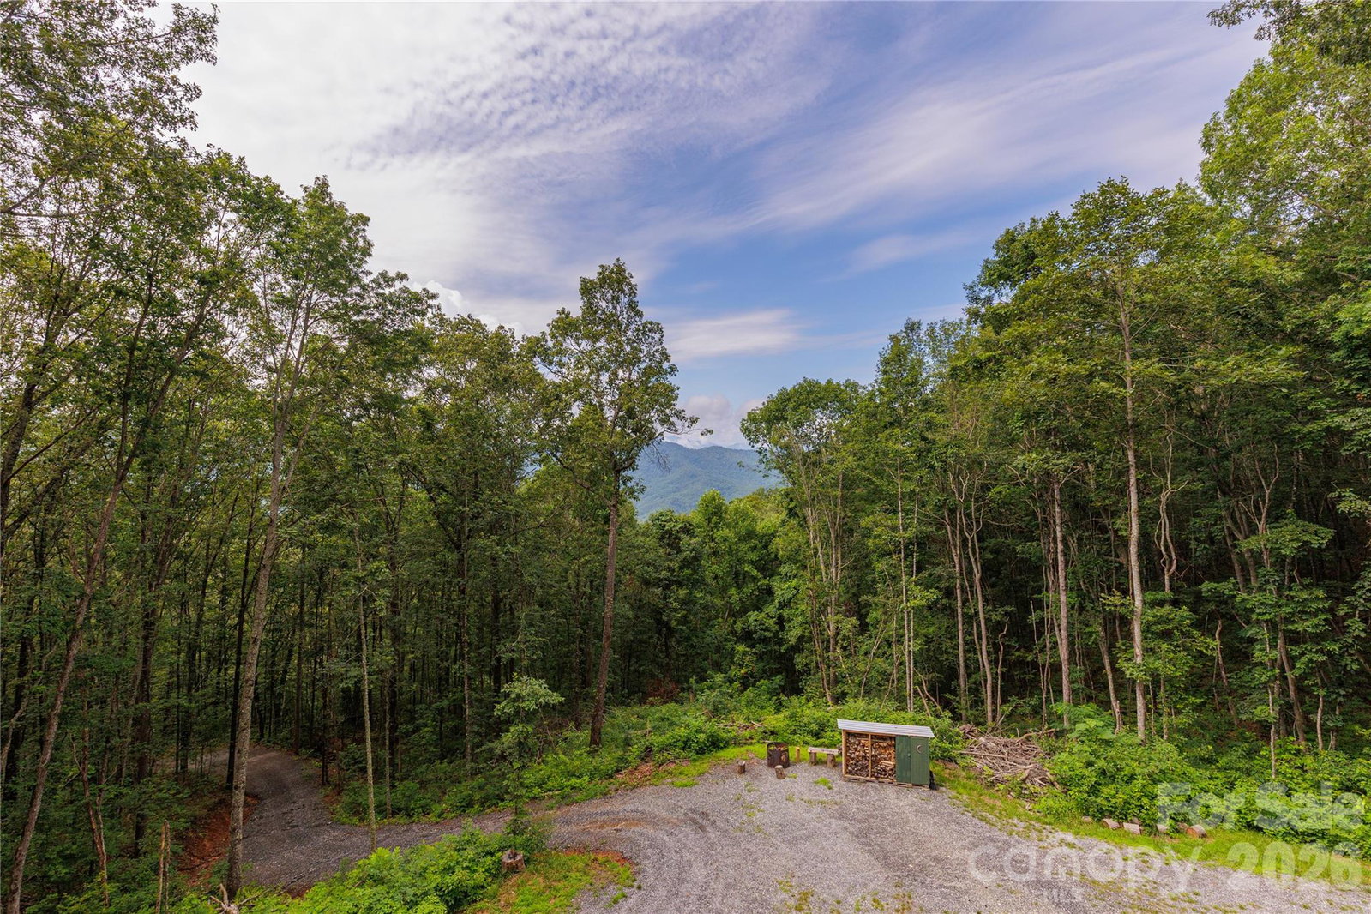
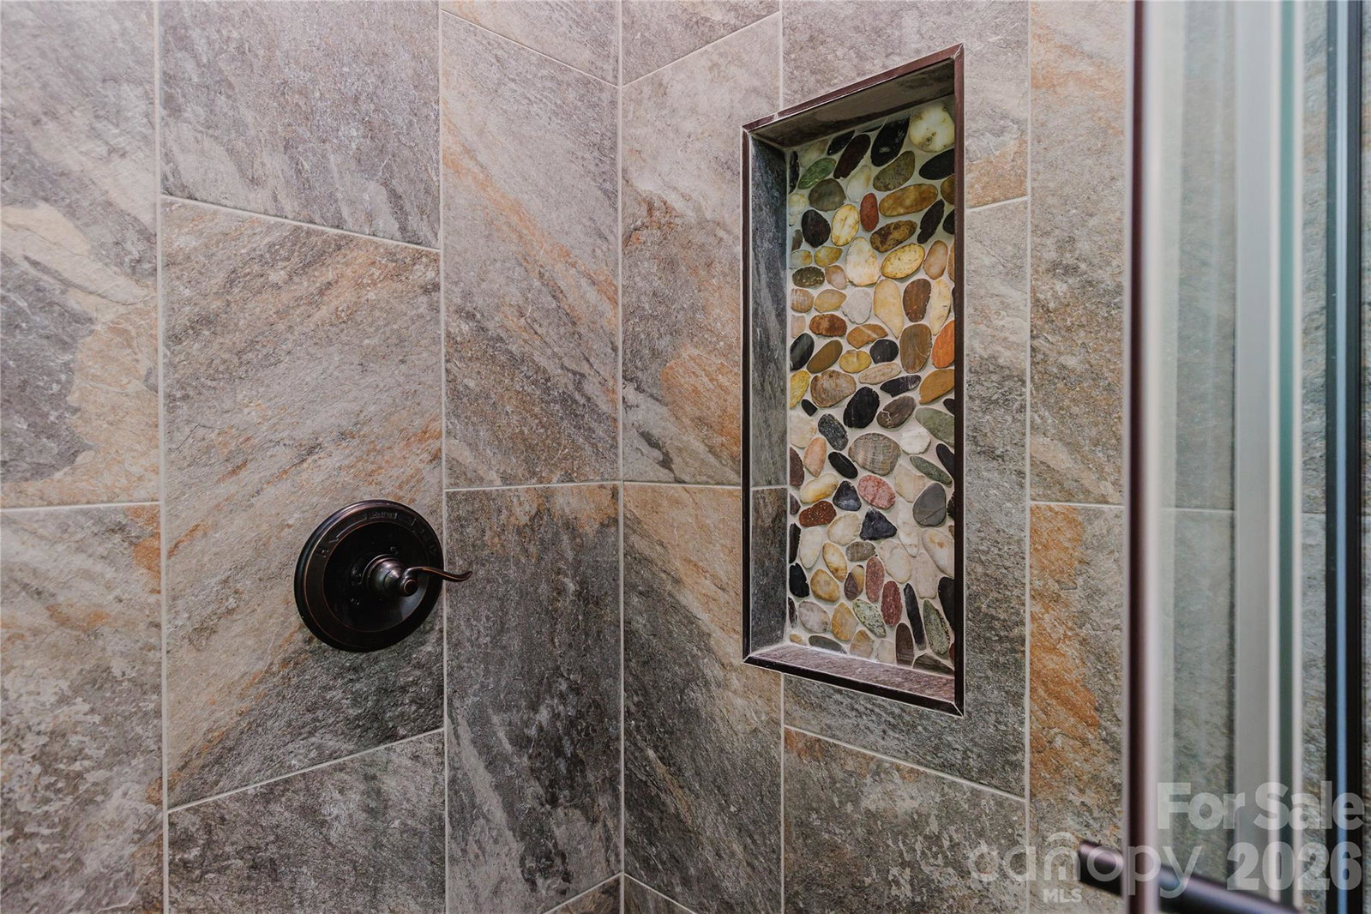
Price reduced, and the Seller owns an adjoining 4.89 acres that they are willing to sell at an attractive price if you want more land! Why endure the hassle and expense of building when you can purchase this nearly new home, constructed in 2023! This fantastic property is situated on 5.71 acres at an elevation of 3,500 feet, offering a stunning Southwest view that can be improved with minimal tree trimming. The wooded lot provides end-of-the-road privacy and cooler summer temperatures. This unique two-and-a-half-level home features three bedrooms and three bathrooms, a vaulted ceiling, and a wood-burning fireplace. You'll also find a game room, distinctive fixtures, live-edge granite countertops, and a beautifully tiled stone shower in the primary bathroom. Step outside and choose from four covered porches to relax on, or gather around the fire pit for a cozy evening. This property offers ample space for growth and exploration. Most of the furniture is included in the asking price! Given the layout, this would be an ideal home for converting the first level into a mother-in-law suite or separate living quarters. The location is just 20 minutes from Bryson City.
/u.realgeeks.media/wnchometeam/Landen.jpg)
Additional Information
- Hoa Fee
- $650
- Hoa Fee Paid
- Annually
- Community Features
- Gated
- Fireplace
- Yes
- Floor Coverings
- Vinyl
- Equipment
- Dishwasher, Dryer, Filtration System, Gas Range, Microwave, Propane Water Heater, Refrigerator, Washer, Washer/Dryer, Water Softener
- Foundation
- Crawl Space
- Main Level Rooms
- Bedroom(s)
- Laundry Location
- Laundry Room
- Heating
- Ductless
- Water
- Well
- Sewer
- Septic Installed
- Exterior Features
- Fire Pit
- Exterior Construction
- Hardboard Siding
- Roof
- Metal
- Parking
- Driveway
- Driveway
- Gravel
- Lot Description
- Cleared, Hilly, Level, Private, Sloped, Wooded, Views
- Elementary School
- Unspecified
- Middle School
- Unspecified
- High School
- Unspecified
- Total Property HLA
- 1720
Mortgage Calculator
“ Based on information submitted to the MLS GRID as of . All data is obtained from various sources and may not have been verified by broker or MLS GRID. Supplied Open House Information is subject to change without notice. All information should be independently reviewed and verified for accuracy. Some IDX listings have been excluded from this website. Properties may or may not be listed by the office/agent presenting the information © 2026 Canopy MLS as distributed by MLS GRID”

Last Updated: