Share this with your friends


(828) 734-3436
Real Estate Company
400 Sunset Heights, Canton, NC 28716
- $629,000
- 3
- BD
- 3
- BA
- 3,485
- SqFt






Listing courtesy of Keller Williams Great Smokies. joyfulgreen.realty@gmail.com
- List Price
- $629,000
- MLS#
- 4294238
- Status
- ACTIVE
- Days on Market
- 403
- Property Type
- Residential
- Architectural Style
- Ranch
- Year Built
- 1993
- Bedrooms
- 3
- Bathrooms
- 3
- Full Baths
- 3
- Lot Size
- 217,800
- Lot Size Area
- 5
- Living Area
- 3,485
- Sq Ft Total
- 3485
- County
- Haywood
- Subdivision
- No Neighborhood
- Special Conditions
- None
Property Description
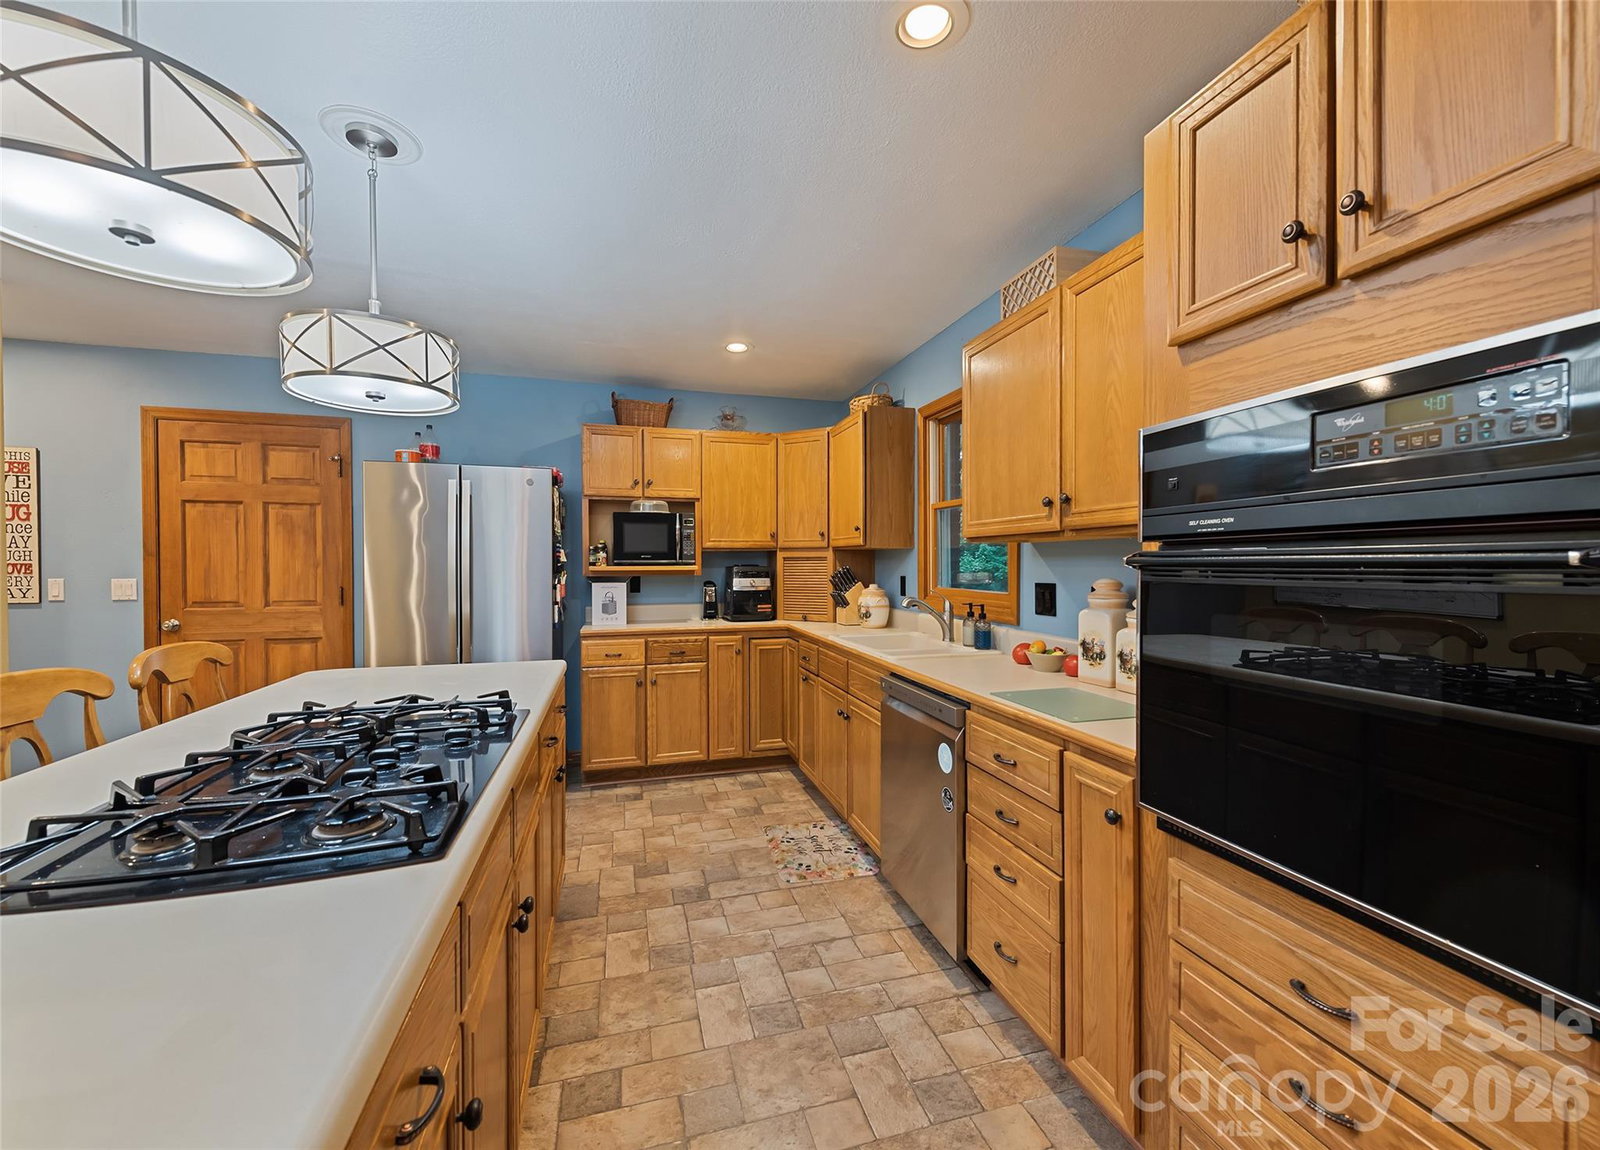
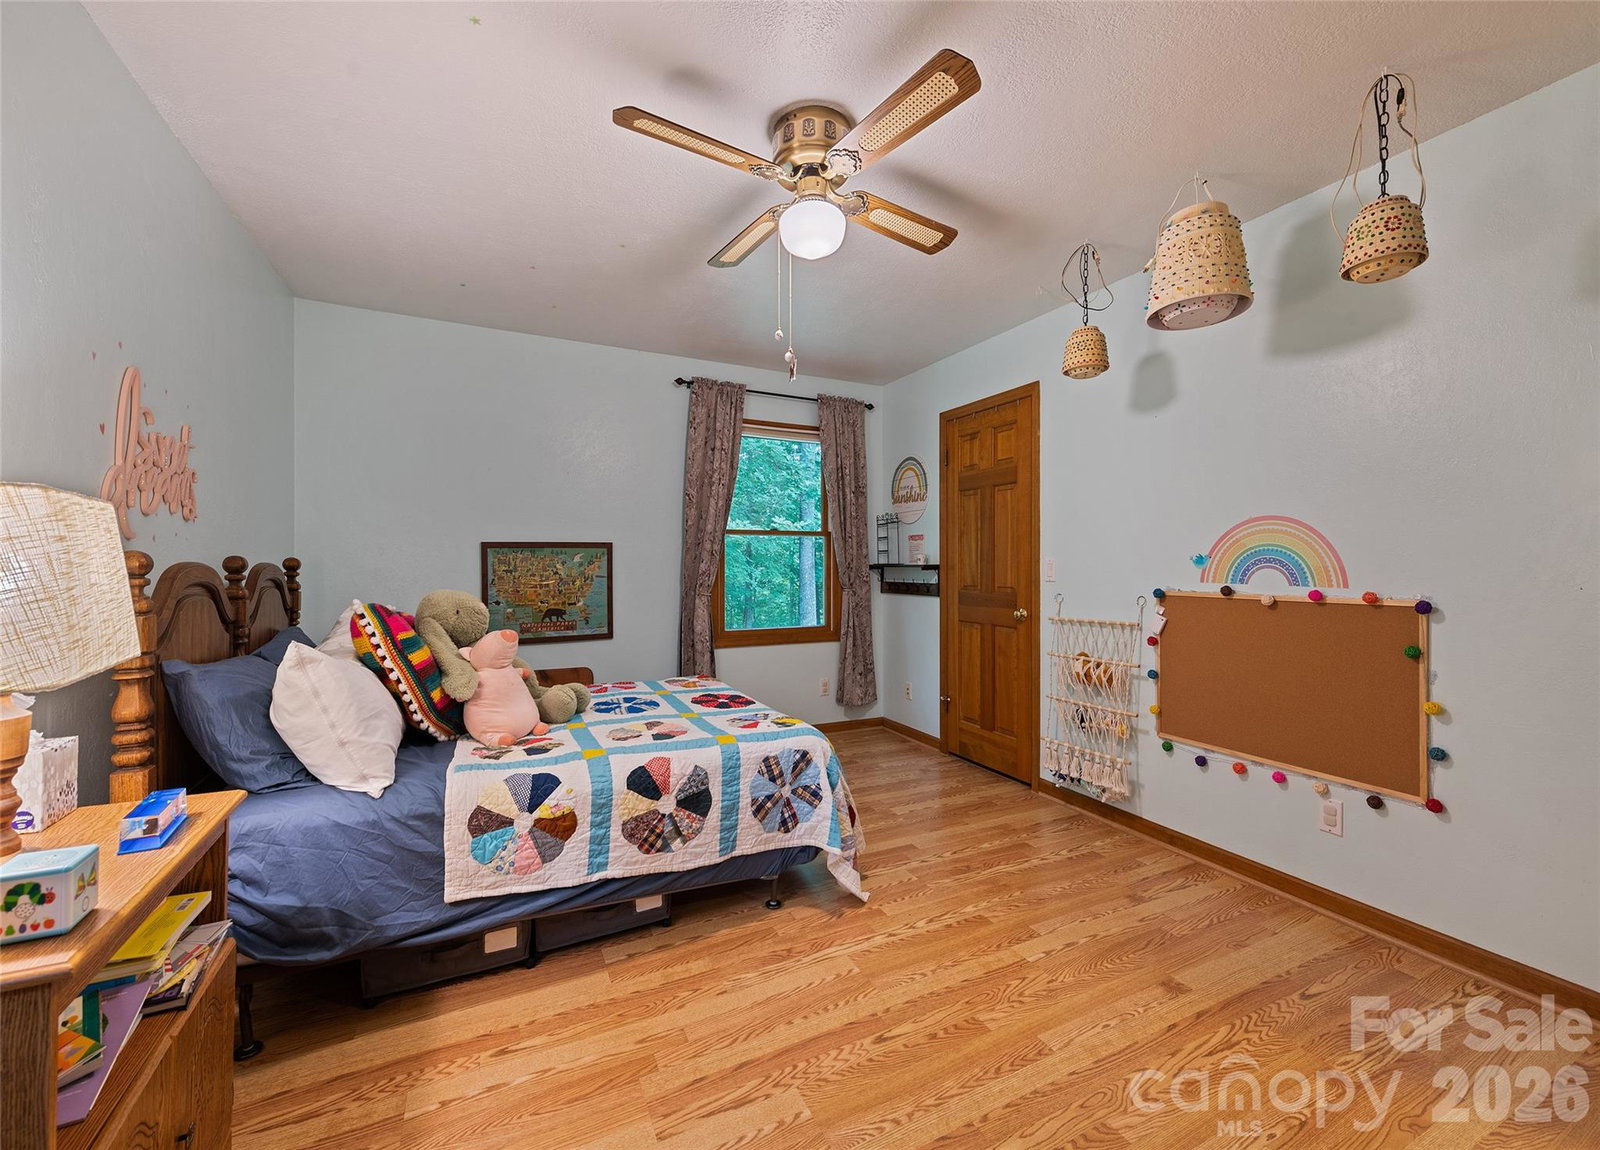
Escape to Your Own Mountain Retreat — 5 Private Acres in the Heart of the Smokies Tucked away on 5 wooded acres in the Blue Ridge foothills, this solid brick ranch offers the perfect blend of privacy, comfort, and convenience. Enjoy true one-floor living with a fully finished walkout basement that opens up a world of possibilities — whether you're hosting guests, setting up a hobby space, or generating rental income. Car enthusiasts, hobbyists, and outdoor lovers will appreciate the attached garages on both levels, providing generous room for vehicles, workshop space, and storage. A large detached shed adds even more flexibility for projects or gear. Step outside and the property itself becomes your playground — five private acres ideal for morning hikes, watching wildlife, or simply unwinding in the cool mountain air. Location doesn't get much better: centrally situated with quick access to I-40, you're less than 20 minutes from Asheville, Waynesville, and Maggie Valley, and within 40 minutes of Cherokee, Sylva, and Cullowhee. Everything the Great Smoky Mountains has to offer is right at your doorstep — championship golf, skiing, zip-lining, whitewater rafting, apple orchards, and charming small-town shops alongside vibrant city dining and entertainment. Move-in ready and waiting for its next chapter. Come experience mountain living at its finest.
/u.realgeeks.media/wnchometeam/Landen.jpg)
Additional Information
- Fireplace
- Yes
- Interior Features
- Built-in Features, Entrance Foyer, Garden Tub, Kitchen Island, Open Floorplan, Storage, Walk-In Closet(s), Wet Bar
- Floor Coverings
- Tile
- Equipment
- Dishwasher, Dryer, Electric Oven, Gas Cooktop, Microwave, Refrigerator, Self Cleaning Oven, Wall Oven, Washer/Dryer
- Foundation
- Basement
- Main Level Rooms
- Kitchen, Primary Bedroom, Bedroom(s), Bedroom(s), Bathroom-Full, Bathroom-Full, Laundry, Family Room
- Laundry Location
- Electric Dryer Hookup, In Garage, Laundry Room, Main Level
- Heating
- Heat Pump
- Water
- Well
- Sewer
- Septic Installed
- Exterior Features
- Storage
- Exterior Construction
- Brick Full
- Roof
- Metal
- Parking
- Basement, Driveway, Garage Door Opener, Garage Faces Front, Garage Faces Rear, Garage Shop, Parking Space(s)
- Driveway
- Concrete, Gravel, Paved
- Lot Description
- Level, Rolling Slope, Sloped, Wooded
- Elementary School
- North Canton
- Middle School
- Canton
- High School
- Pisgah
- Total Property HLA
- 3485
- Master on Main Level
- Yes
How much is your home worth?
...get instant property value now!
Mortgage Calculator
“ Based on information submitted to the MLS GRID as of . All data is obtained from various sources and may not have been verified by broker or MLS GRID. Supplied Open House Information is subject to change without notice. All information should be independently reviewed and verified for accuracy. Some IDX listings have been excluded from this website. Properties may or may not be listed by the office/agent presenting the information © 2026 Canopy MLS as distributed by MLS GRID”

Last Updated: