Share this with your friends


(828) 734-3436
Real Estate Company
28 Grove Garden Avenue, Candler, NC 28715
- $583,000
- 4
- BD
- 4
- BA
- 2,408
- SqFt




Listing courtesy of Keller Williams Great Smokies. matthewwells@kw.com
Sold listing courtesy of EXP Realty LLC
- Sold Price
- $583,000
- List Price
- $600,000
- MLS#
- 4278254
- Status
- CLOSED
- Days on Market
- 39
- Property Type
- Residential
- Architectural Style
- Cape Cod
- Year Built
- 2003
- Closing Date
- Aug 15, 2025
- Bedrooms
- 4
- Bathrooms
- 4
- Full Baths
- 3
- Half Baths
- 1
- Lot Size
- 7,405
- Lot Size Area
- 0.17
- Living Area
- 2,408
- Sq Ft Total
- 2408
- County
- Buncombe
- Subdivision
- Biltmore Grove
- Special Conditions
- None
Property Description
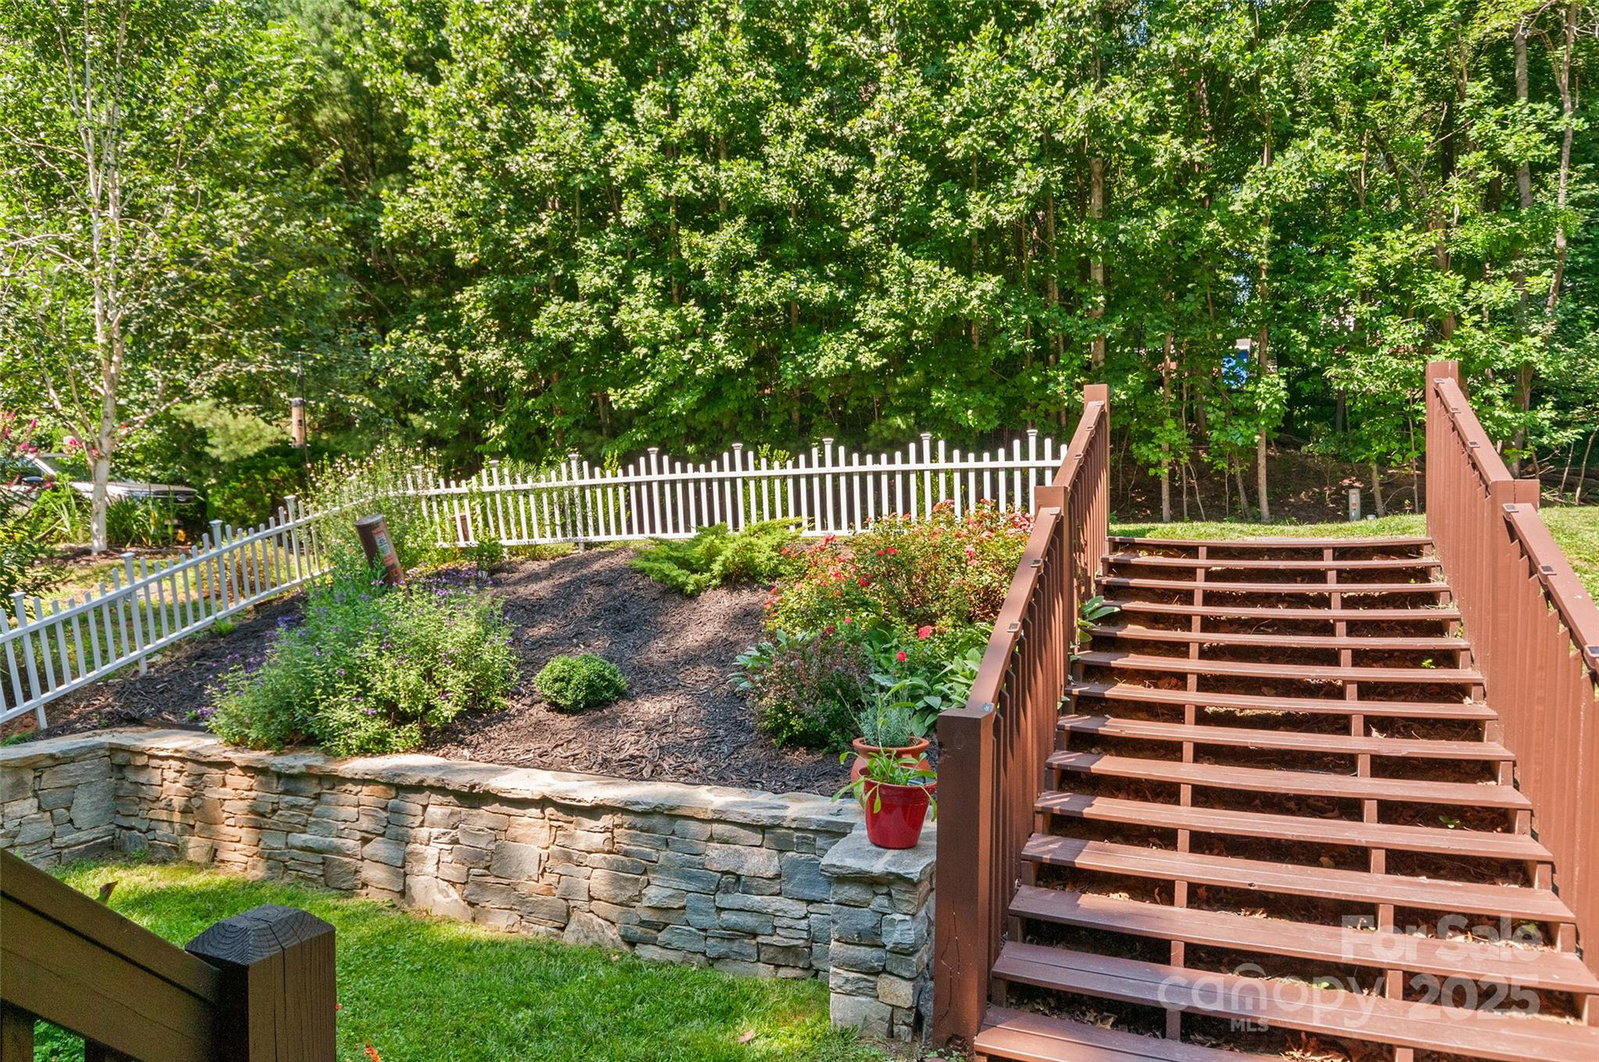
Charming Cape Cod just minutes from Asheville! Tucked away on a quiet cul-de-sac in an established neighborhood, this beautiful 4BR/3.5BA, 1.5 story, Cape Cod offers over 2,400 sq ft of living space. The main-level primary suite features a spa-like bath with jetted tub, while the heart of the home boasts an open floor plan, a cozy gas fireplace, and a sunny kitchen with eat-in bar and bay window. Enjoy the outdoors from your hot tub on the covered front porch, two rear decks, or the meticulously landscaped yard, filled with perennials and hostas, complete with a small greenhouse and partially fenced backyard offers both privacy and charm. Downstairs, a fully finished walkout basement includes an additional living quarters, perfect for multigenerational living or hosting. Additional features include a new metal roof, wood flooring, dual heat pumps, and close proximity to I-40 and next door to the Buncombe County Sports Complex. This is the one you've been waiting for!

Additional Information
- Fireplace
- Yes
- Interior Features
- Breakfast Bar, Drop Zone, Hot Tub, Kitchen Island, Open Floorplan, Walk-In Closet(s), Whirlpool
- Floor Coverings
- Carpet, Tile, Vinyl, Wood
- Equipment
- Dishwasher, Disposal, Dryer, Electric Range, Refrigerator, Washer, Washer/Dryer
- Foundation
- Basement
- Main Level Rooms
- Primary Bedroom, Bathroom-Full, Bathroom-Half, Kitchen, Dining Area, Living Room, Laundry
- Laundry Location
- Inside, Laundry Room, Main Level
- Heating
- Electric, Heat Pump, Natural Gas
- Water
- City
- Sewer
- Public Sewer
- Exterior Features
- Hot Tub
- Exterior Construction
- Vinyl
- Roof
- Metal
- Parking
- Driveway
- Driveway
- Concrete, Paved
- Lot Description
- Cul-De-Sac, Rolling Slope, Wooded
- Elementary School
- Sand Hill-Venable/Enka
- Middle School
- Enka
- High School
- Enka
- Total Property HLA
- 2408
- Master on Main Level
- Yes
How much is your home worth?
...get instant property value now!
Mortgage Calculator
“ Based on information submitted to the MLS GRID as of . All data is obtained from various sources and may not have been verified by broker or MLS GRID. Supplied Open House Information is subject to change without notice. All information should be independently reviewed and verified for accuracy. Some IDX listings have been excluded from this website. Properties may or may not be listed by the office/agent presenting the information © 2026 Canopy MLS as distributed by MLS GRID”

Last Updated: