Share this with your friends


(828) 734-3436
Real Estate Company
352 Thomas Park, Waynesville, NC 28786
- $315,000
- 2
- BD
- 2
- BA
- 988
- SqFt




Listing courtesy of Keller Williams Great Smokies. tharp.broker@gmail.com
Sold listing courtesy of Southern Sky Realty
- Sold Price
- $315,000
- List Price
- $315,000
- MLS#
- 4149109
- Status
- CLOSED
- Days on Market
- 244
- Property Type
- Residential
- Architectural Style
- Arts and Crafts, Bungalow, Cottage, Traditional
- Year Built
- 2024
- Closing Date
- Feb 10, 2025
- Bedrooms
- 2
- Bathrooms
- 2
- Full Baths
- 2
- Lot Size
- 11,761
- Lot Size Area
- 0.27
- Living Area
- 988
- Sq Ft Total
- 988
- County
- Haywood
- Subdivision
- NONE
- Special Conditions
- None
Property Description
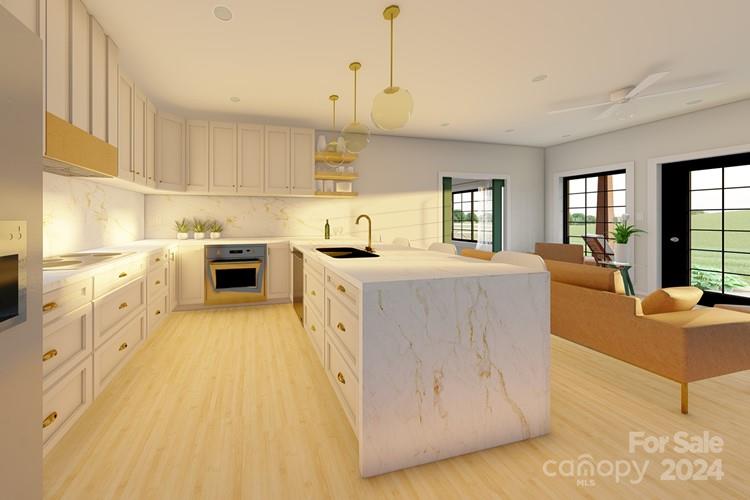
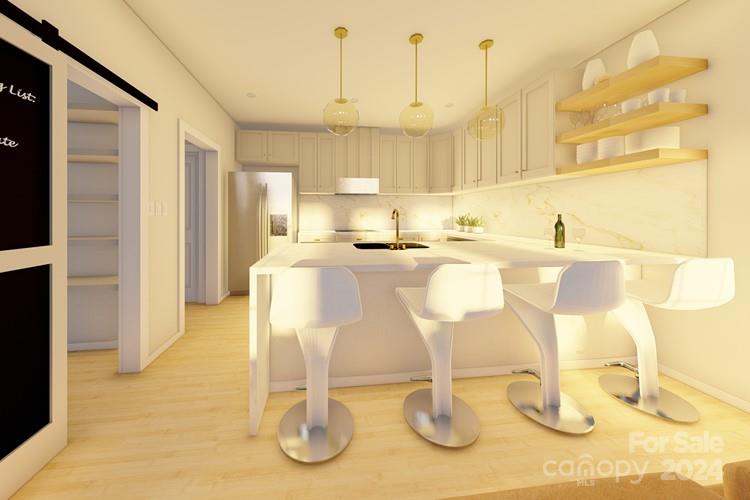
This compact home design offers expansive living spaces! It will feature a fully equipped kitchen with a walk-in pantry, granite countertops, and soft-close all-wood cabinetry. The eating bar comfortably seats up to four. The floor plan is designed to accommodate full-sized furniture and appliances. Enjoy vaulted ceilings in the kitchen and living room, 9' ceilings throughout the home, and tray ceilings with crown molding in the master bedroom, creating an open and spacious ambiance. Pocket doors to the master suite and guest room provide privacy or a wide 5' opening. The master suite includes a modern walk-in shower for easy access, a dual vanity, and a large walk-in closet. The home is fitted with engineered vinyl planking for easy maintenance. Additional features include a covered front porch, a mudroom/laundry room, and a full guest bath. Plus, you'll benefit from city sewer and water services, ensuring reliable and convenient utilities.

Additional Information
- Floor Coverings
- Vinyl
- Equipment
- Dishwasher, Disposal, Dryer, Electric Range, Electric Water Heater, Microwave, Refrigerator
- Foundation
- Crawl Space
- Main Level Rooms
- Living Room
- Laundry Location
- Electric Dryer Hookup, Mud Room, Main Level
- Heating
- Electric
- Water
- City
- Sewer
- Public Sewer
- Exterior Construction
- Vinyl
- Parking
- Driveway
- Driveway
- Gravel, Paved
- Elementary School
- Unspecified
- Middle School
- Unspecified
- High School
- Unspecified
- New Construction
- Yes
- Total Property HLA
- 988
How much is your home worth?
...get instant property value now!
Mortgage Calculator
“ Based on information submitted to the MLS GRID as of . All data is obtained from various sources and may not have been verified by broker or MLS GRID. Supplied Open House Information is subject to change without notice. All information should be independently reviewed and verified for accuracy. Some IDX listings have been excluded from this website. Properties may or may not be listed by the office/agent presenting the information © 2026 Canopy MLS as distributed by MLS GRID”

Last Updated: