Share this with your friends


(828) 734-3436
Real Estate Company
262 Vance Street, Waynesville, NC 28786
- $1,026,000
- 4
- BD
- 3
- BA
- 3,102
- SqFt







Listing courtesy of Keller Williams Great Smokies. ron@ronbreese.com
Sold listing courtesy of Allen Tate/Beverly-Hanks Waynesville
- Sold Price
- $1,026,000
- List Price
- $1,163,250
- MLS#
- 4071552
- Status
- CLOSED
- Days on Market
- 103
- Property Type
- Residential
- Architectural Style
- Farmhouse
- Year Built
- 2021
- Closing Date
- Jan 10, 2024
- Bedrooms
- 4
- Bathrooms
- 3
- Full Baths
- 3
- Lot Size
- 41,077
- Lot Size Area
- 0.943
- Living Area
- 3,102
- Sq Ft Total
- 3102
- County
- Haywood
- Subdivision
- No Neighborhood
- Special Conditions
- None
Property Description
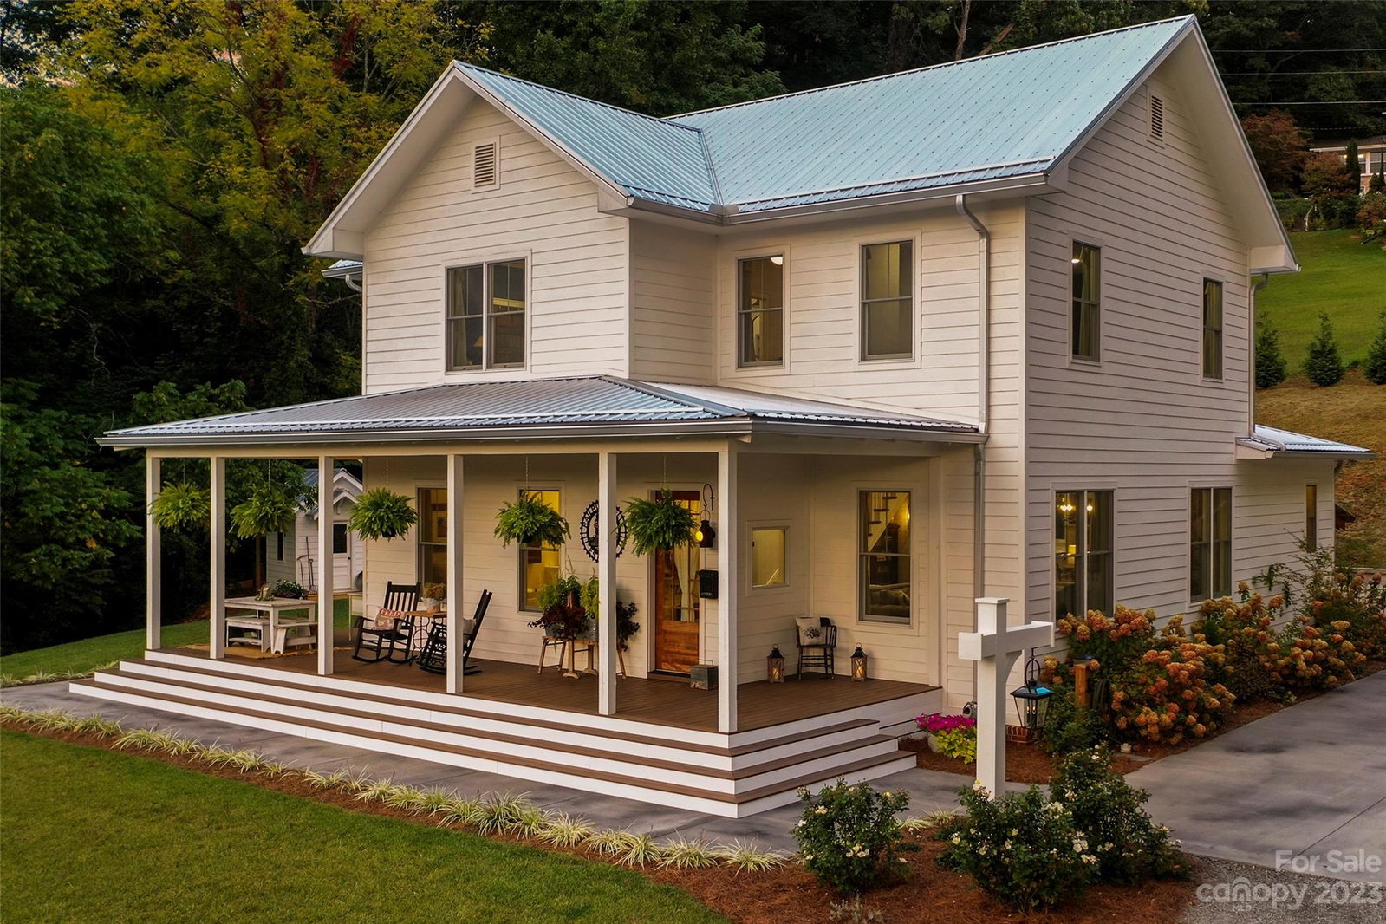
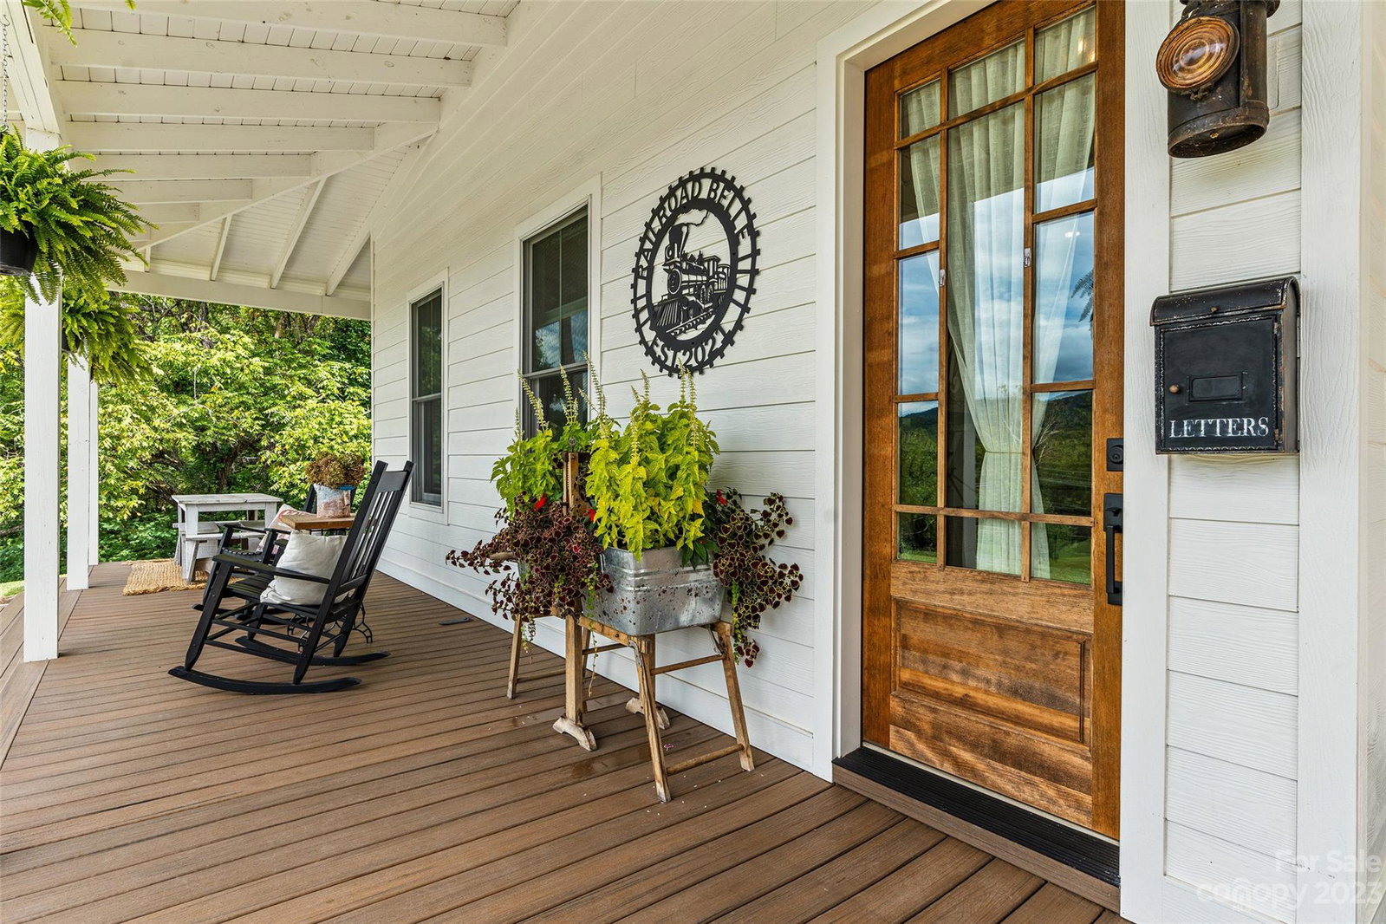
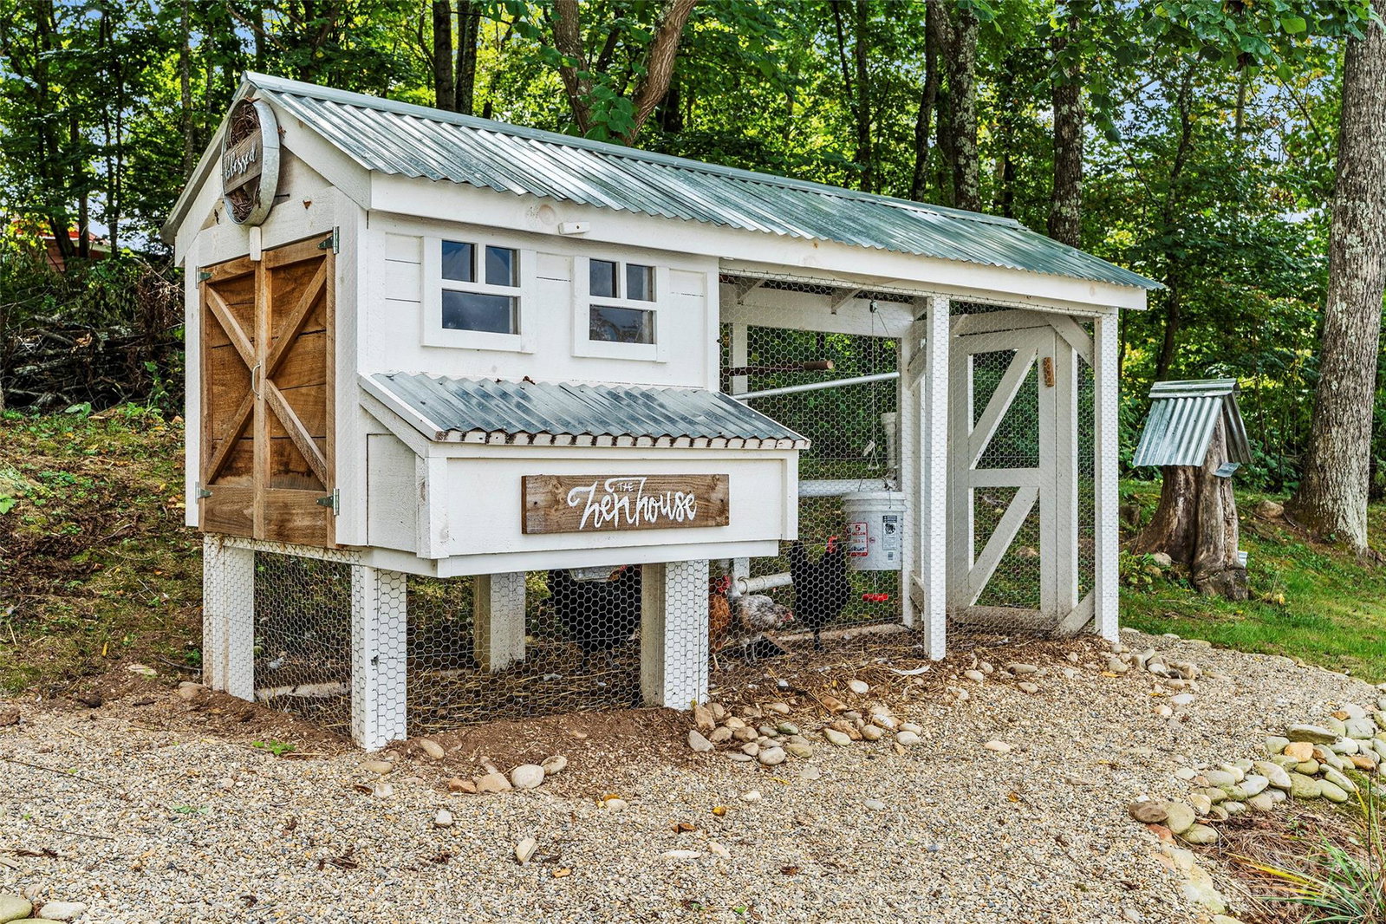
Words cannot express the planning,attention to detail, & craftsmanship put into the construction of this rendition of a 1920's vernacular FARMHOUSE. Although built to resemble a 1920's farmhouse,all modern conveniences are evident in this spectacular 4or5 BR/3BA home.Kitchen boasts 36inch Bertazzoni professional duel fuel 5 burner range w/griddle & exhaust hood,built in under counter ice maker,custom cabinetry,walnut butcher block tops, & a walk in pantry.All baths feature custom cabinetry & tiled subway showers.All bedrooms have walk in closets.Flooring is gorgeous tongue & groove yellow pine & doors are hand distressed 8ft 5 panel pine.Classic Features include amish made "Kitchen Queen" wood cook stove,kitchen & laundry room sinks are gorgeous vintage washboard from 1914 & 1950,primary suite boasts a gorgeous early 1909 fireplace mantle, & primary bath features a 1920's pedestal cast iron soaking tub. Amazing Mountain Views & a mini-barn w/ fenced pasture complete this masterpiece.

Additional Information
- Interior Features
- Attic Stairs Pulldown, Built-in Features, Entrance Foyer, Open Floorplan, Pantry, Split Bedroom, Walk-In Closet(s), Walk-In Pantry
- Floor Coverings
- Tile, Wood
- Equipment
- Convection Oven, Dishwasher, Disposal, Dryer, Exhaust Hood, Gas Oven, Gas Range, Gas Water Heater, Refrigerator, Tankless Water Heater, Washer, Washer/Dryer, Other
- Foundation
- Crawl Space
- Main Level Rooms
- Great Room, Dining Area, Kitchen, Laundry, Primary Bedroom, Bathroom-Full, Bedroom(s), Bathroom-Full
- Laundry Location
- Laundry Room, Main Level
- Heating
- Forced Air, Heat Pump, Propane, Zoned
- Water
- City
- Sewer
- Public Sewer
- Exterior Features
- Fence, Fire Pit
- Exterior Construction
- Fiber Cement
- Roof
- Metal
- Parking
- Driveway
- Driveway
- Concrete, Gravel, Paved
- Lot Description
- Pasture, Views
- Elementary School
- Junaluska
- Middle School
- Waynesville
- High School
- Tuscola
- Total Property HLA
- 3102
- Master on Main Level
- Yes
How much is your home worth?
...get instant property value now!
Mortgage Calculator
“ Based on information submitted to the MLS GRID as of . All data is obtained from various sources and may not have been verified by broker or MLS GRID. Supplied Open House Information is subject to change without notice. All information should be independently reviewed and verified for accuracy. Some IDX listings have been excluded from this website. Properties may or may not be listed by the office/agent presenting the information © 2026 Canopy MLS as distributed by MLS GRID”

Last Updated: